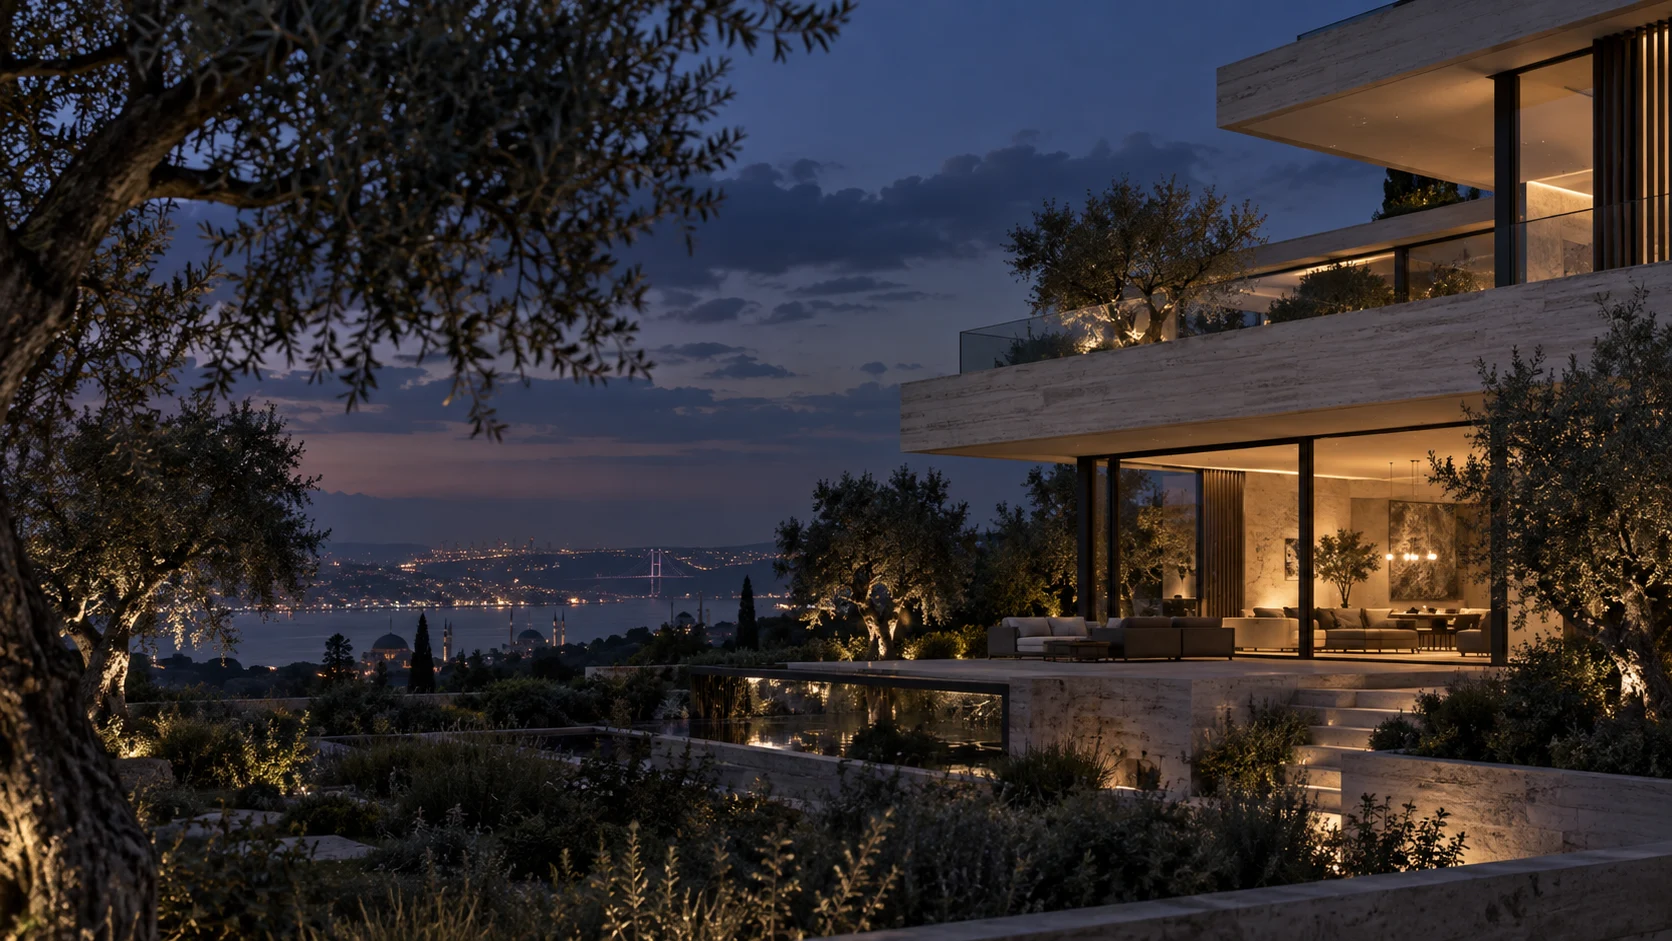
Architectural design and permits ↗
We define the scope together, from needs and site analysis to plans, sections and elevations, preparation of the architectural permit file and follow-up of municipal reviews.
Architectural projects and interior design.
Designs that connect place, light and everyday life.
Architectural permit projects and interior design in Istanbul. Designs that bring together the character of a place, light and everyday life.
We define the scope together, from needs and site analysis to plans, sections and elevations, preparation of the architectural permit file and follow-up of municipal reviews.
For homes, offices and commercial spaces, we develop layouts, materials, colours, lighting and built-in furniture around how you use the space.
We coordinate structural decisions and calculations with the architectural design, and follow drawings, details and technical revisions within the agreed scope.
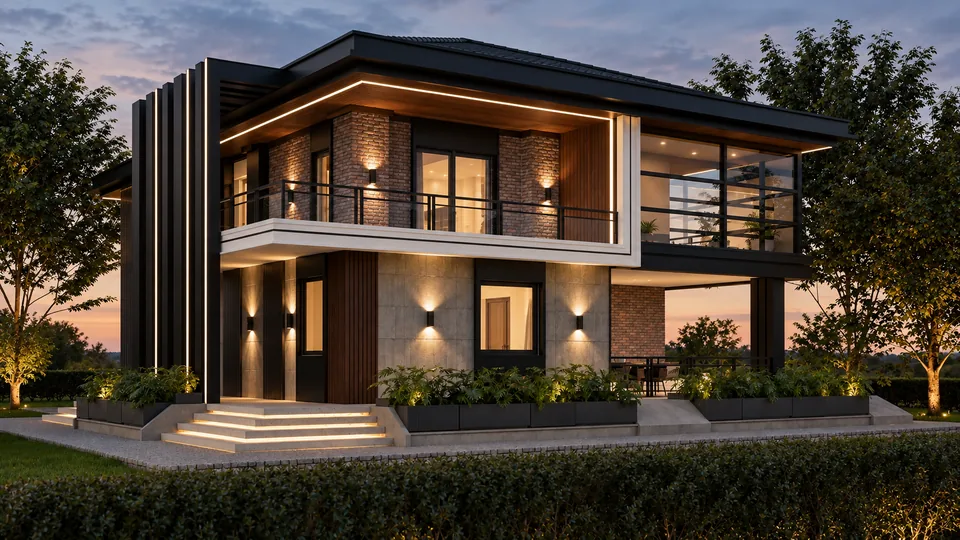
Exterior
Architectural visualisation
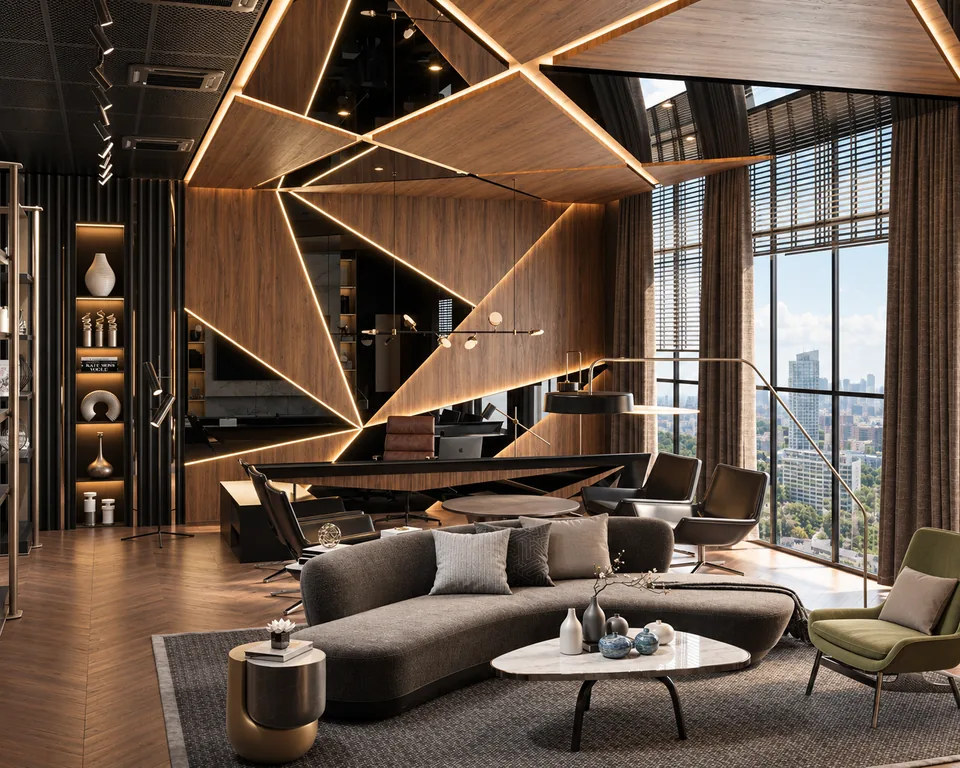
Commercial
Architectural visualisation
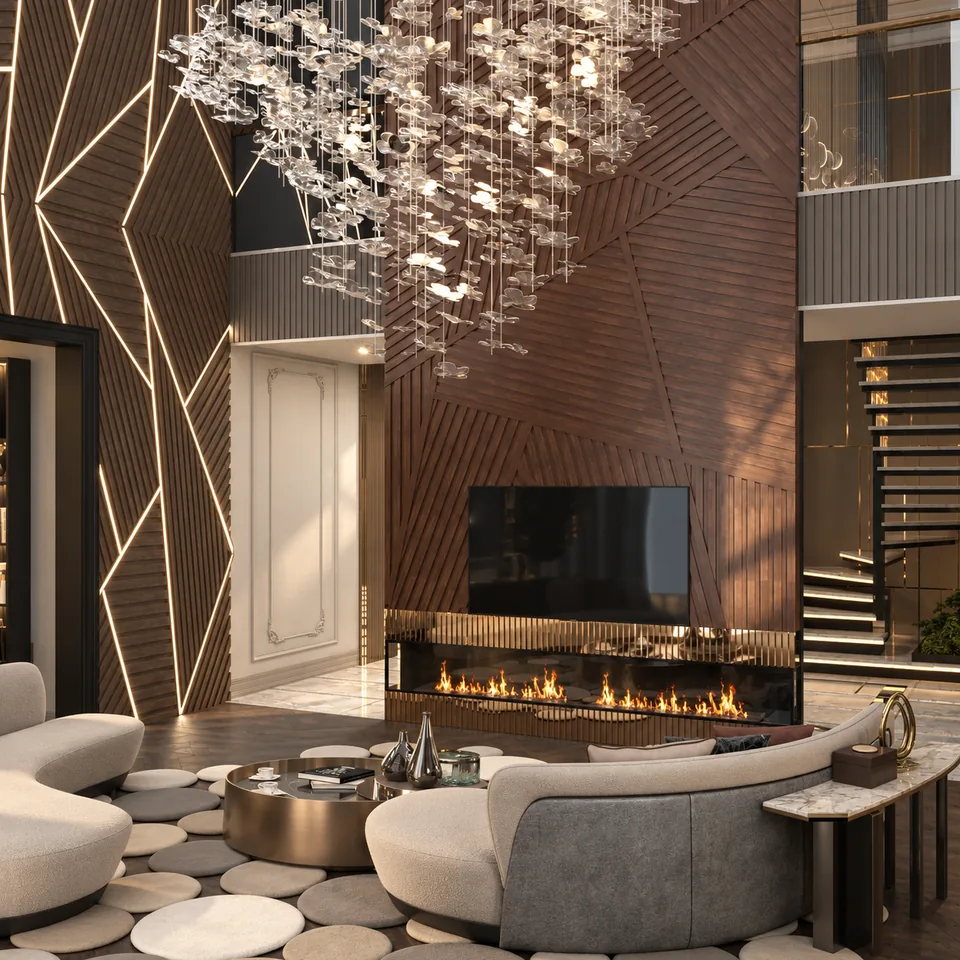
Interior
Architectural visualisation
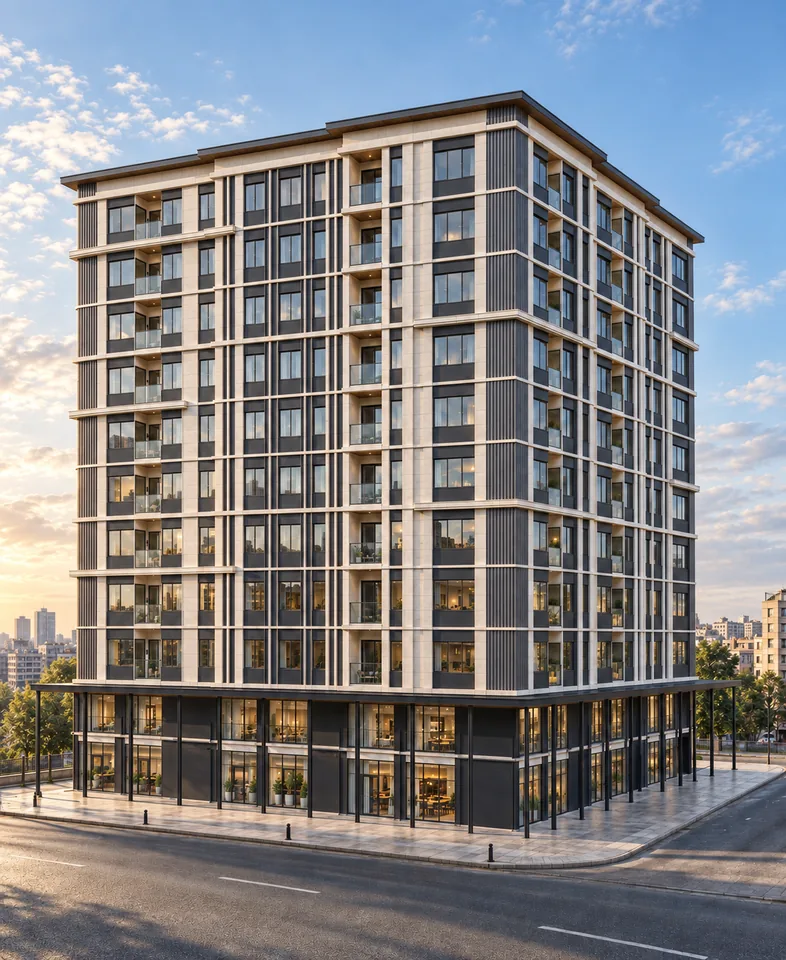
Exterior / Küçükçekmece
Architectural visualisation
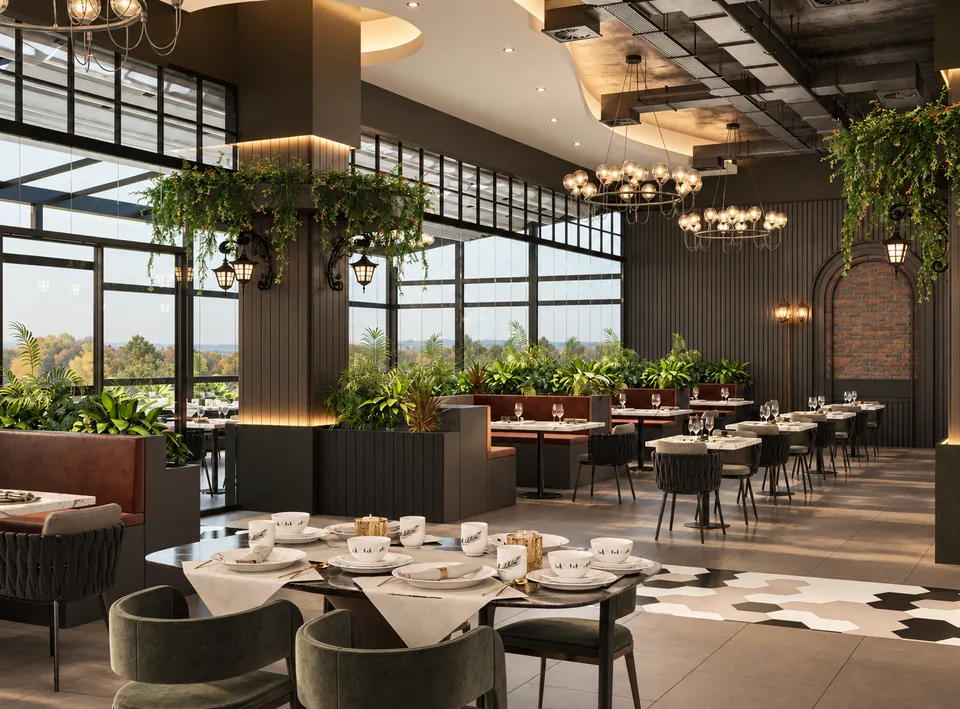
Commercial
Architectural visualisation
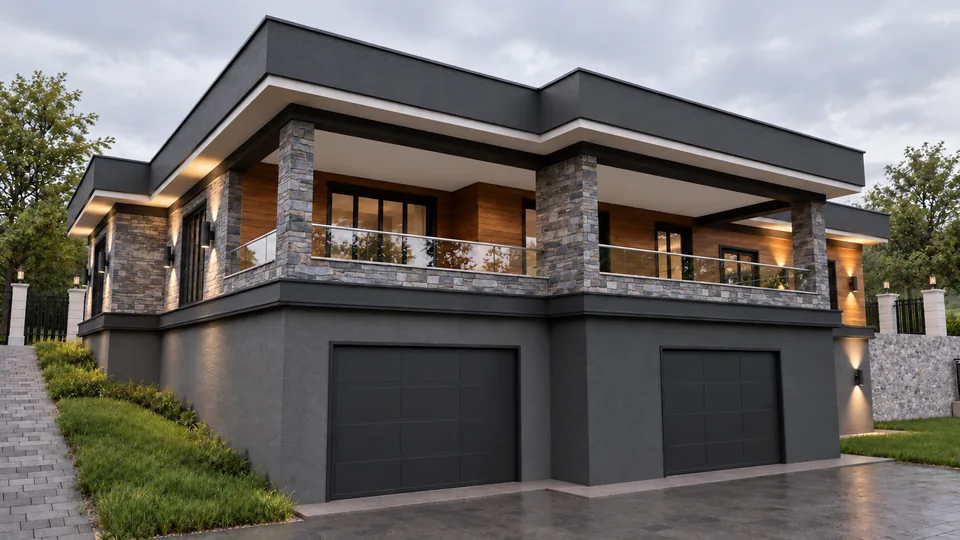
Exterior
Architectural visualisation
Renaw Mimarlık (Renaw Group) brings together architect Caner Özcan and architect and civil engineer Hasan Bazna. From our Bahçelievler studio, we work on projects across every district of Istanbul, on both the European and Asian sides.
Studio ↗Share the location, intended use and any existing plans or documents. We will define the services together.