Drawings
1403 Ada 16 Parsel
Six sheets present the ground floor, first floor, attic and roof plans, the A-A section and an elevation. They explain the relationships between levels, circulation and the roof solution. Colour plans and technical drawings can be explored and opened as original PDFs.
Browse images
05 imagesProject details
- Scope of services
- Drawings
- Status
- Architectural project
Original project description (Turkish)
1403 ada, 16 parsel mimari projesi; zemin kat, 1. kat, çatı katı ve çatı planı, A-A kesiti ve görünüşten oluşan 6 ayrı paftada sunulur. Katlar arasındaki mekânsal ilişkiler, dolaşım alanları ve yapının çatı çözümü birlikte ele alınır. Havuz, bahçe, giriş cephesi ve otopark düzenini gündüz ve akşam görünümleriyle inceleyebilirsiniz. 3D görseller temsili mimari sunumlardır. Renkli kat planlarını ve teknik çizimleri büyüterek inceleyebilir, her paftanın özgün PDF dosyasına erişebilirsiniz.
Architectural drawings
Original technical drawings and PDF annotations are in Turkish.
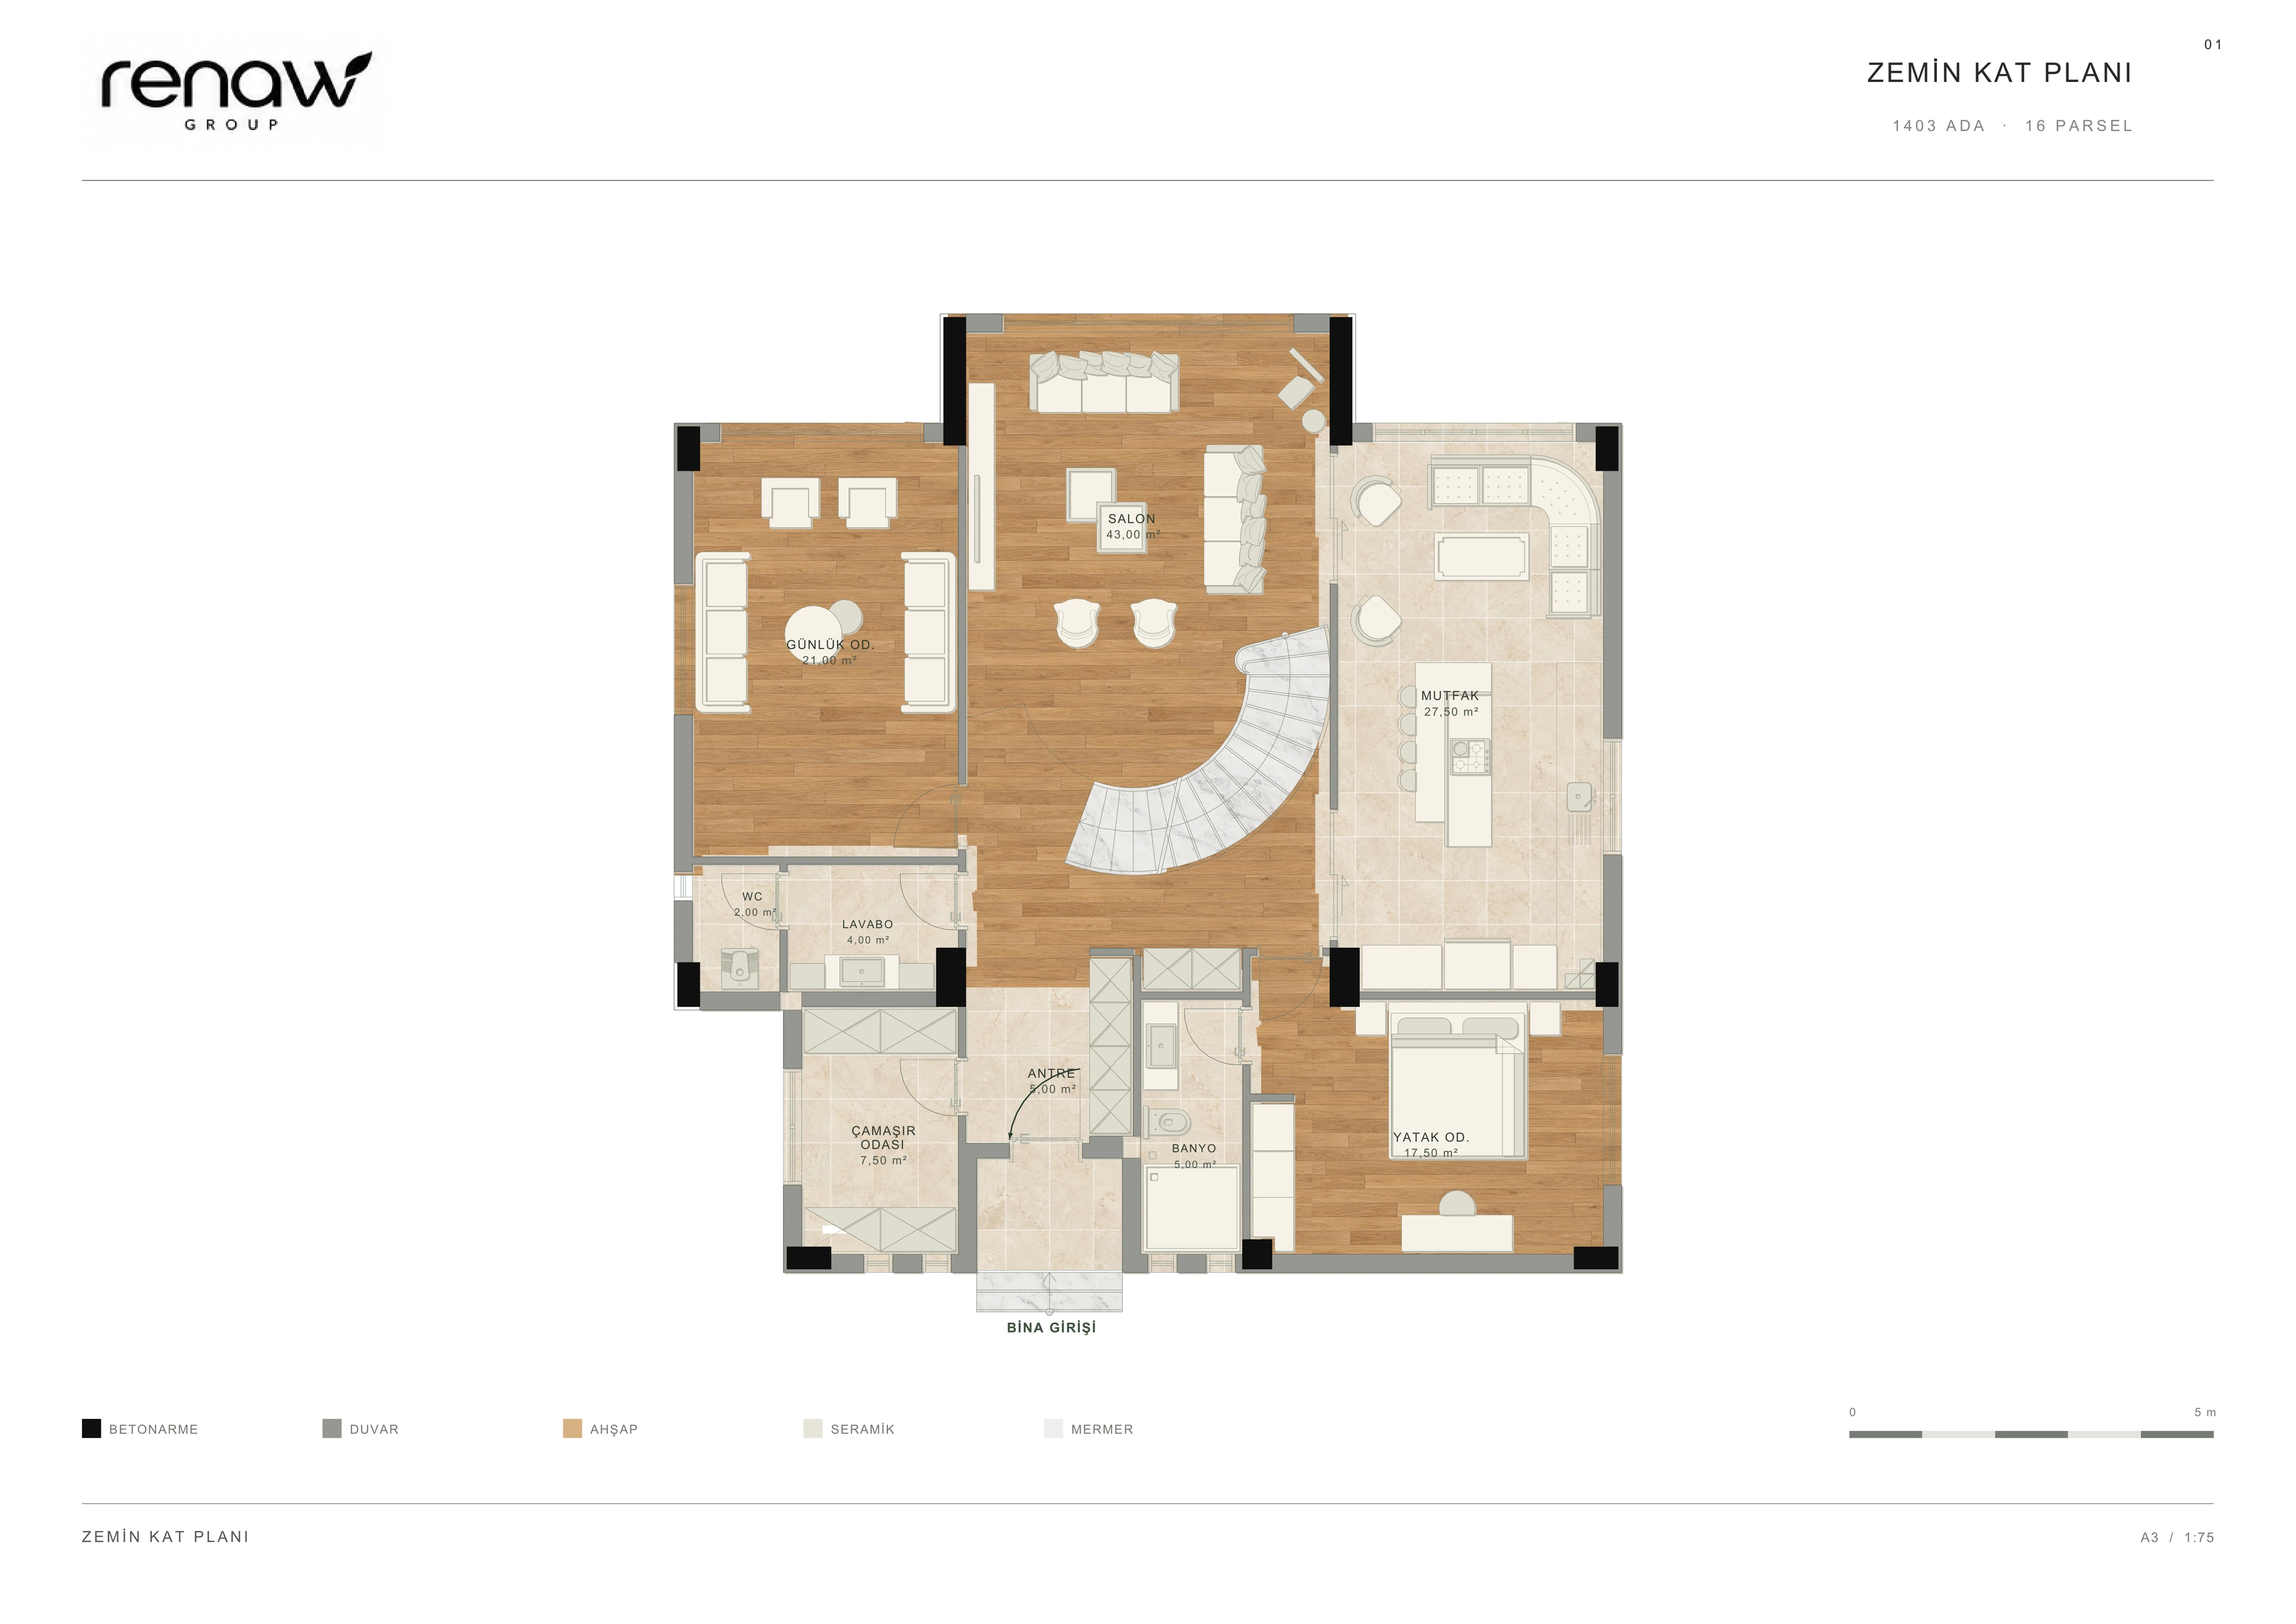
Zemin kat planı
Open original PDF ↗
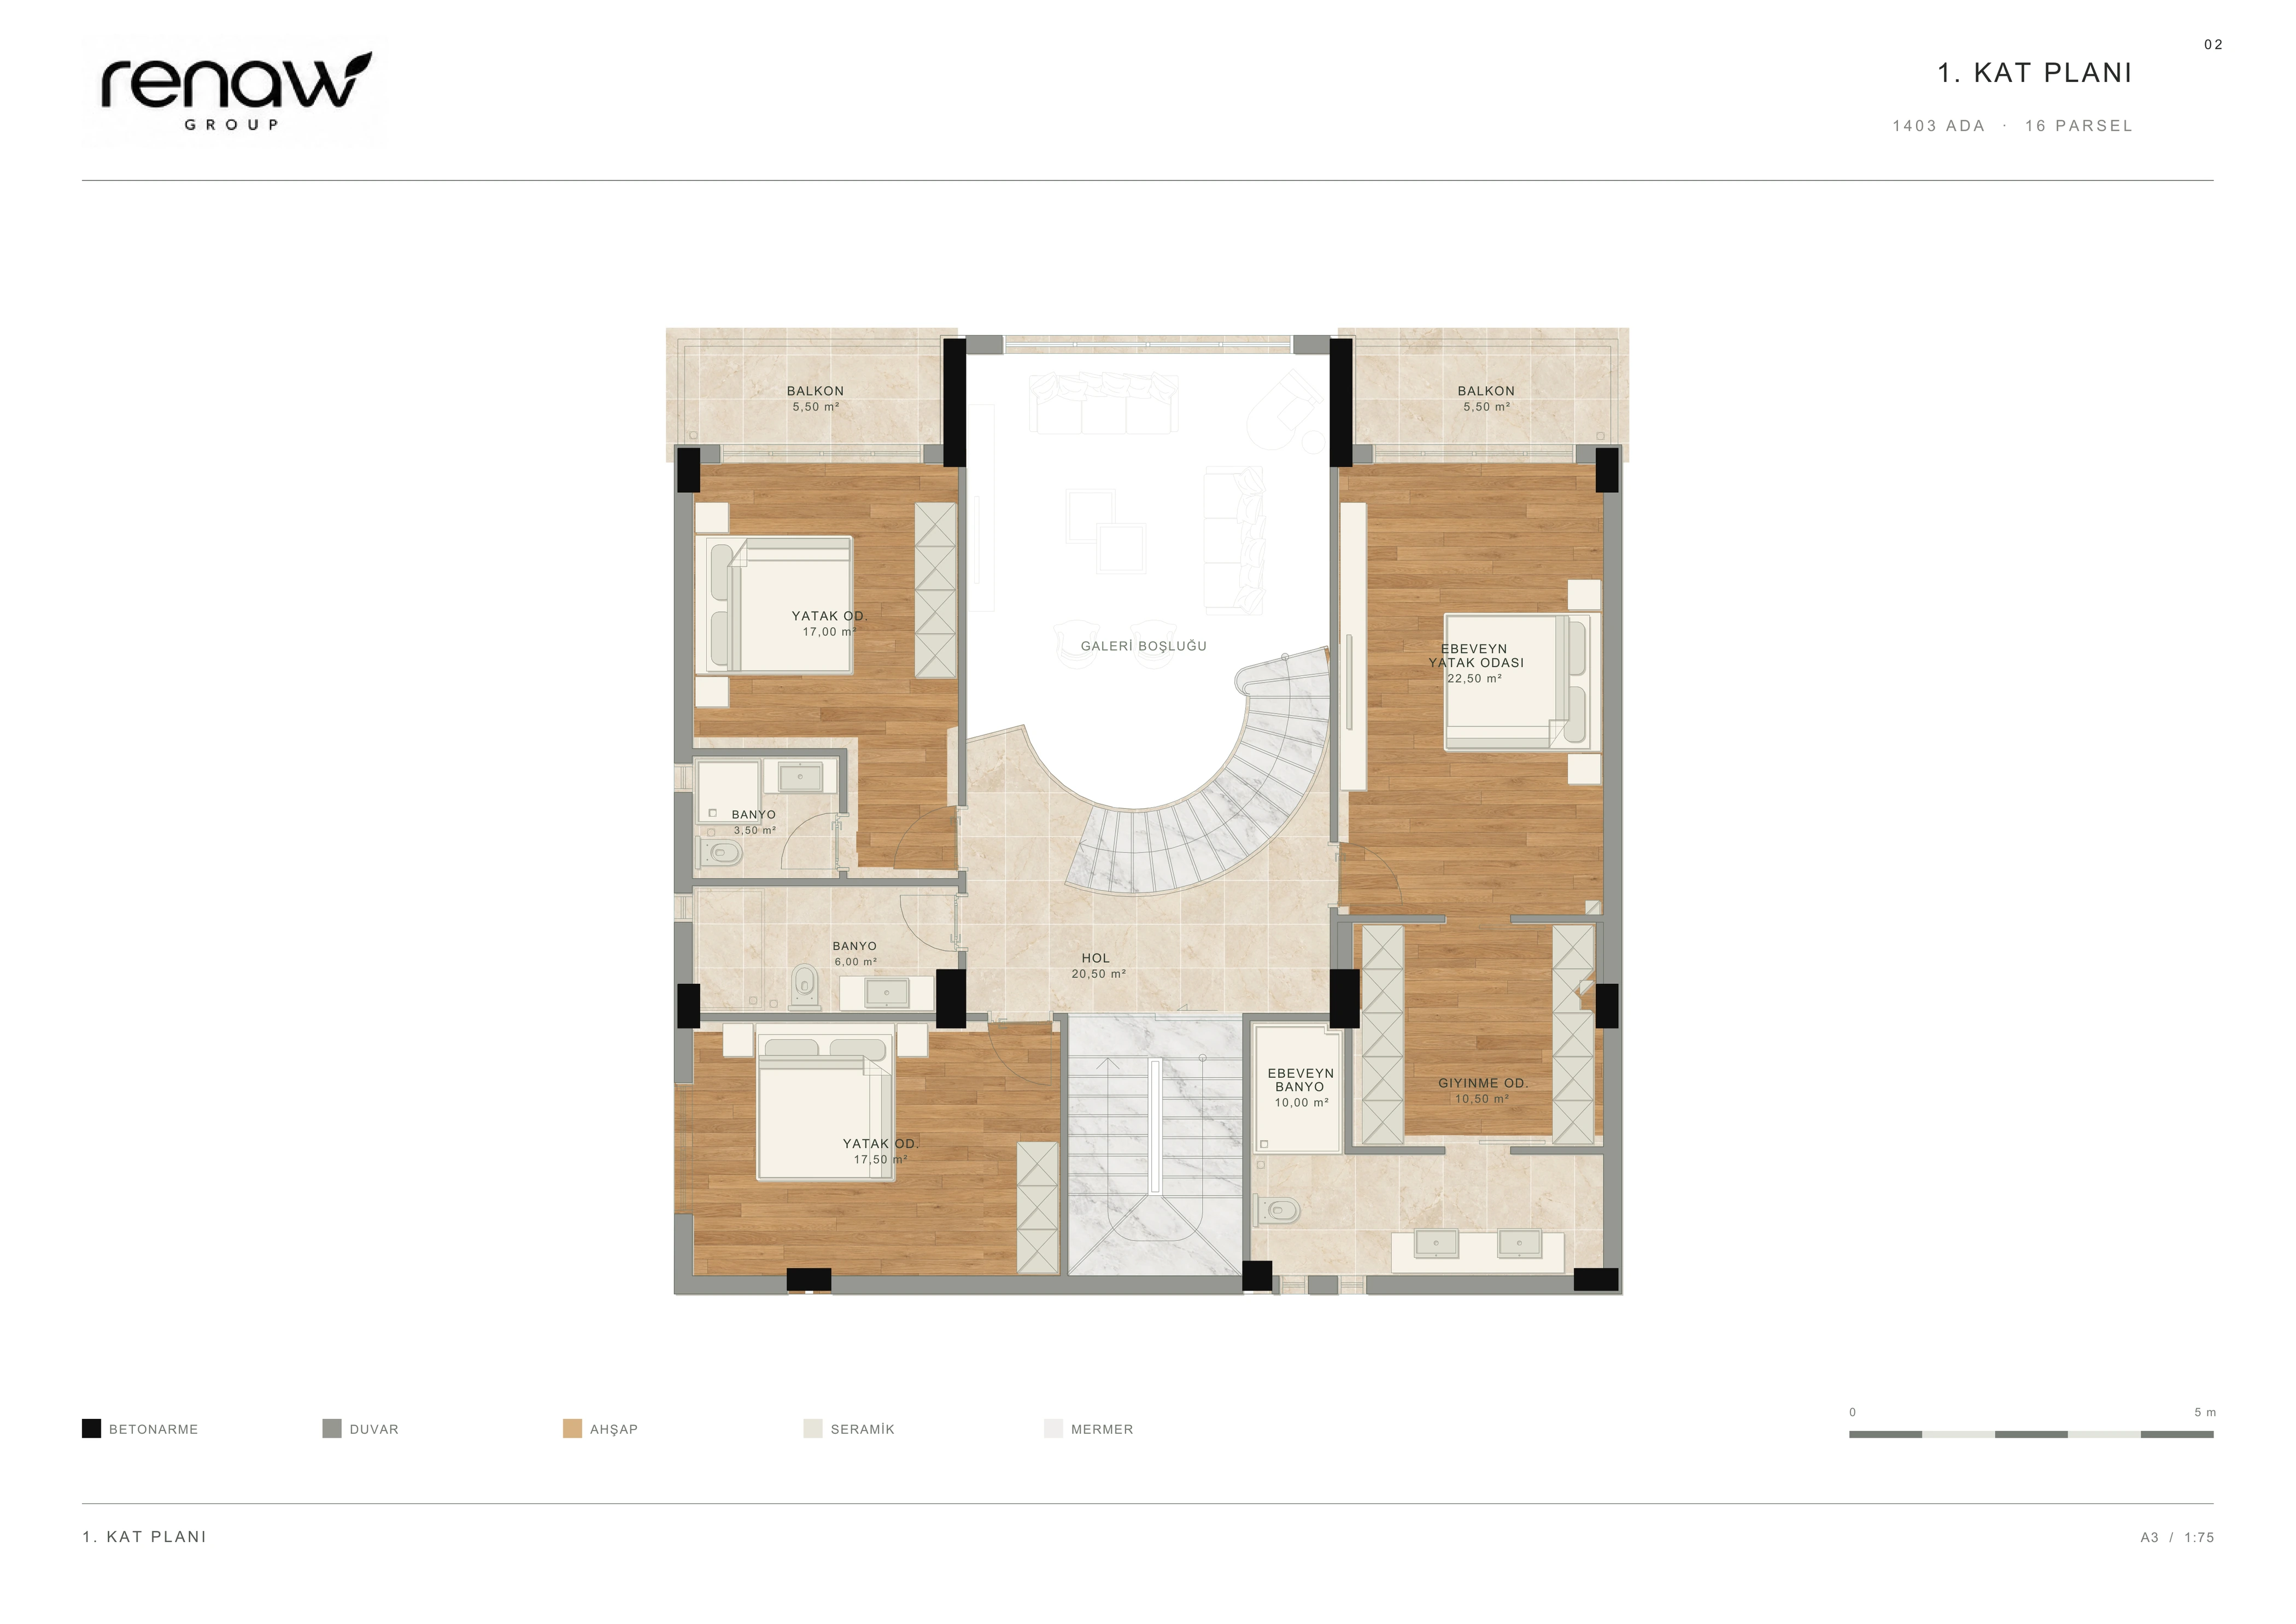
1. kat planı
Open original PDF ↗
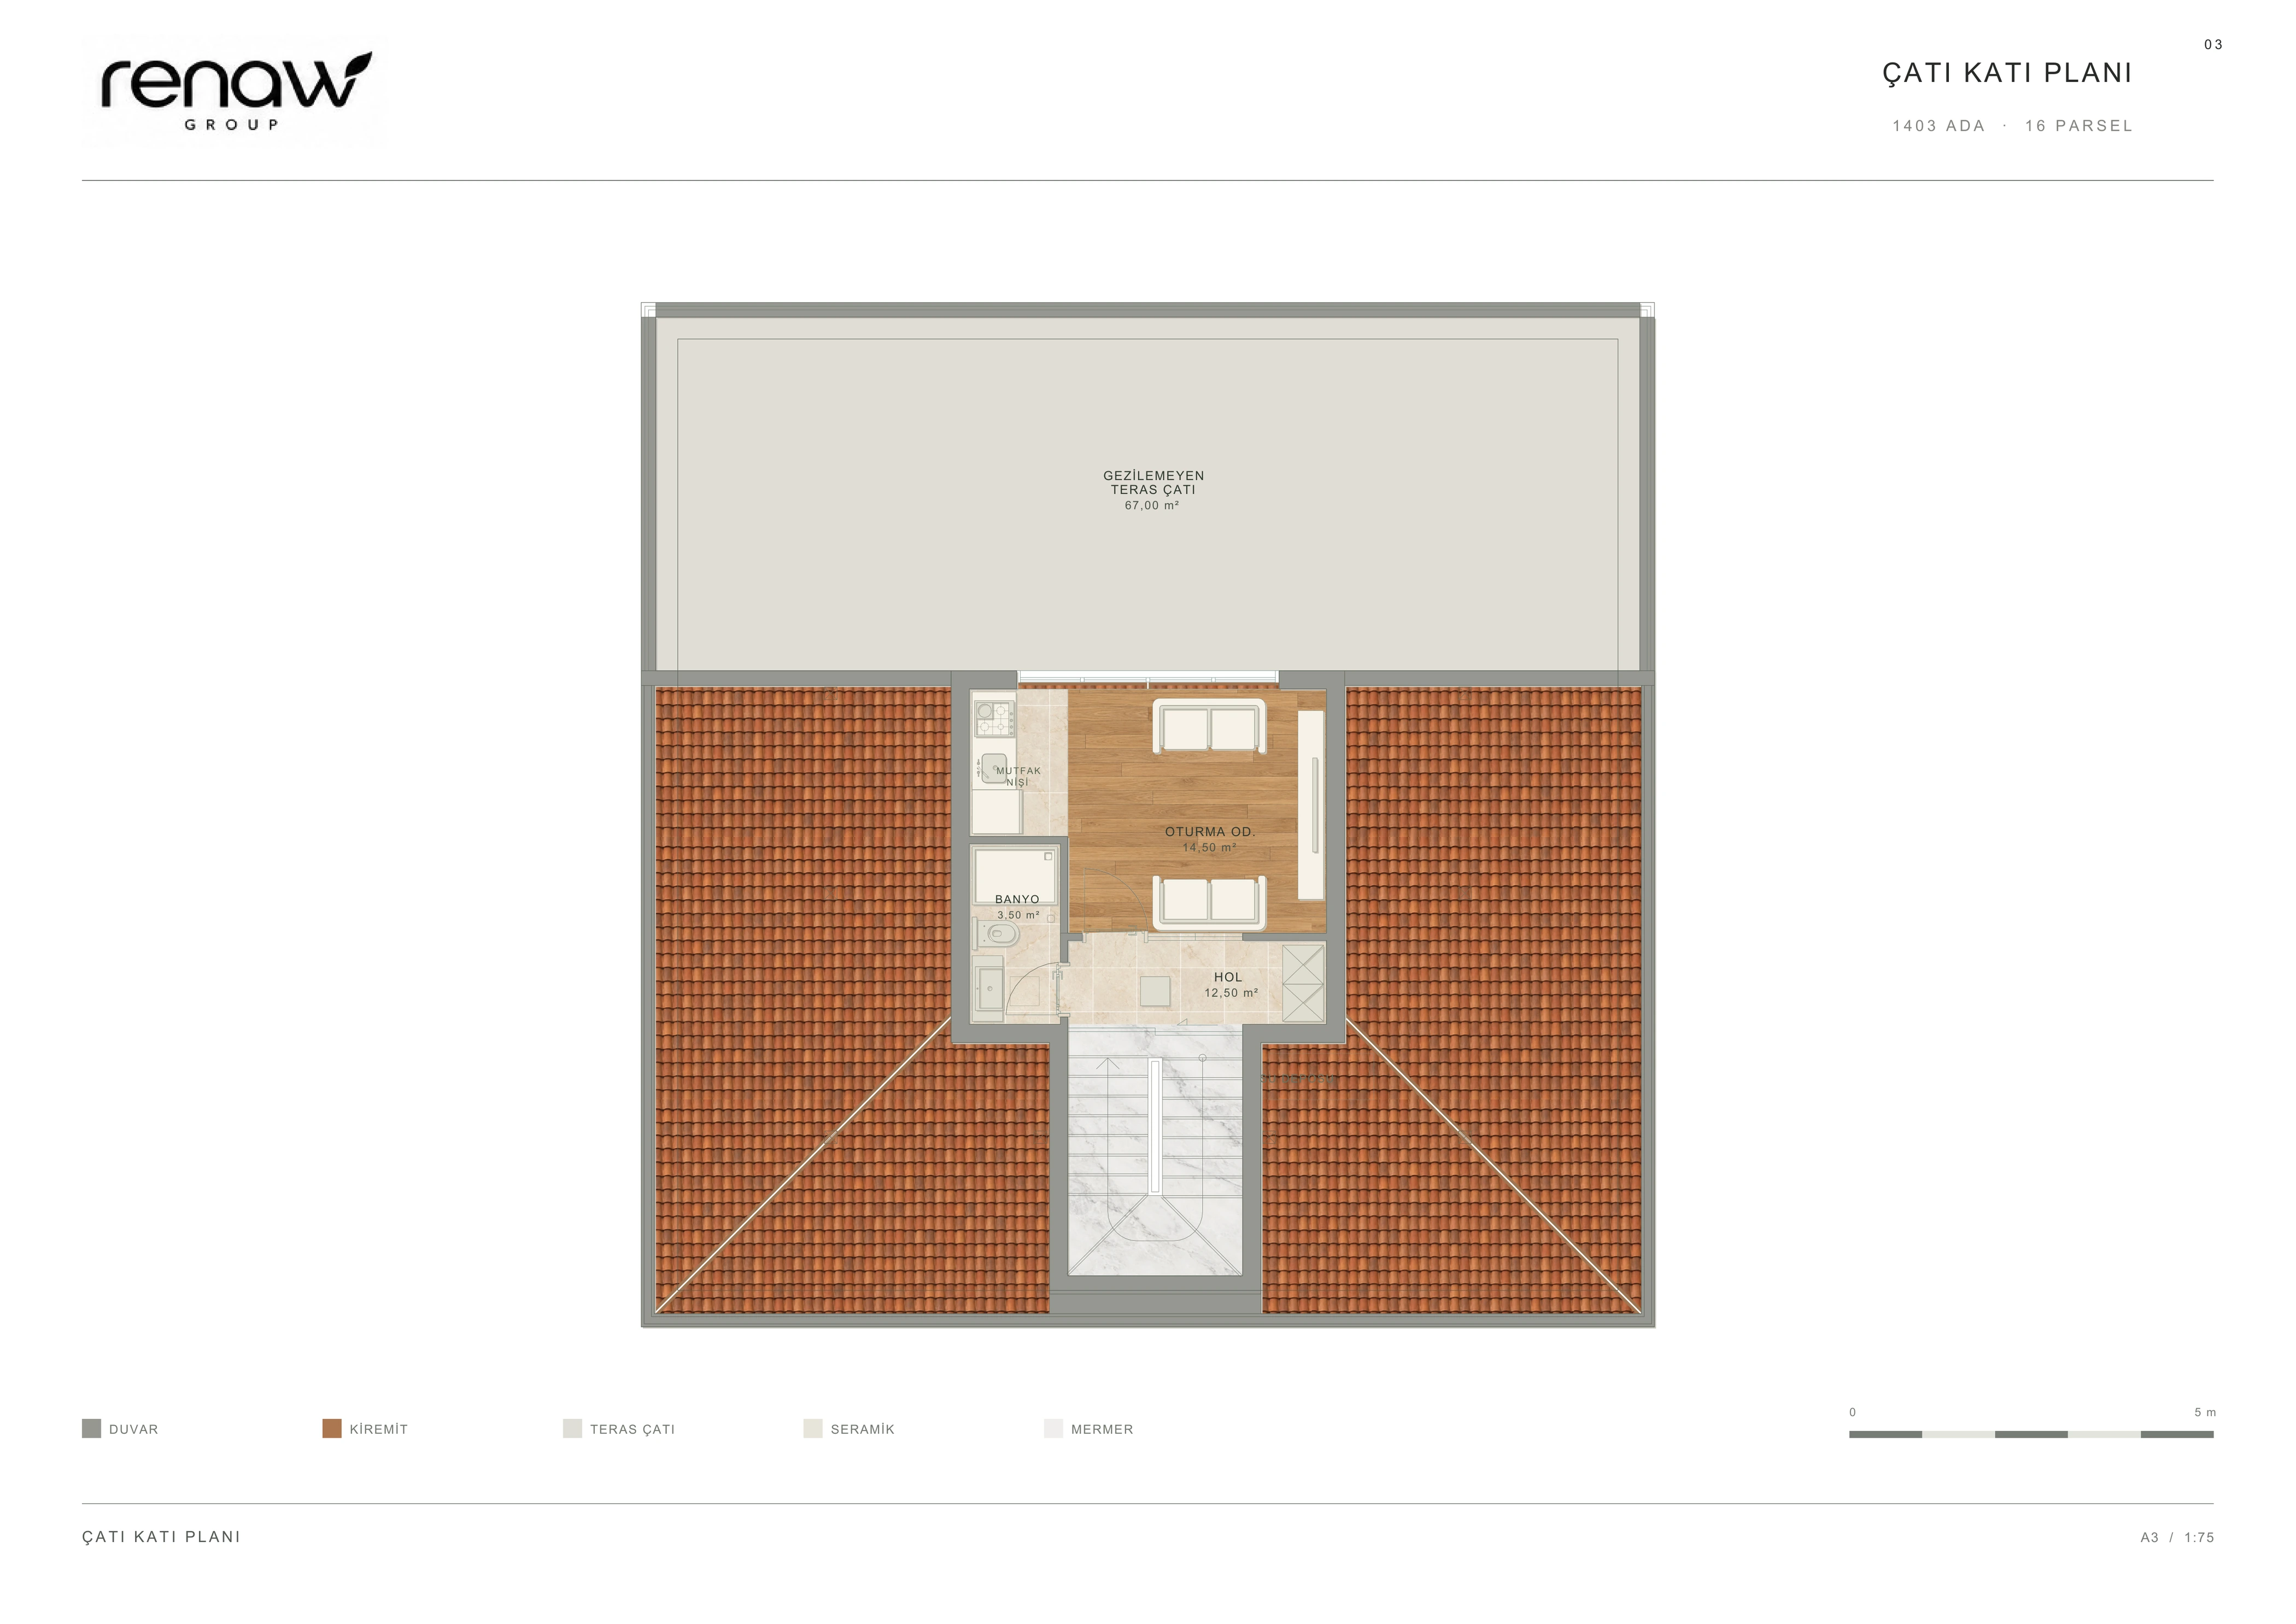
Çatı katı planı
Open original PDF ↗
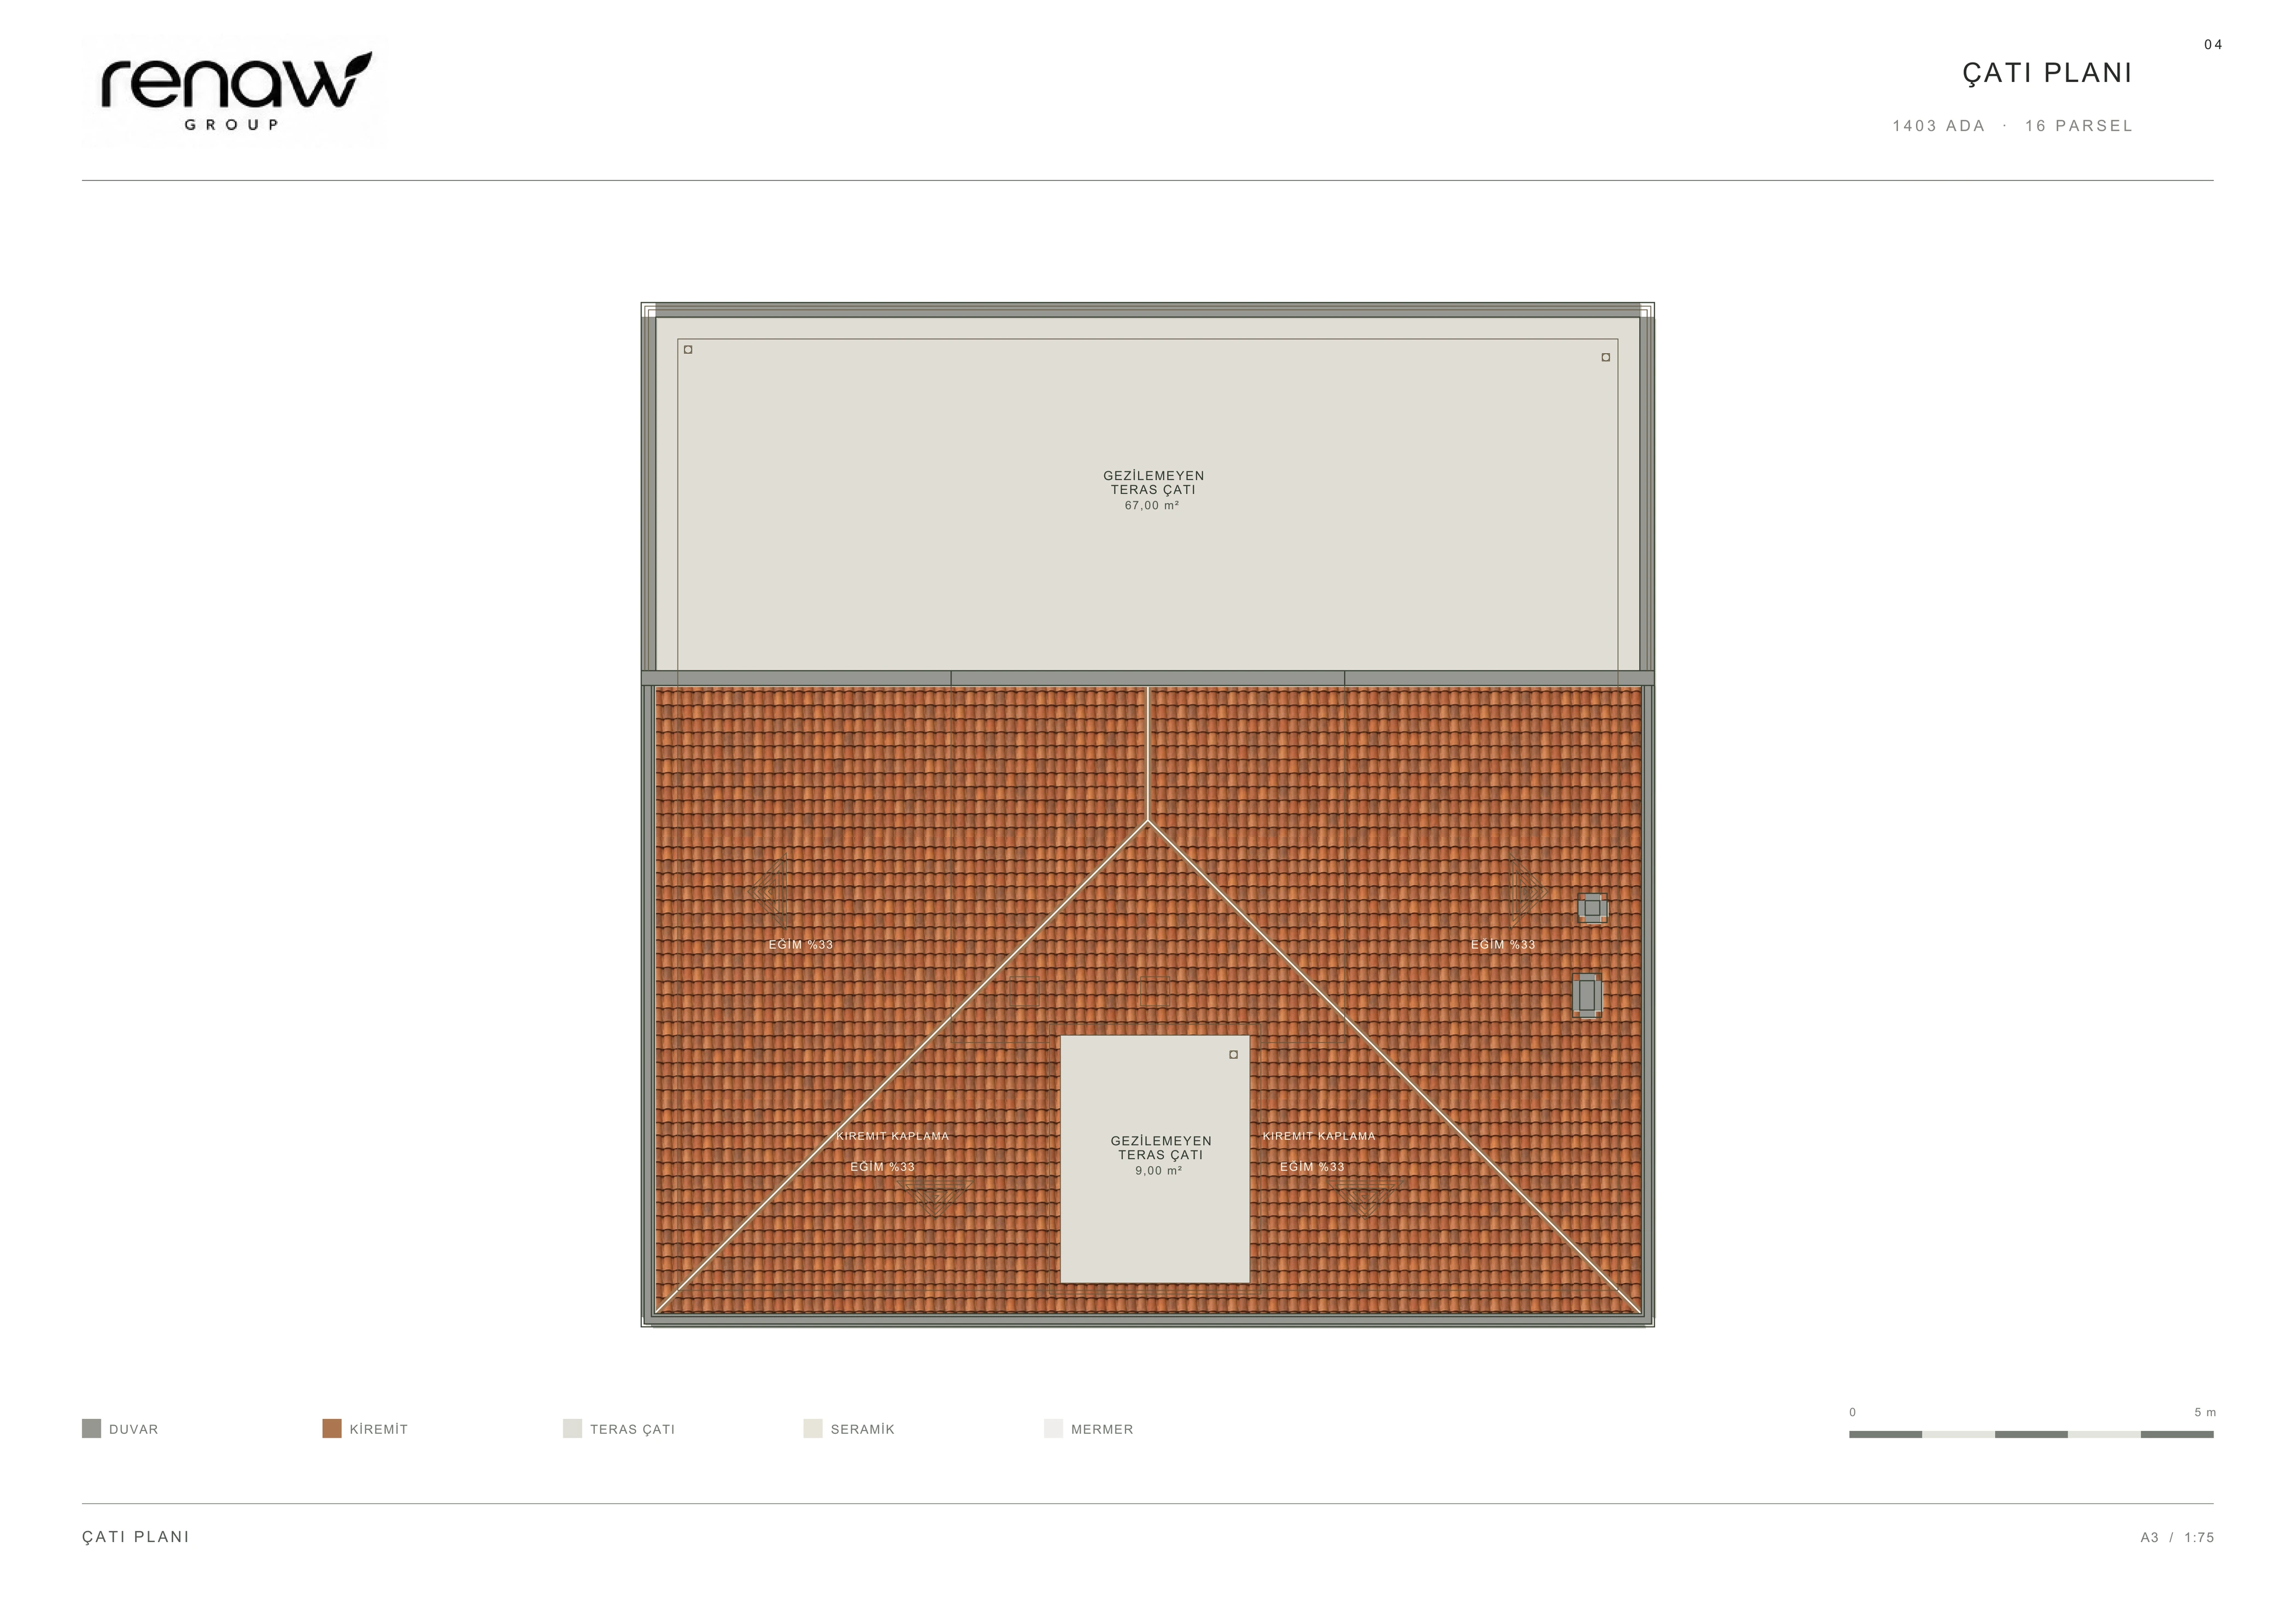
Çatı planı
Open original PDF ↗
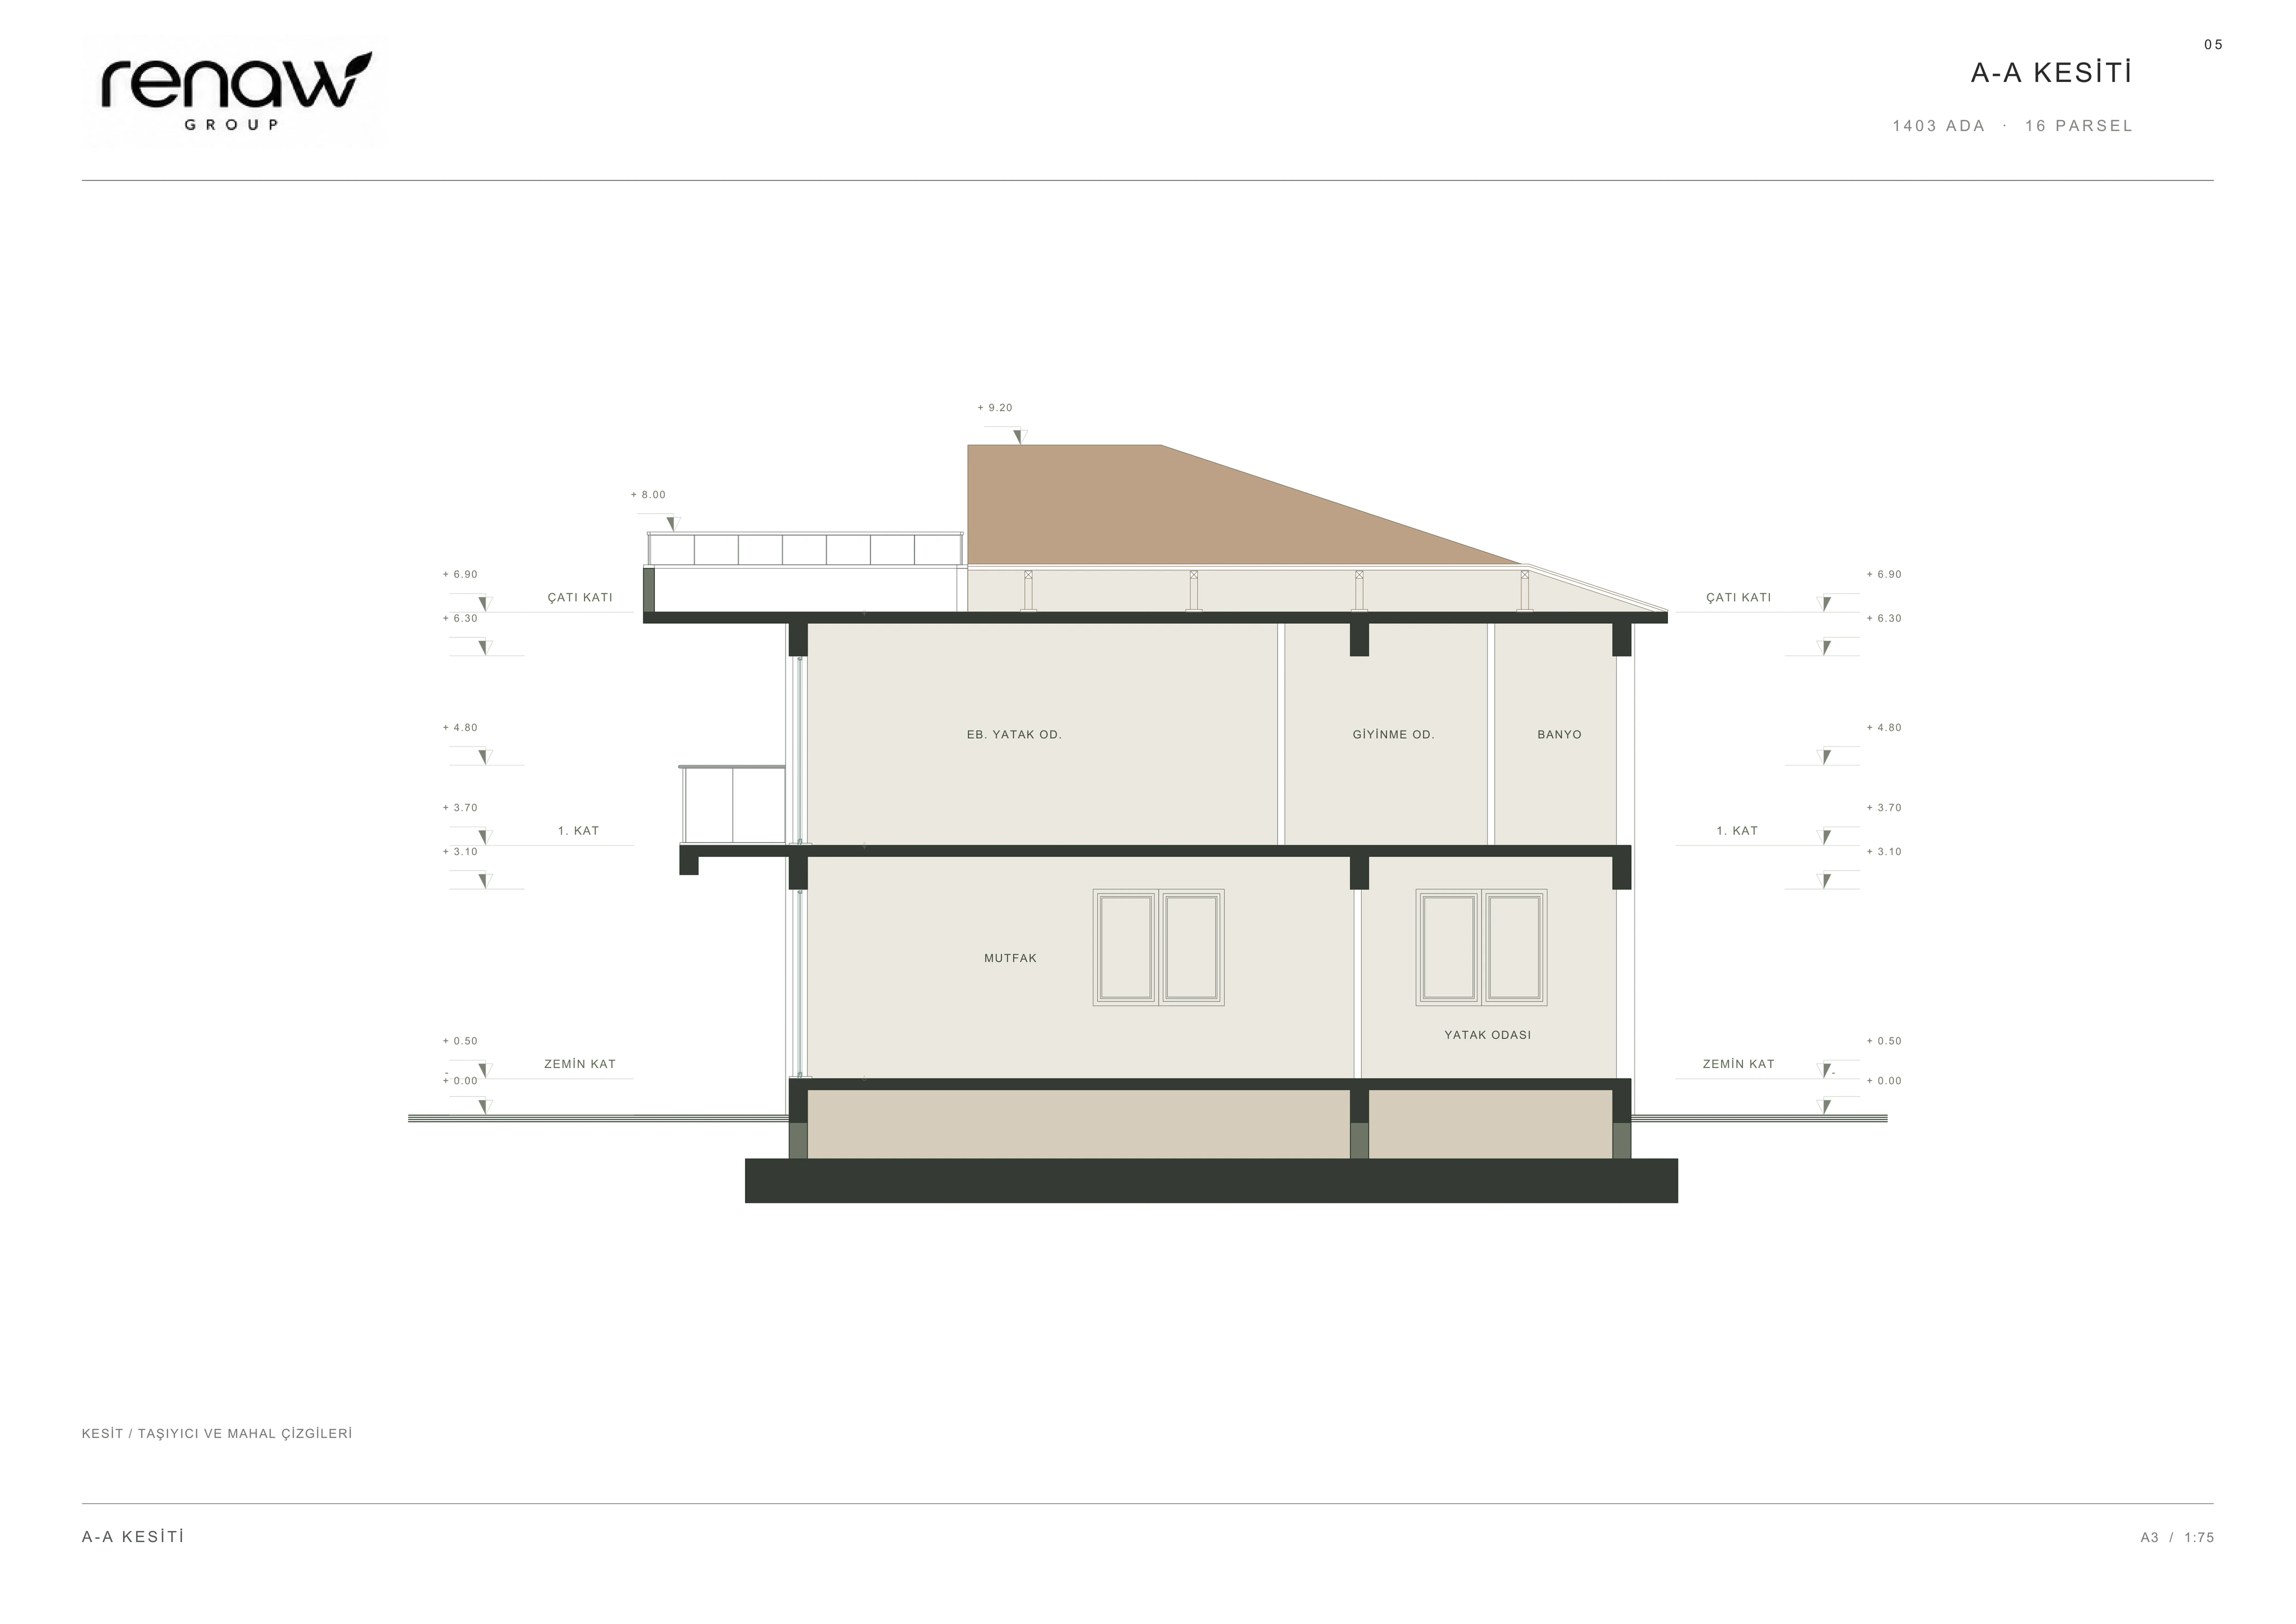
A-A kesiti
Open original PDF ↗
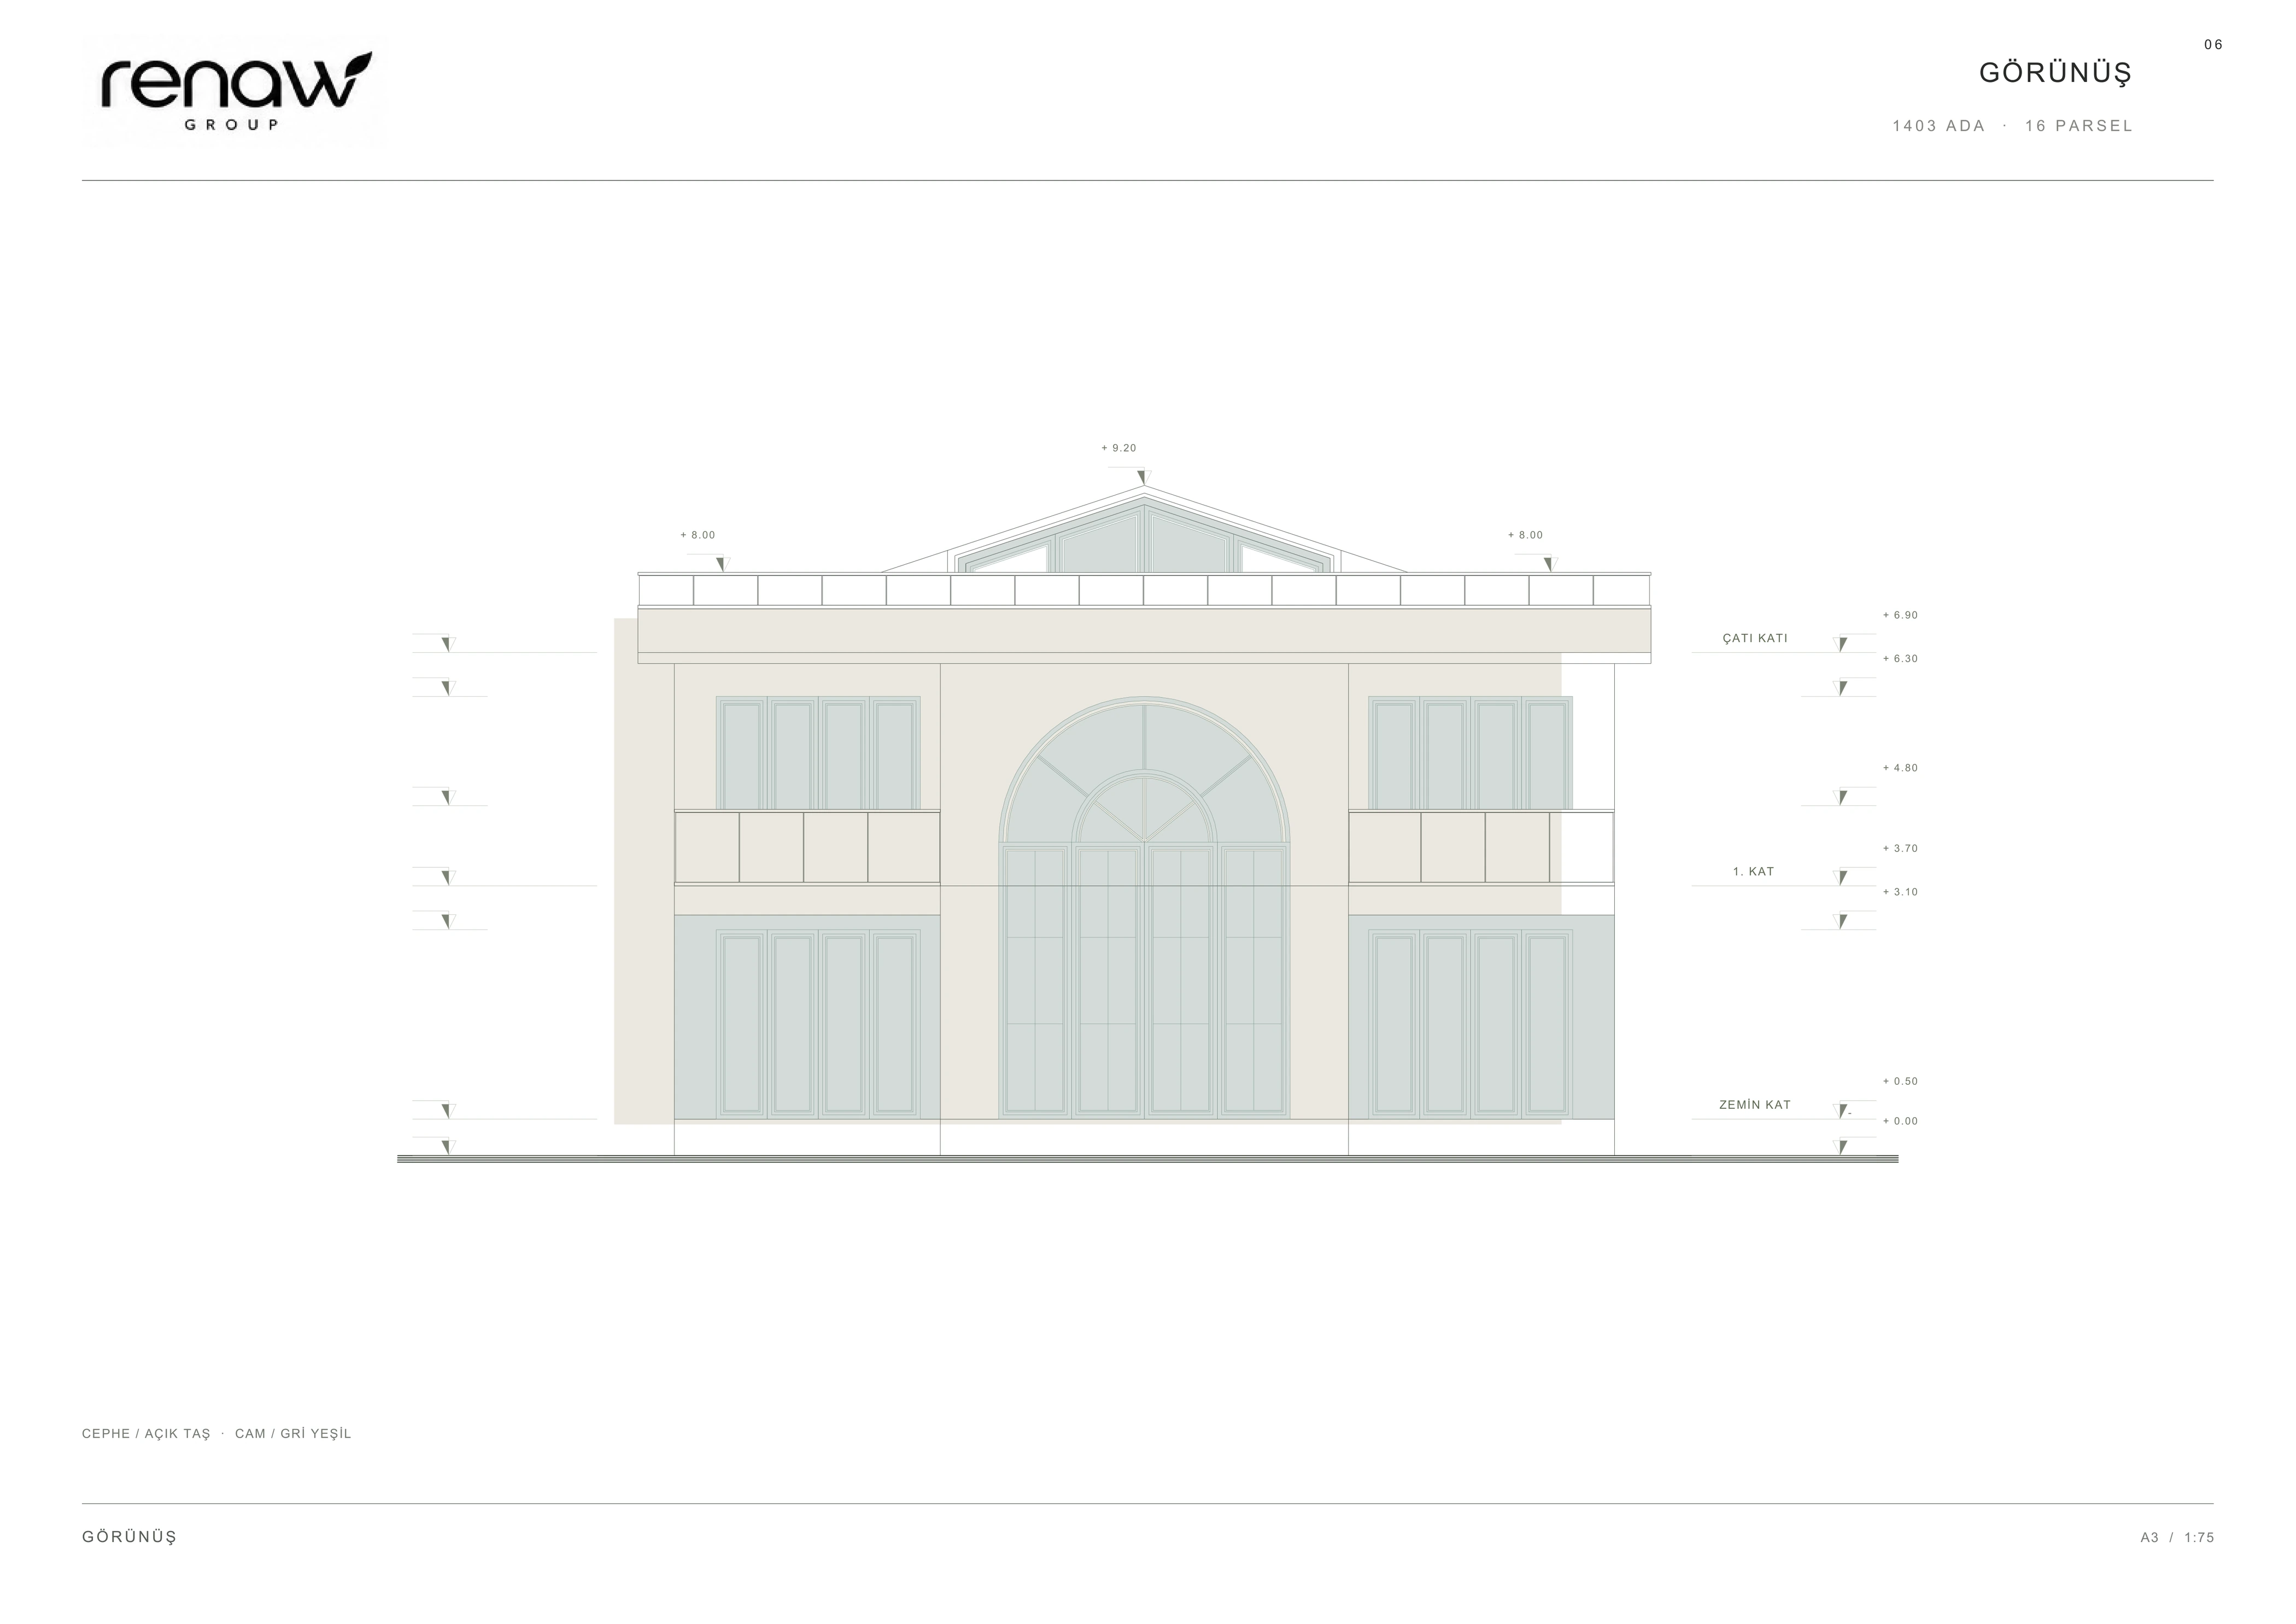
Görünüş
Open original PDF ↗
Let’s discuss your project
Share the location, intended use and any existing plans or documents. We will define the services together.
- 01Project location and existing conditions
- 02Requirements and intended use
- 03Available plans and documents