Drawings
5410 Ada 11 Parsel
Eighteen colour architectural sheets cover site and layout plans, floors, roof, sections and elevations. A curved concrete-and-timber facade alternative is shown from five angles. These are illustrative facade views; the technical sheets have not yet been adapted to this alternative.
Browse images
05 imagesProject details
- Scope of services
- Drawings
- Status
- Architectural project
Original project description (Turkish)
18 renkli mimari pafta; vaziyet, yerleşim, kat planları, çatı, kesitler ve görünüşler. Beş açıdan dalgalı beton ve ahşap cephe alternatifi sunulur. Cephe görselleri temsili mimari sunumlardır; teknik paftalar bu alternatif cepheye henüz uyarlanmamıştır.
Architectural drawings
Original technical drawings and PDF annotations are in Turkish.
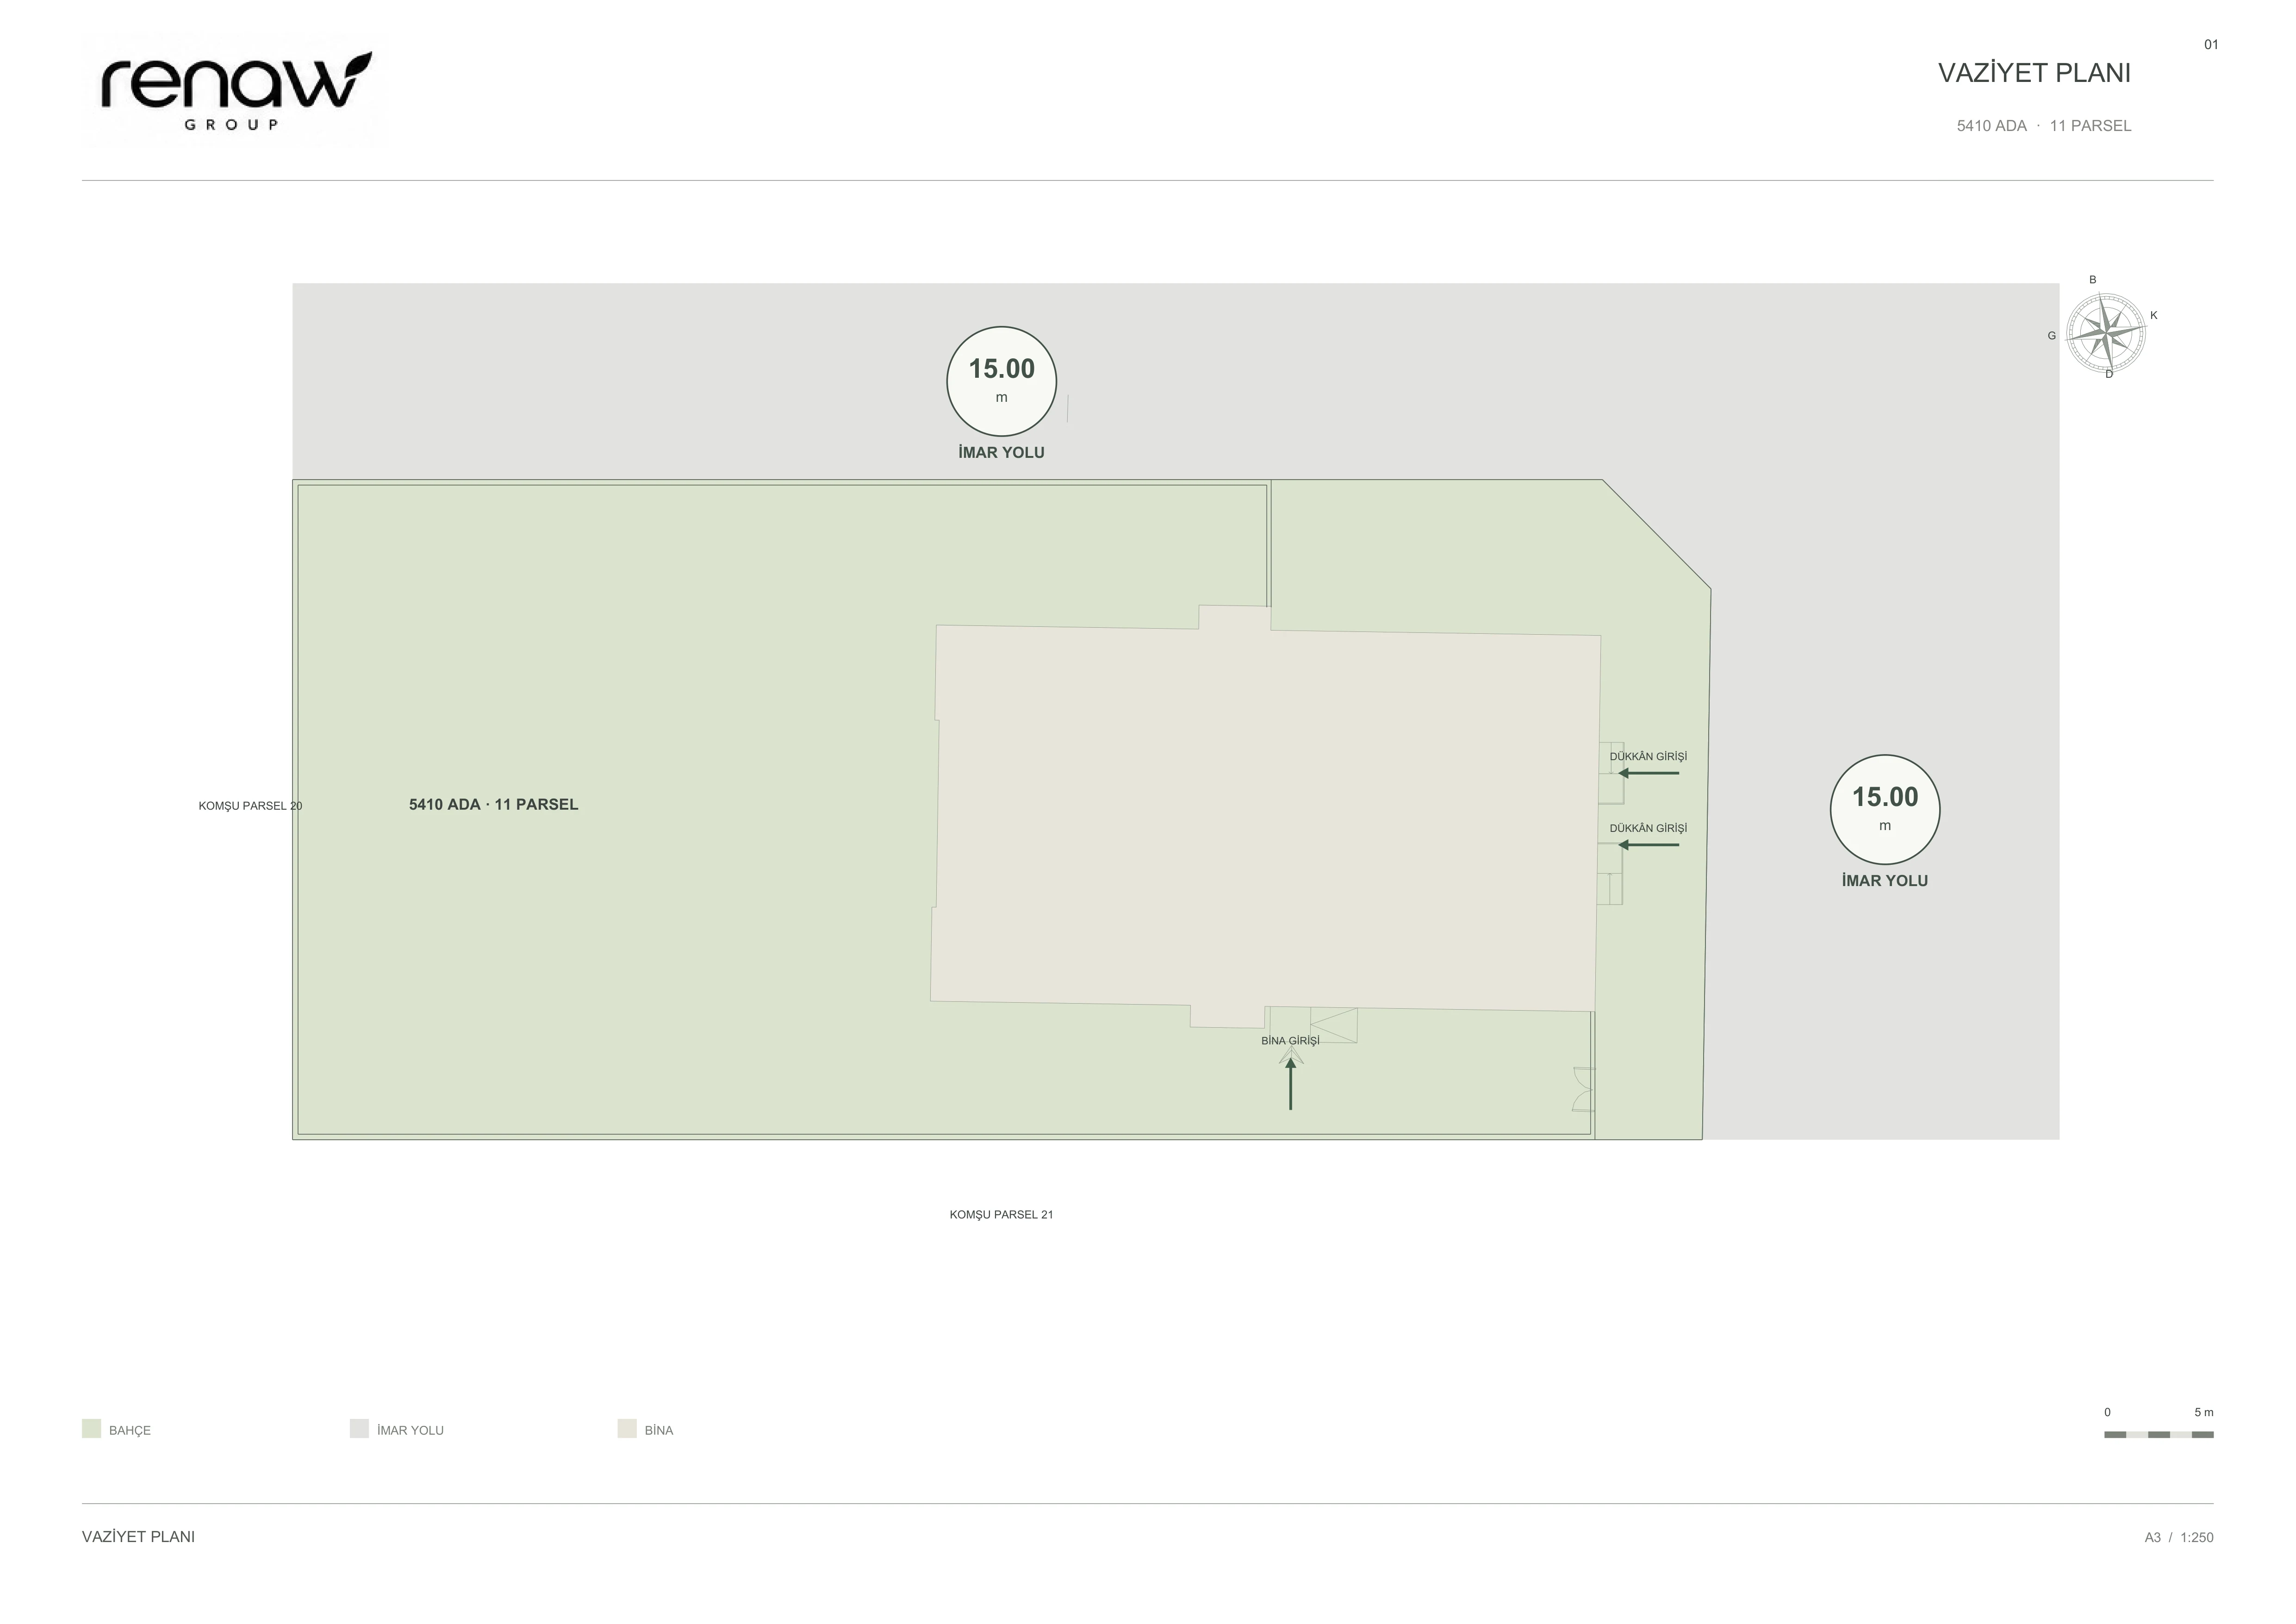
VAZİYET PLANI
Open original PDF ↗
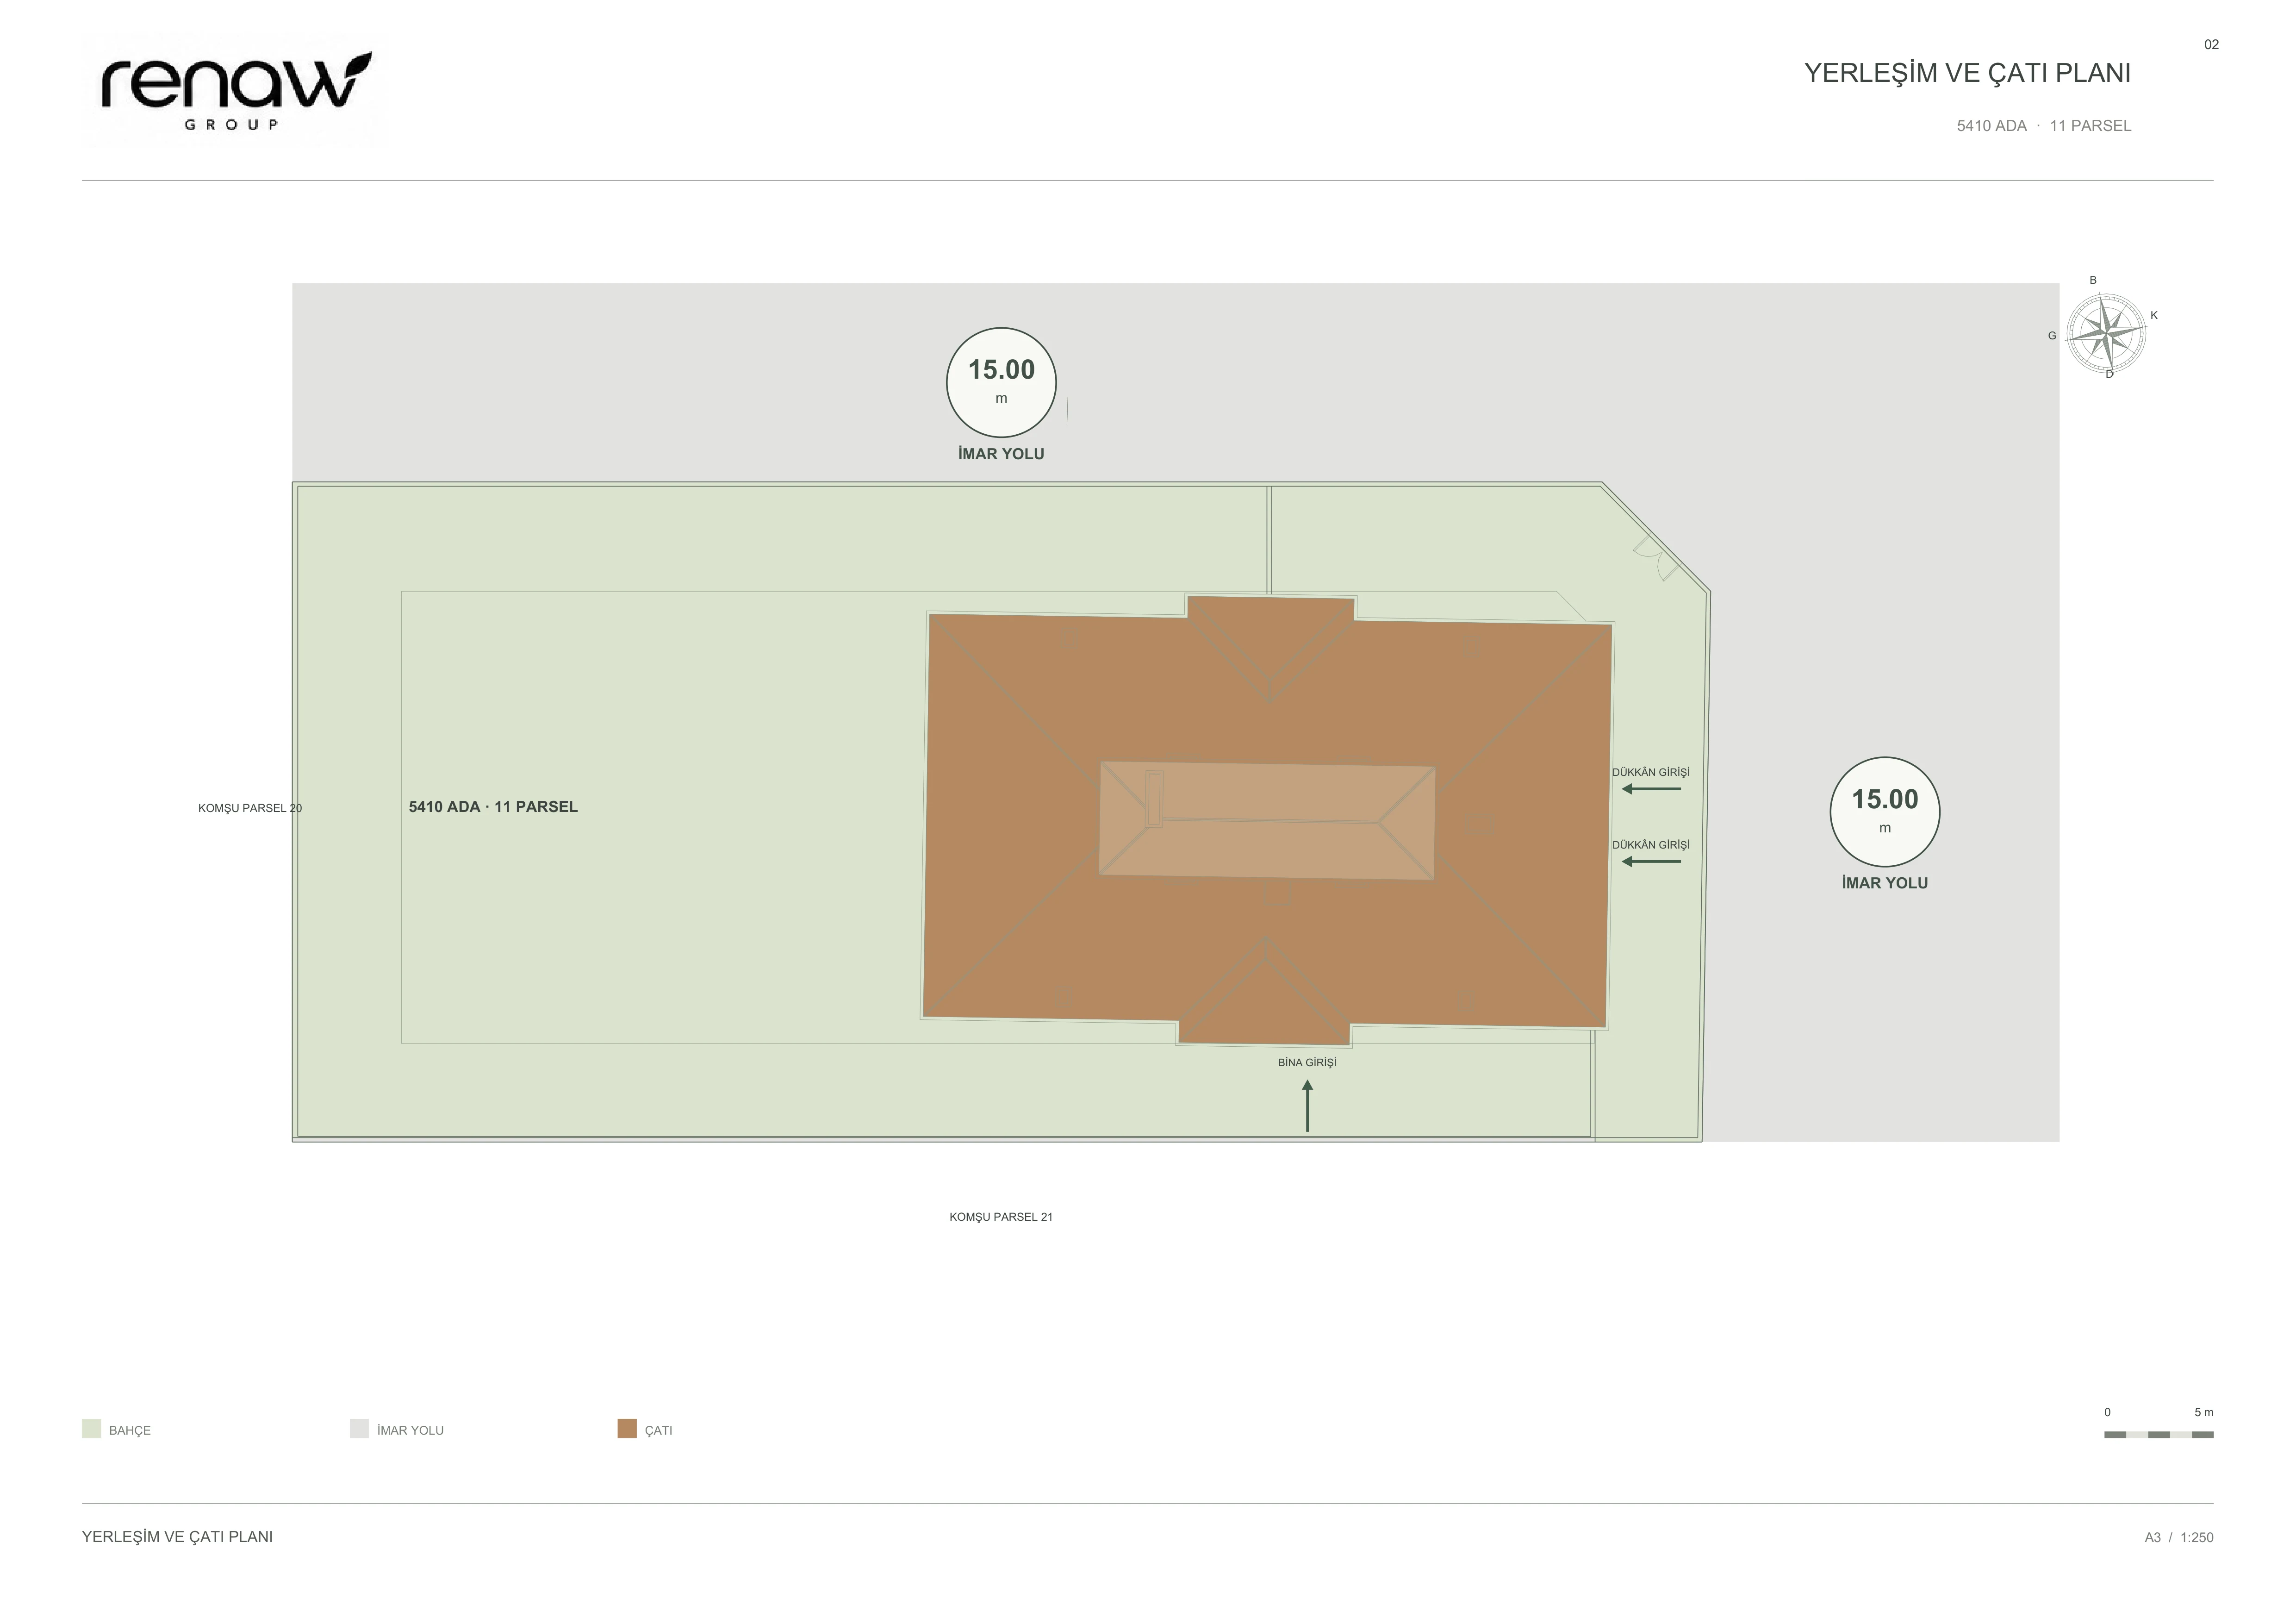
YERLEŞİM VE ÇATI PLANI
Open original PDF ↗
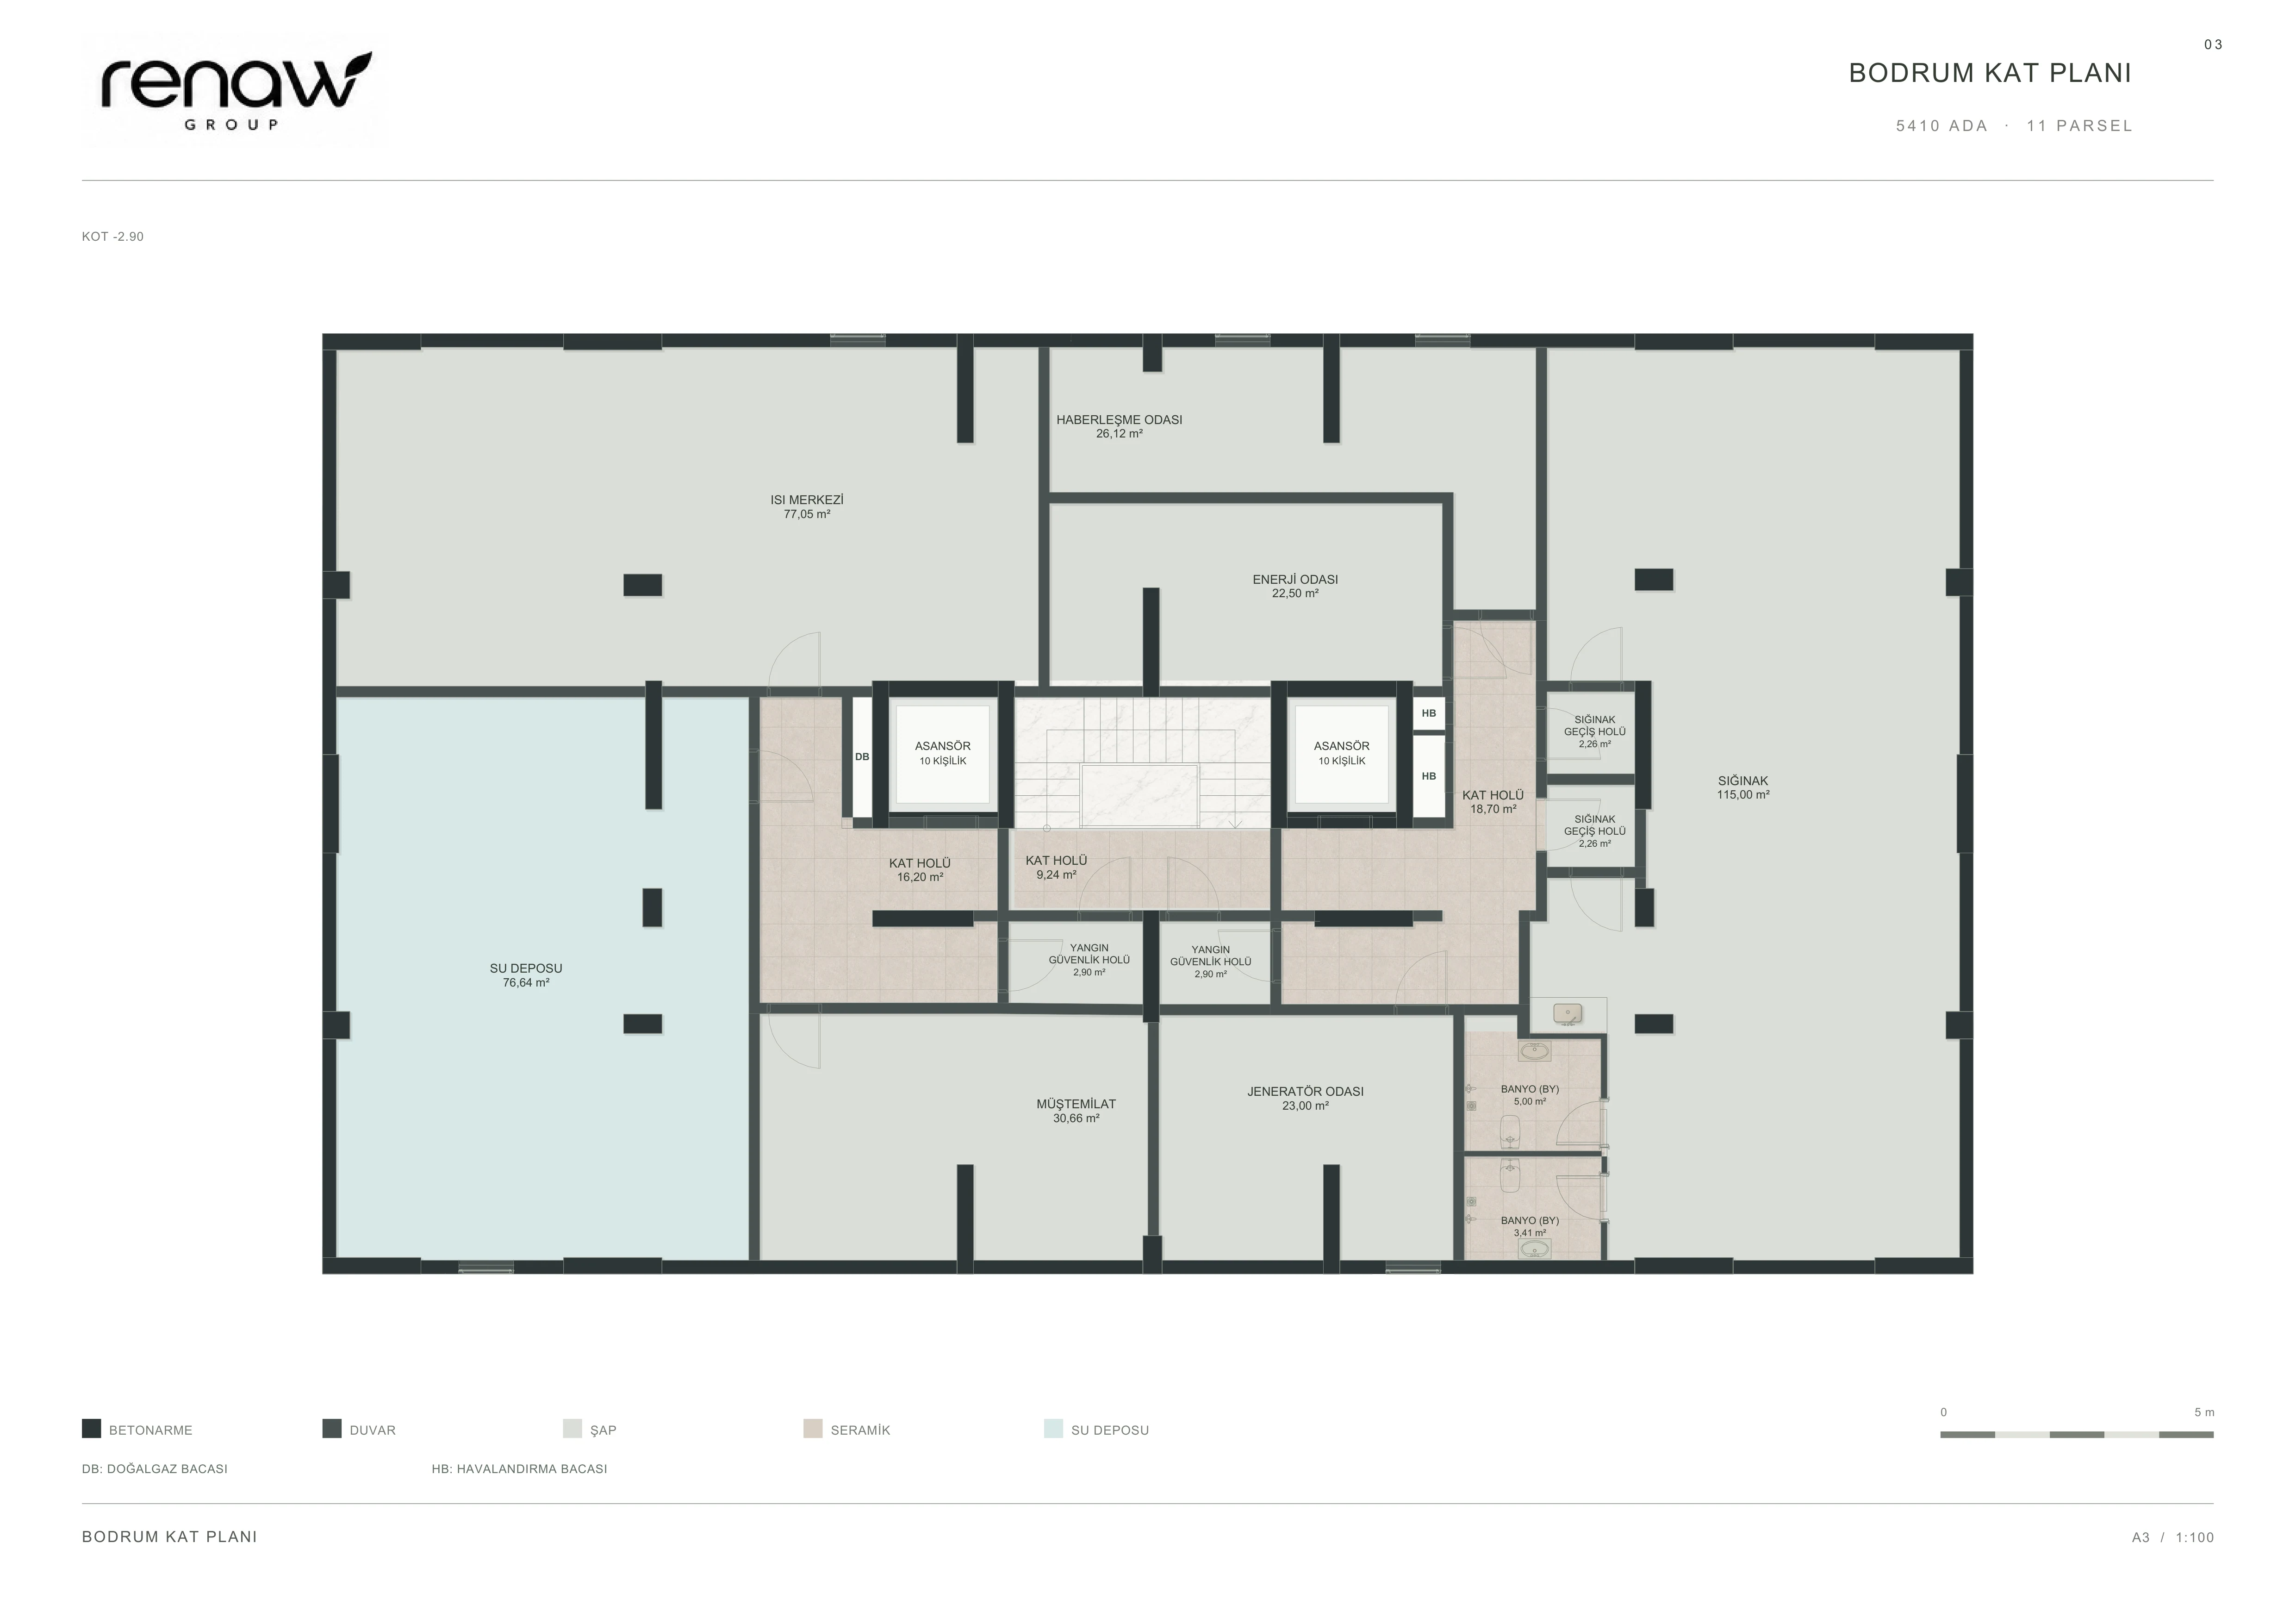
BODRUM KAT PLANI
Open original PDF ↗
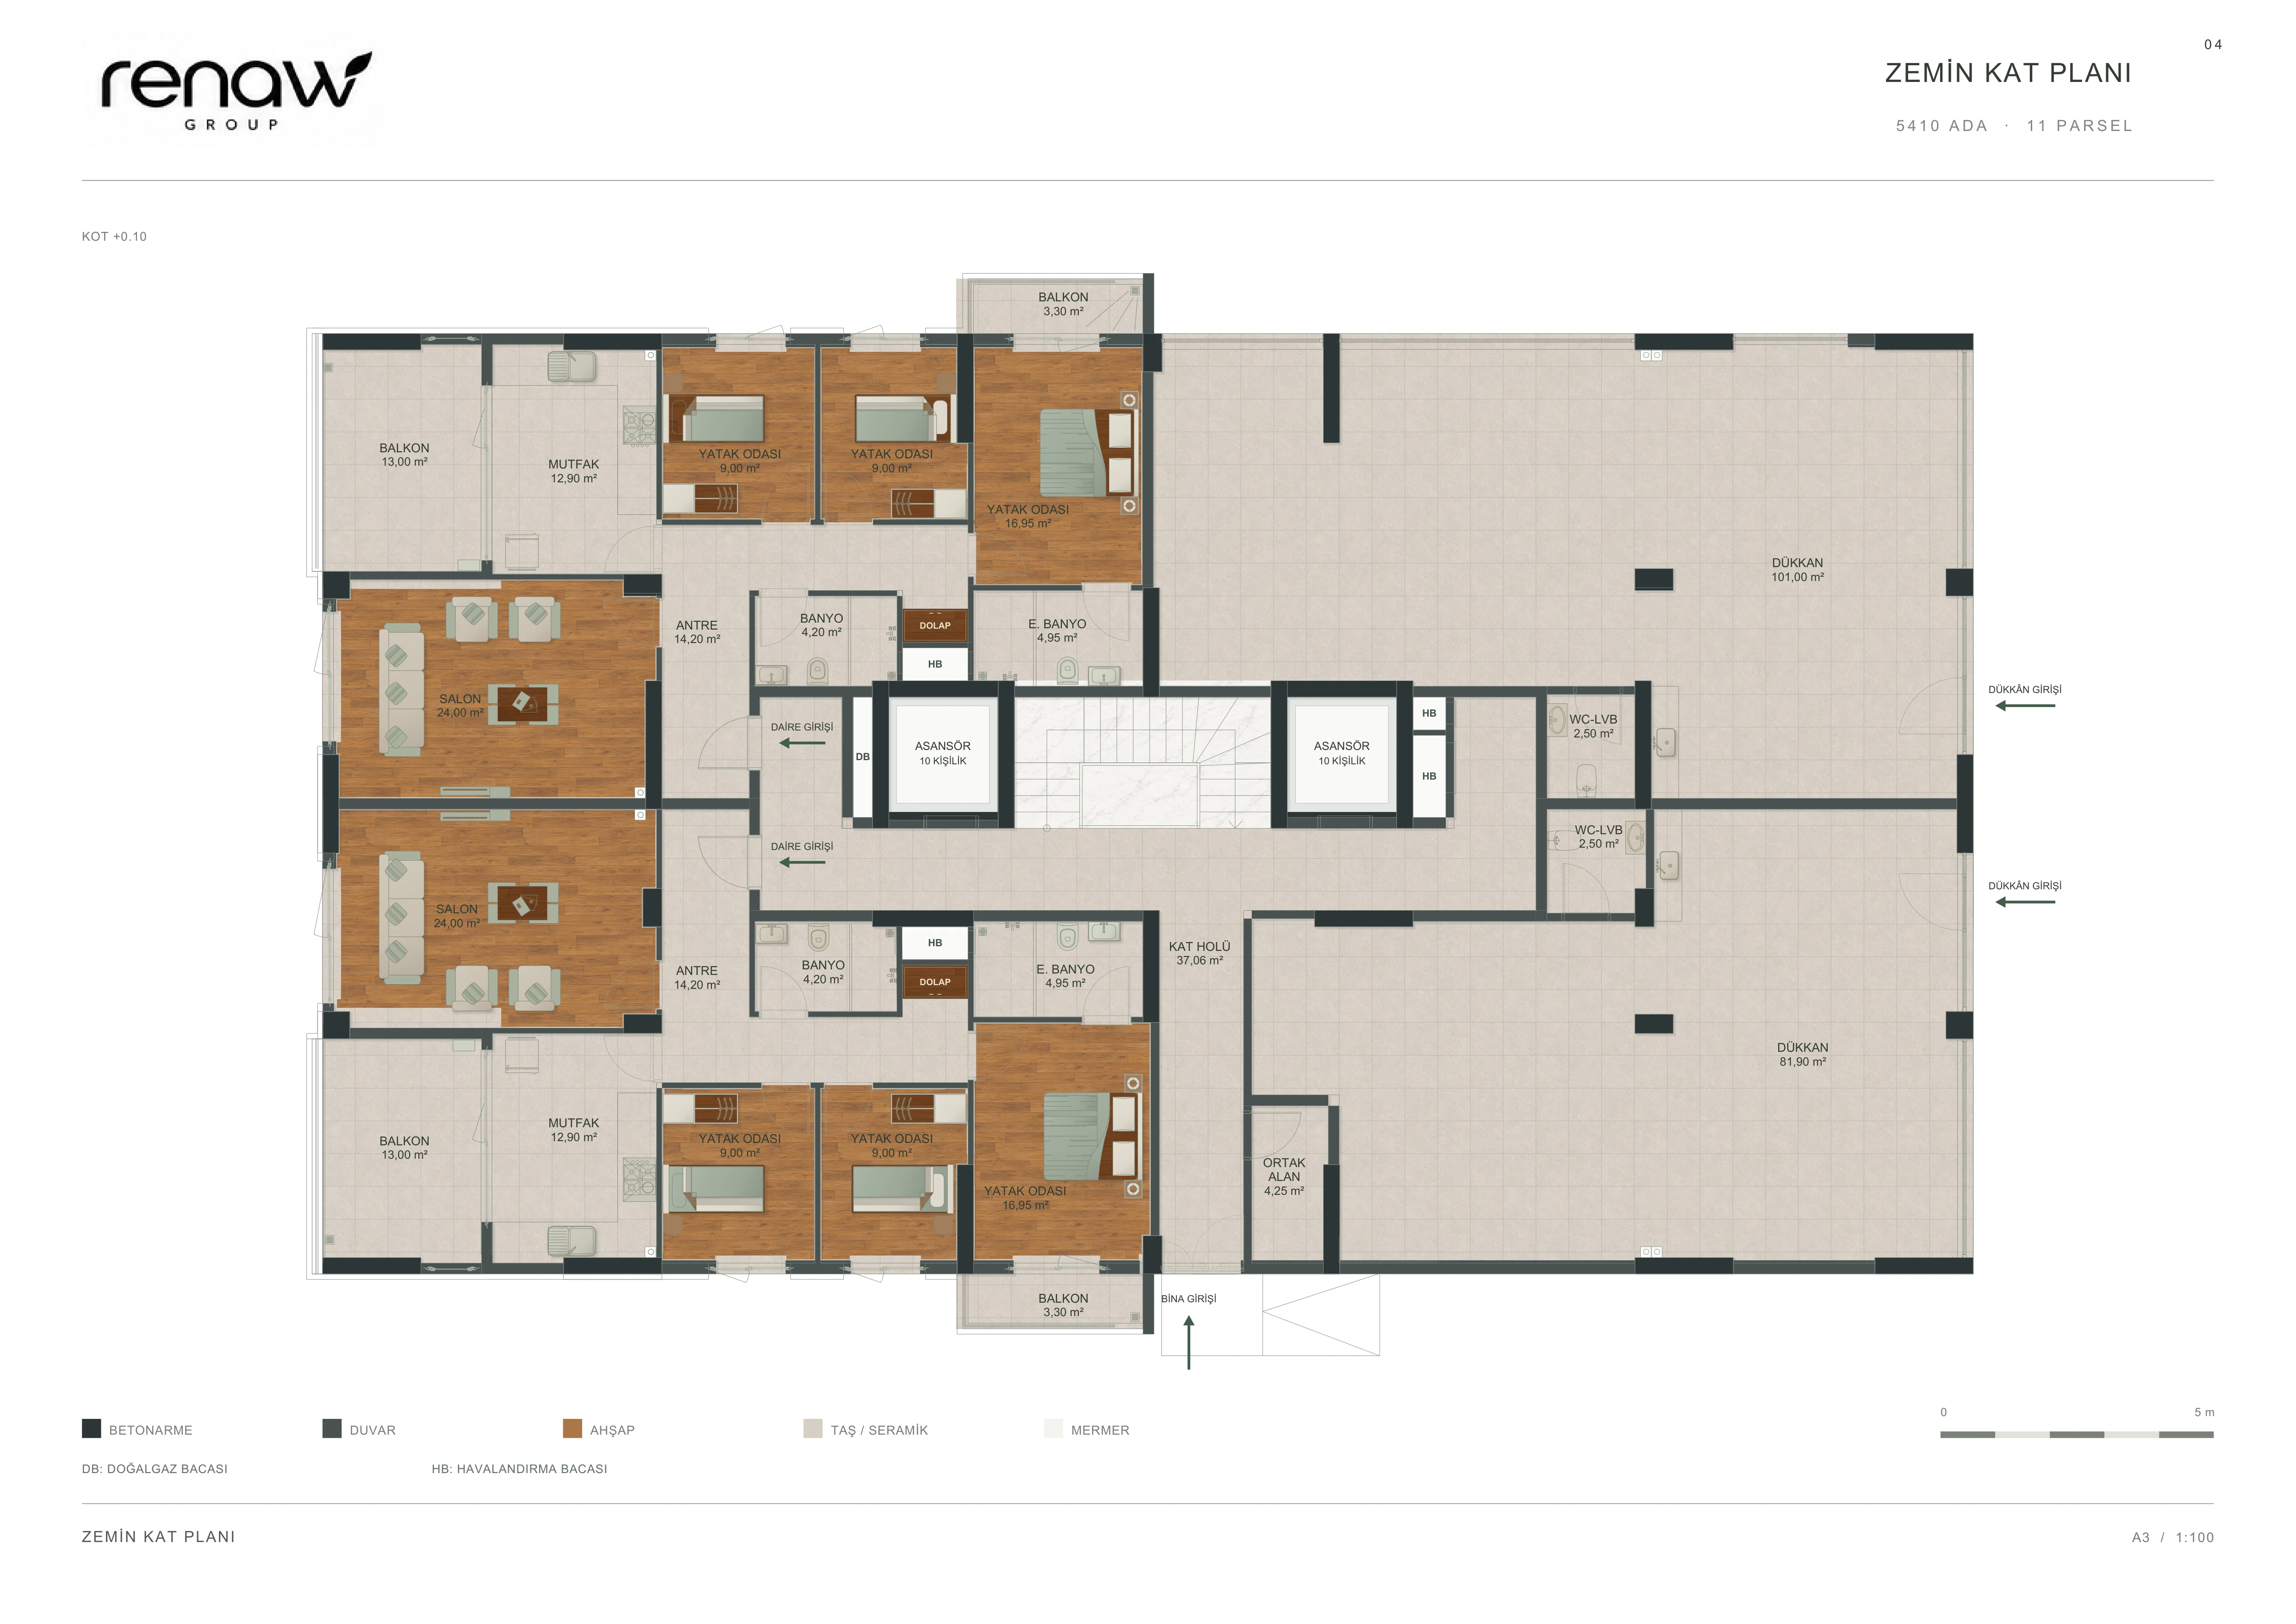
ZEMİN KAT PLANI
Open original PDF ↗
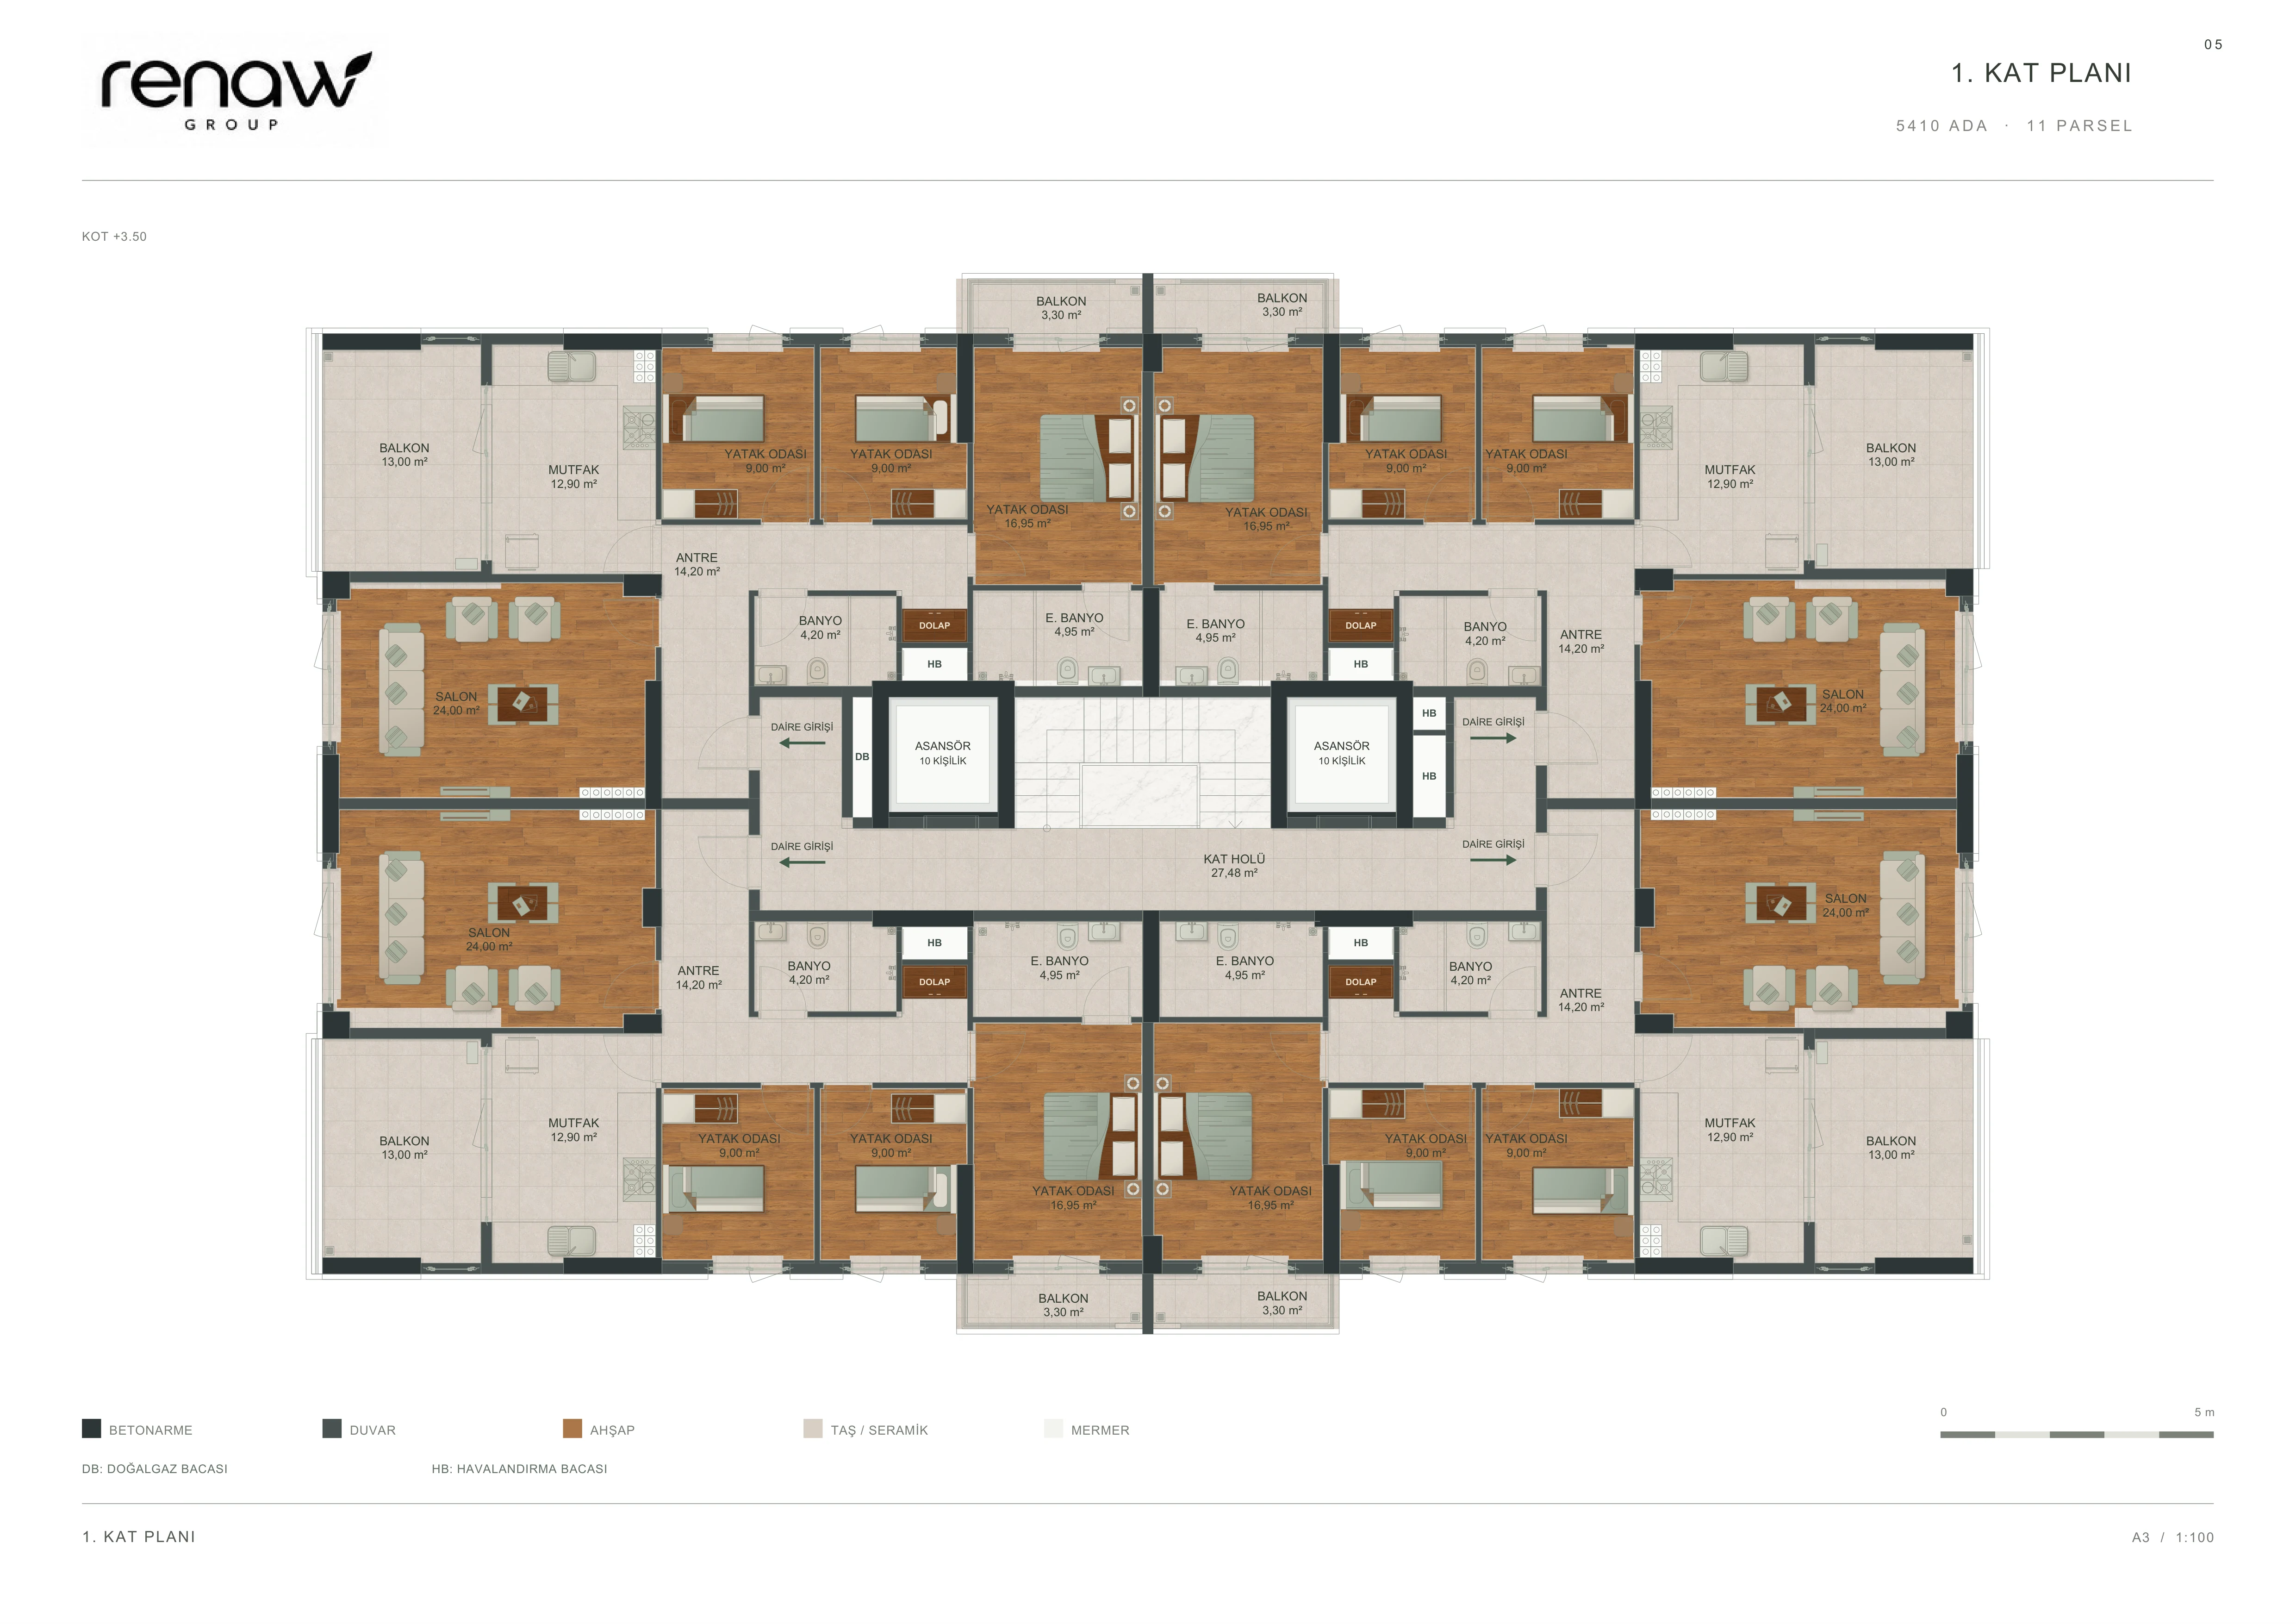
1. KAT PLANI
Open original PDF ↗
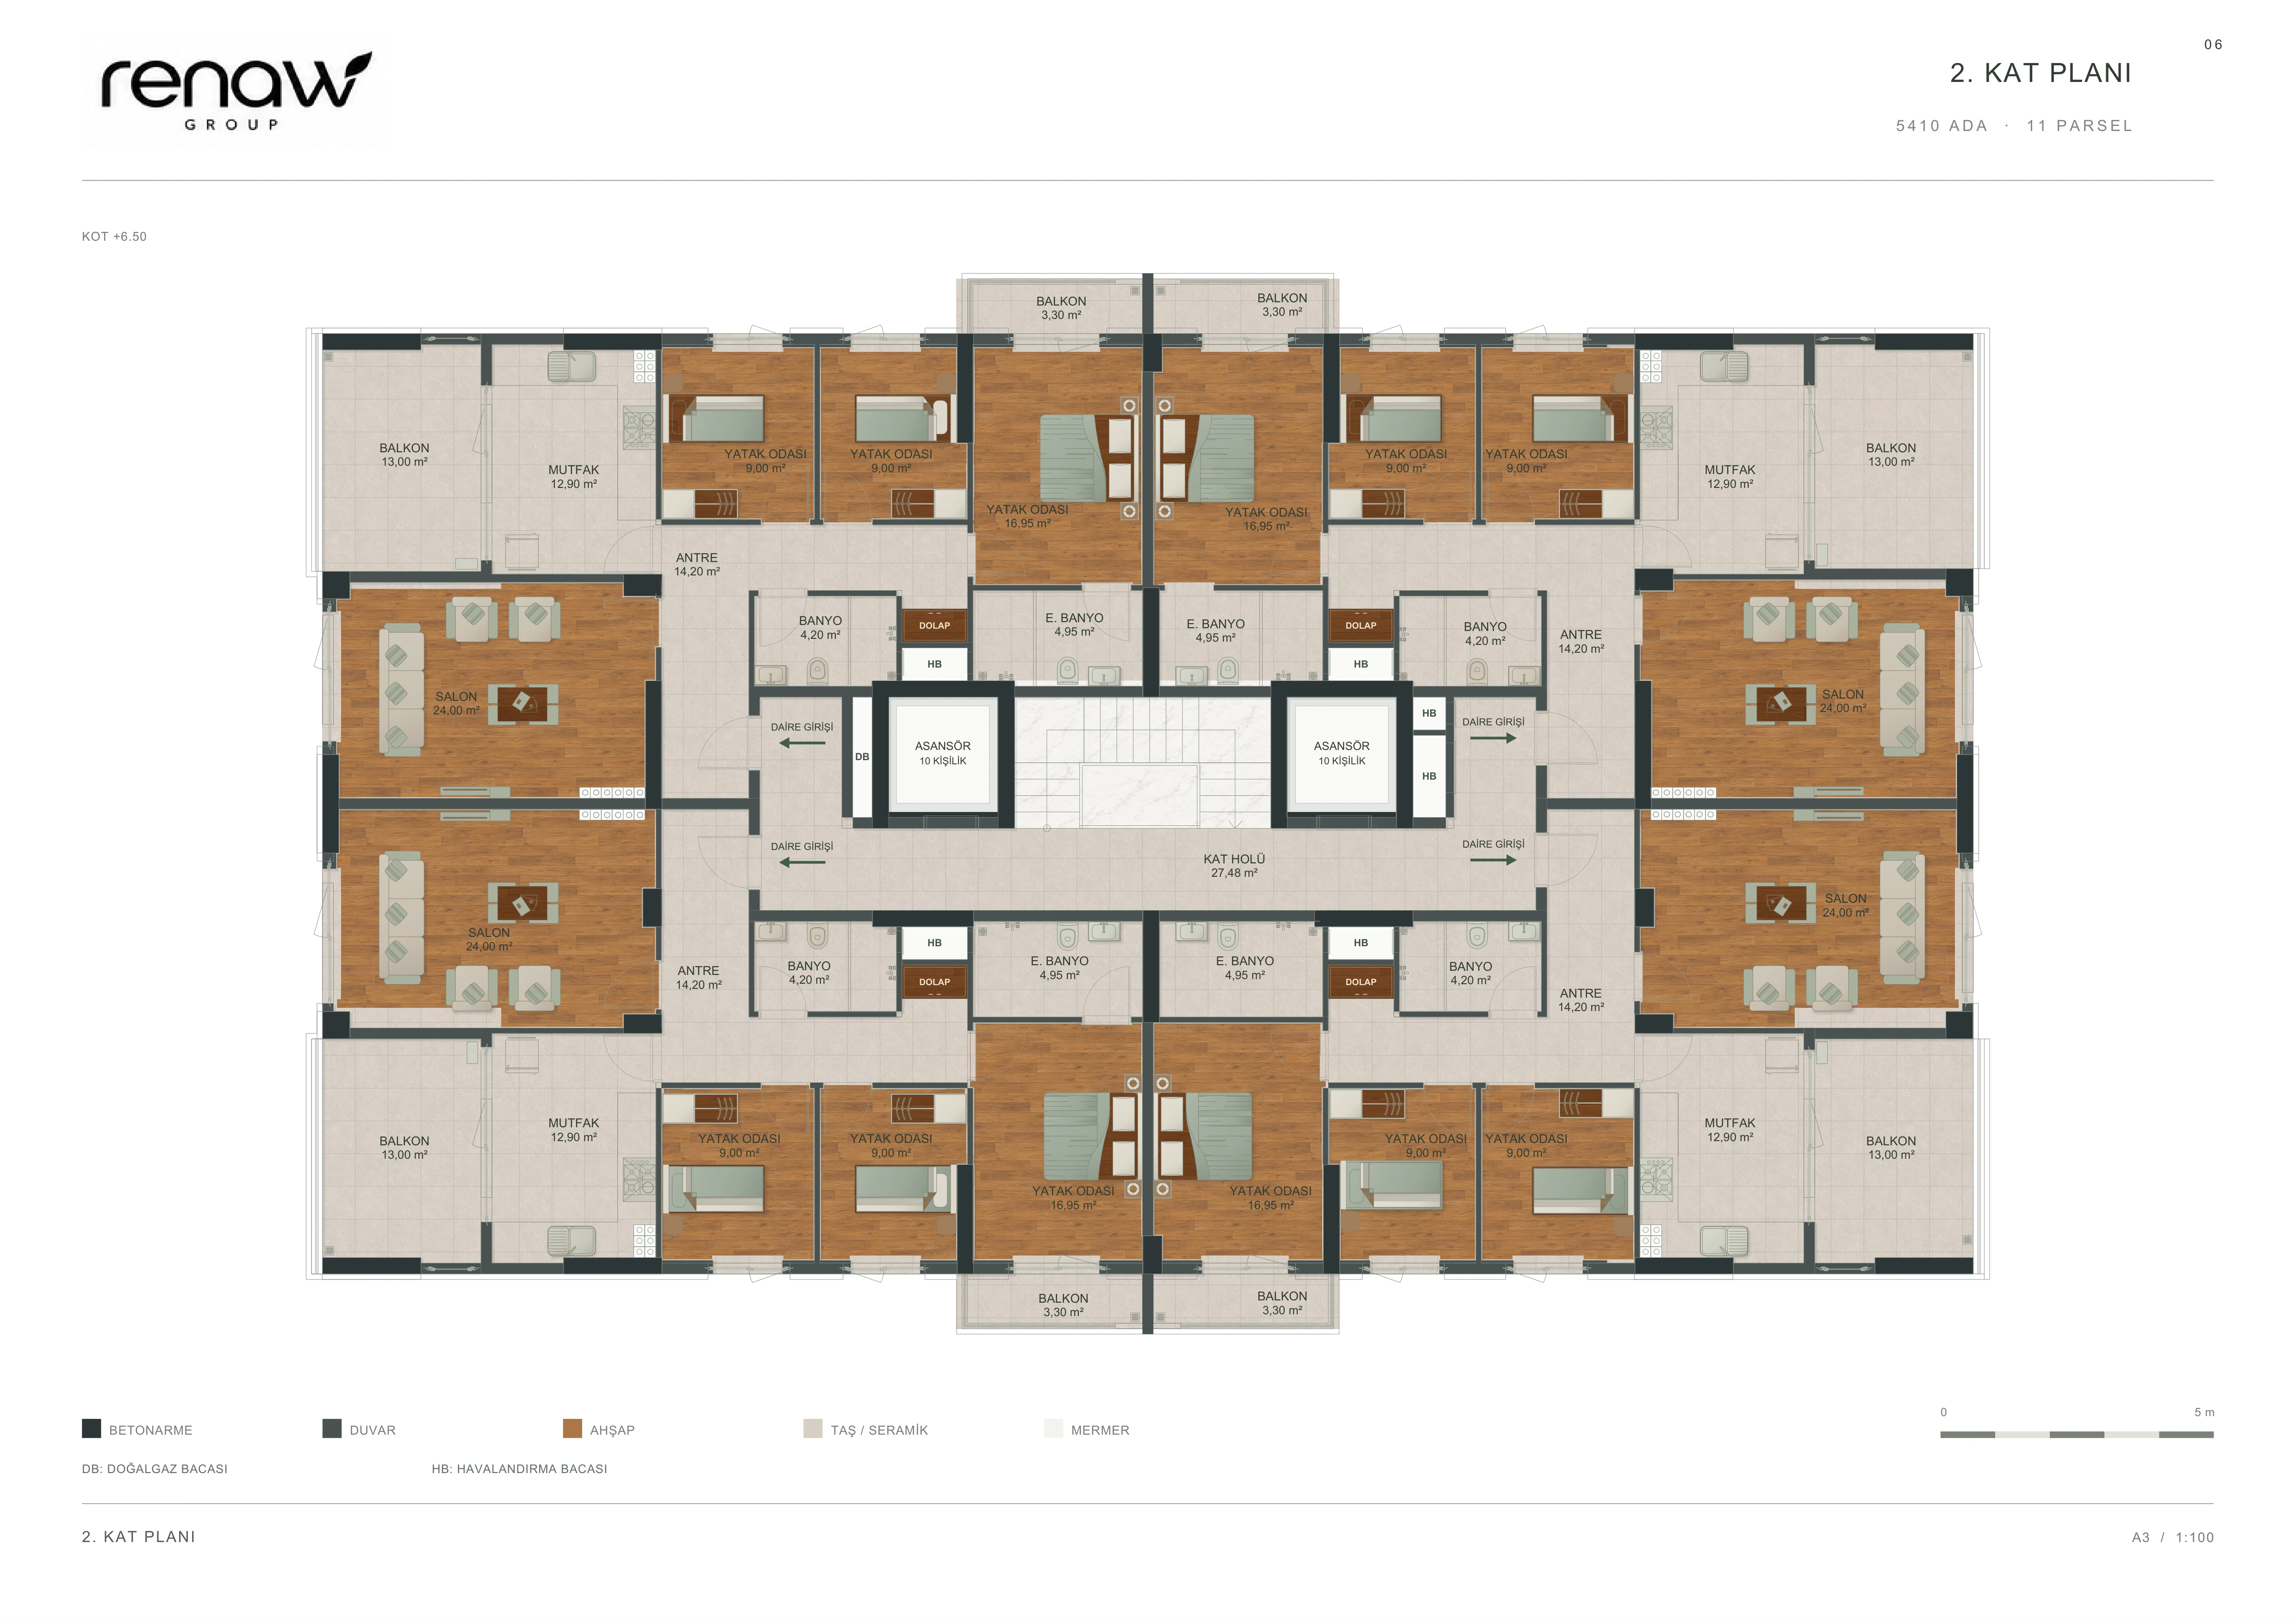
2. KAT PLANI
Open original PDF ↗
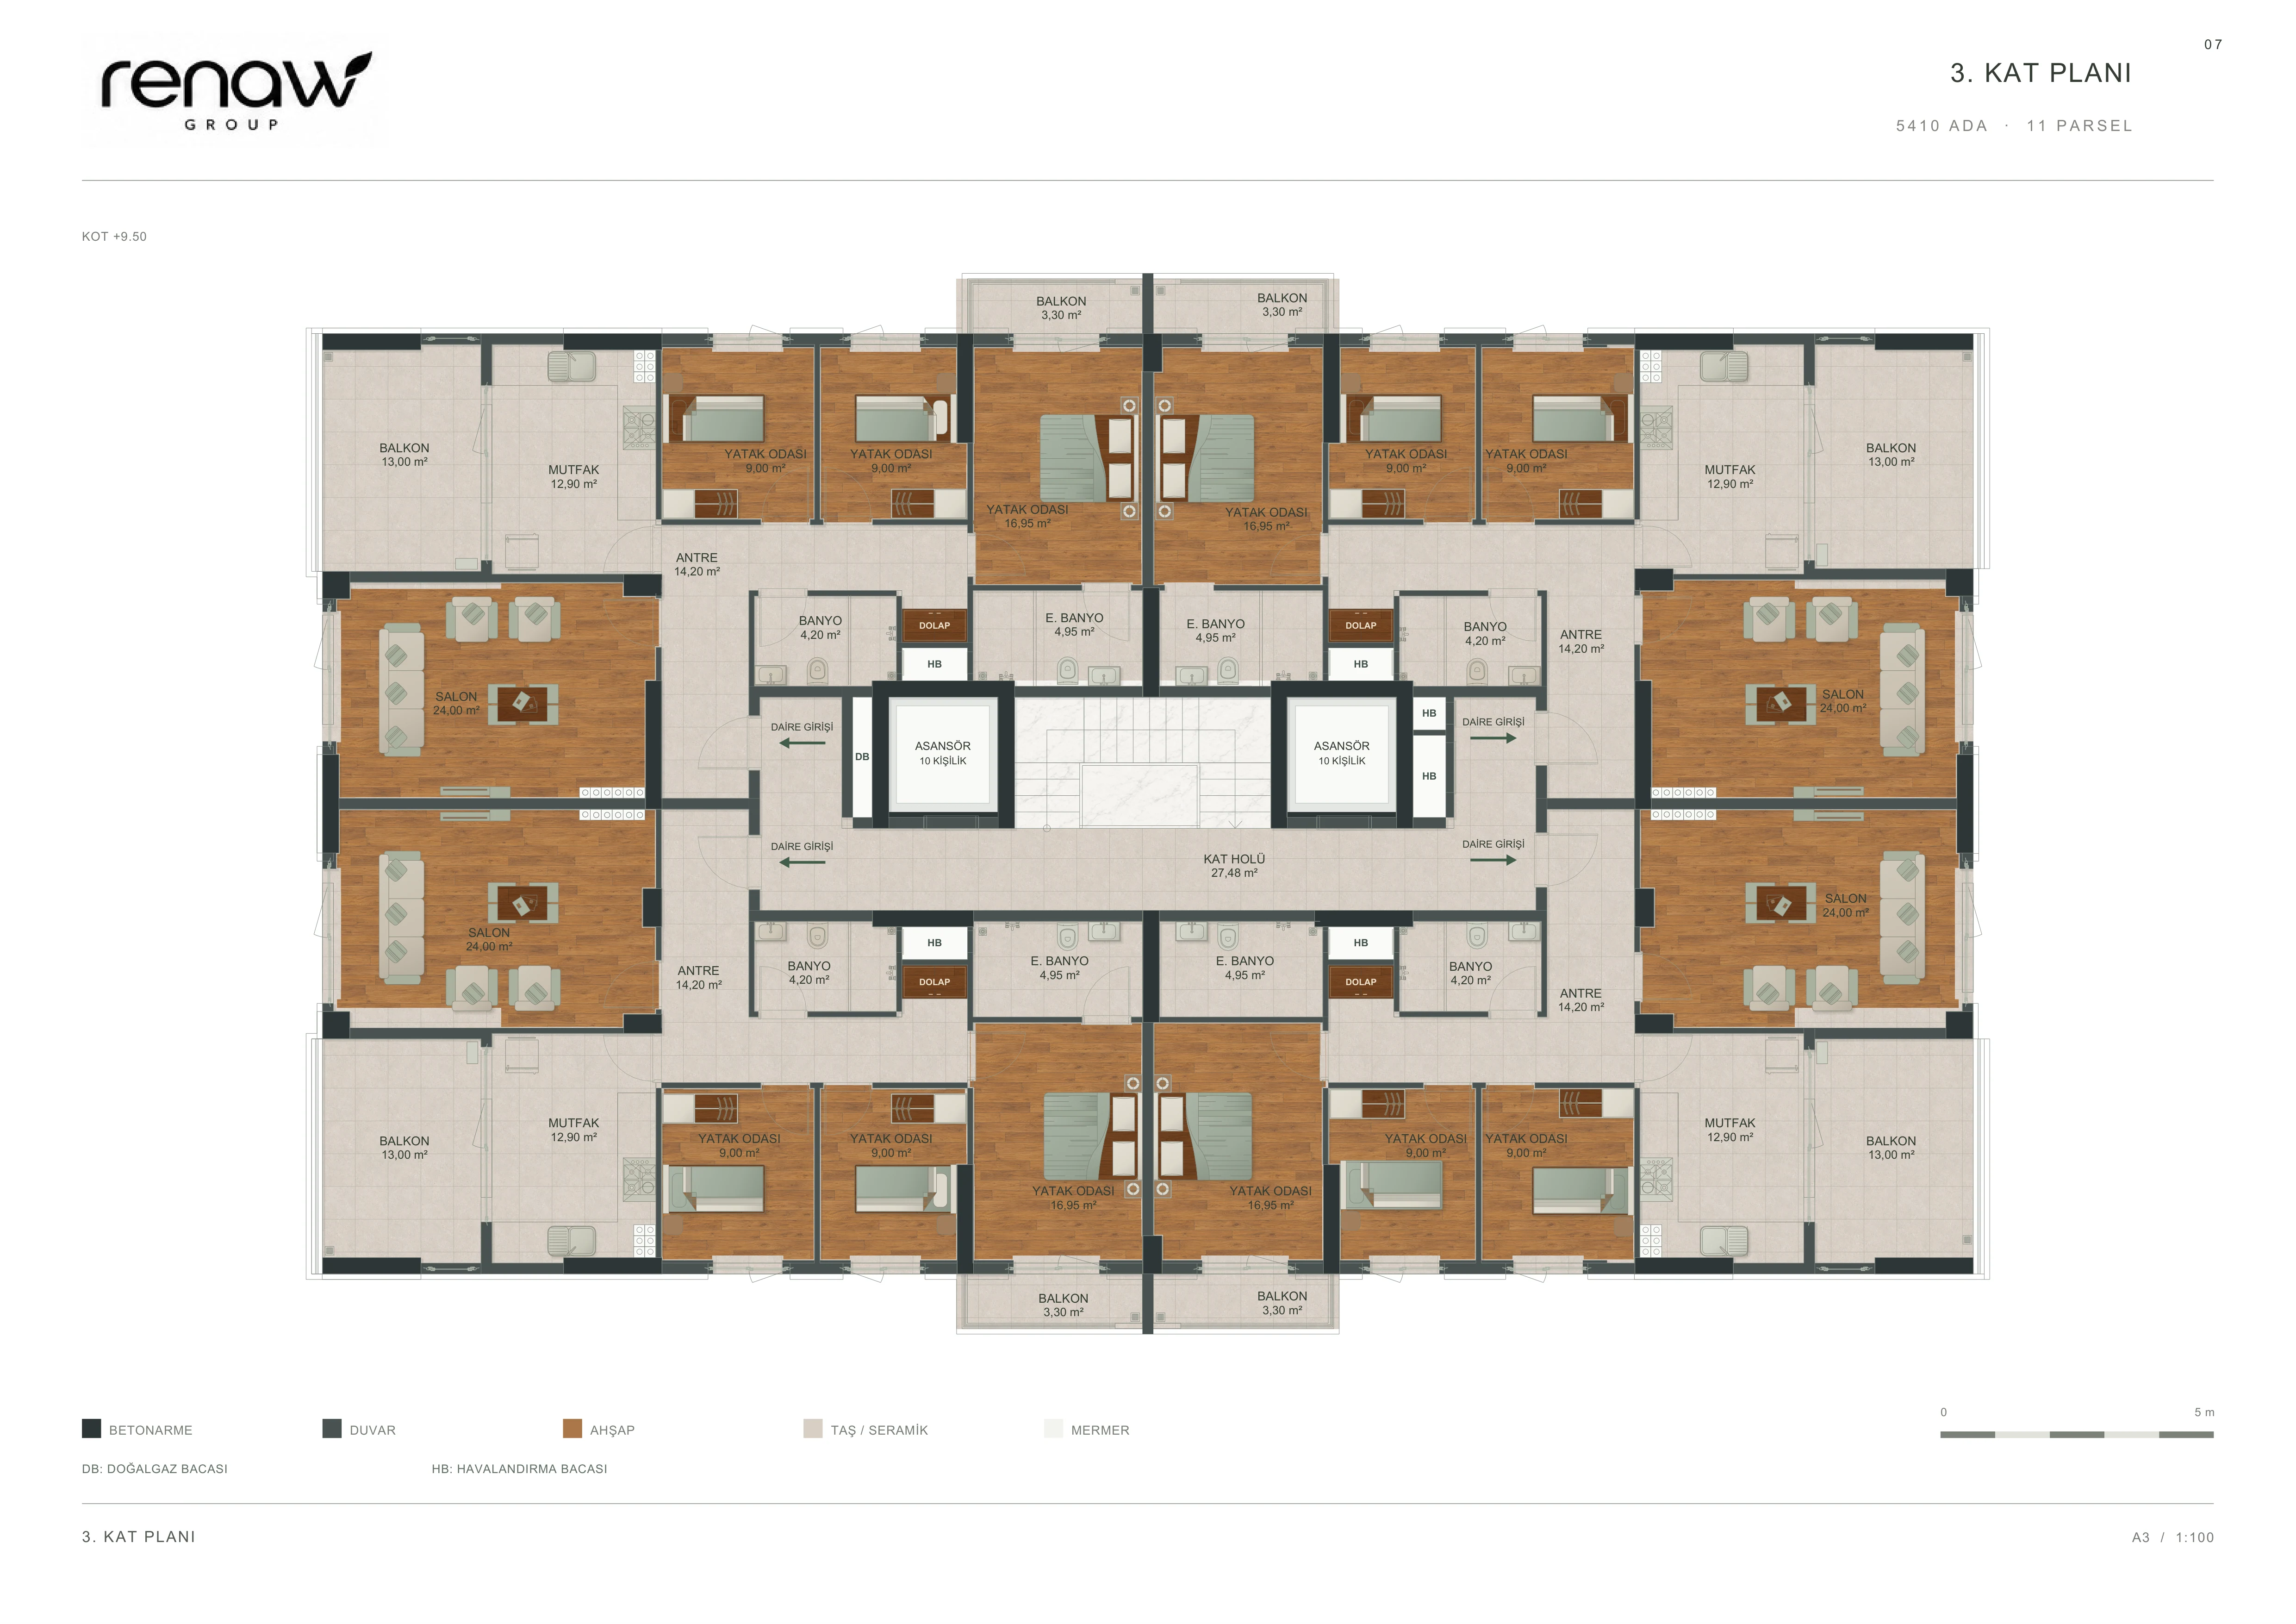
3. KAT PLANI
Open original PDF ↗
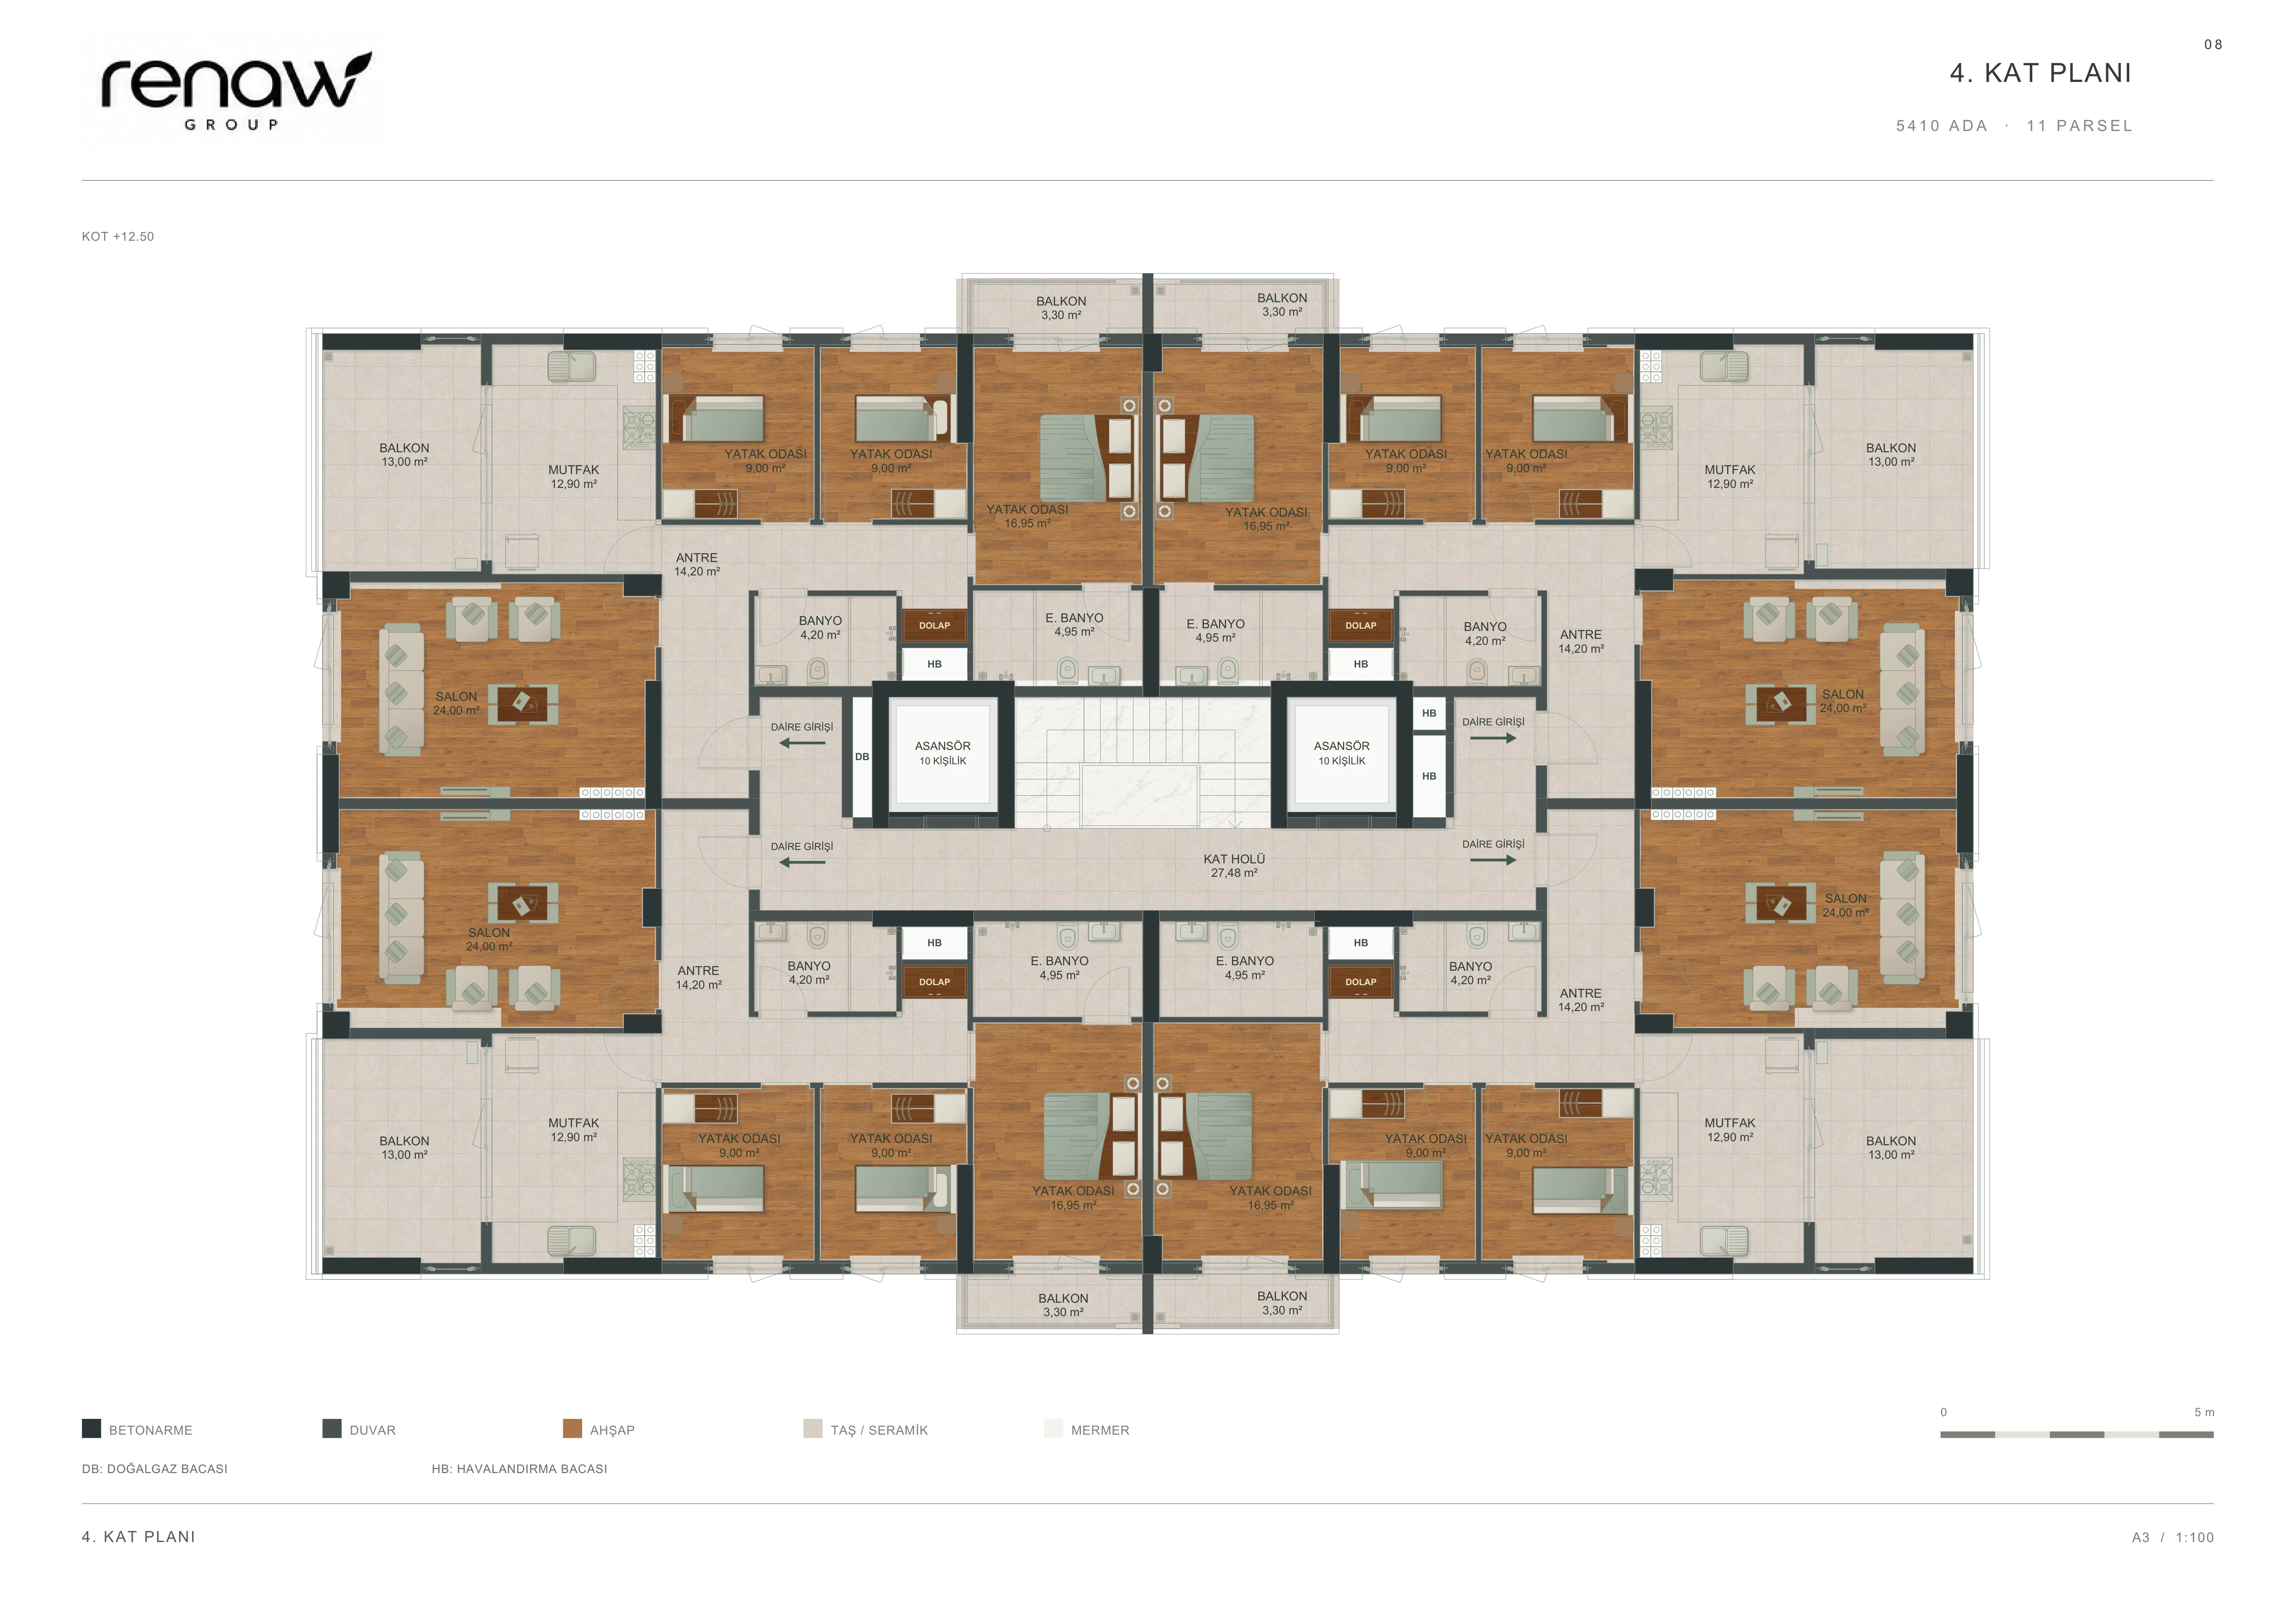
4. KAT PLANI
Open original PDF ↗
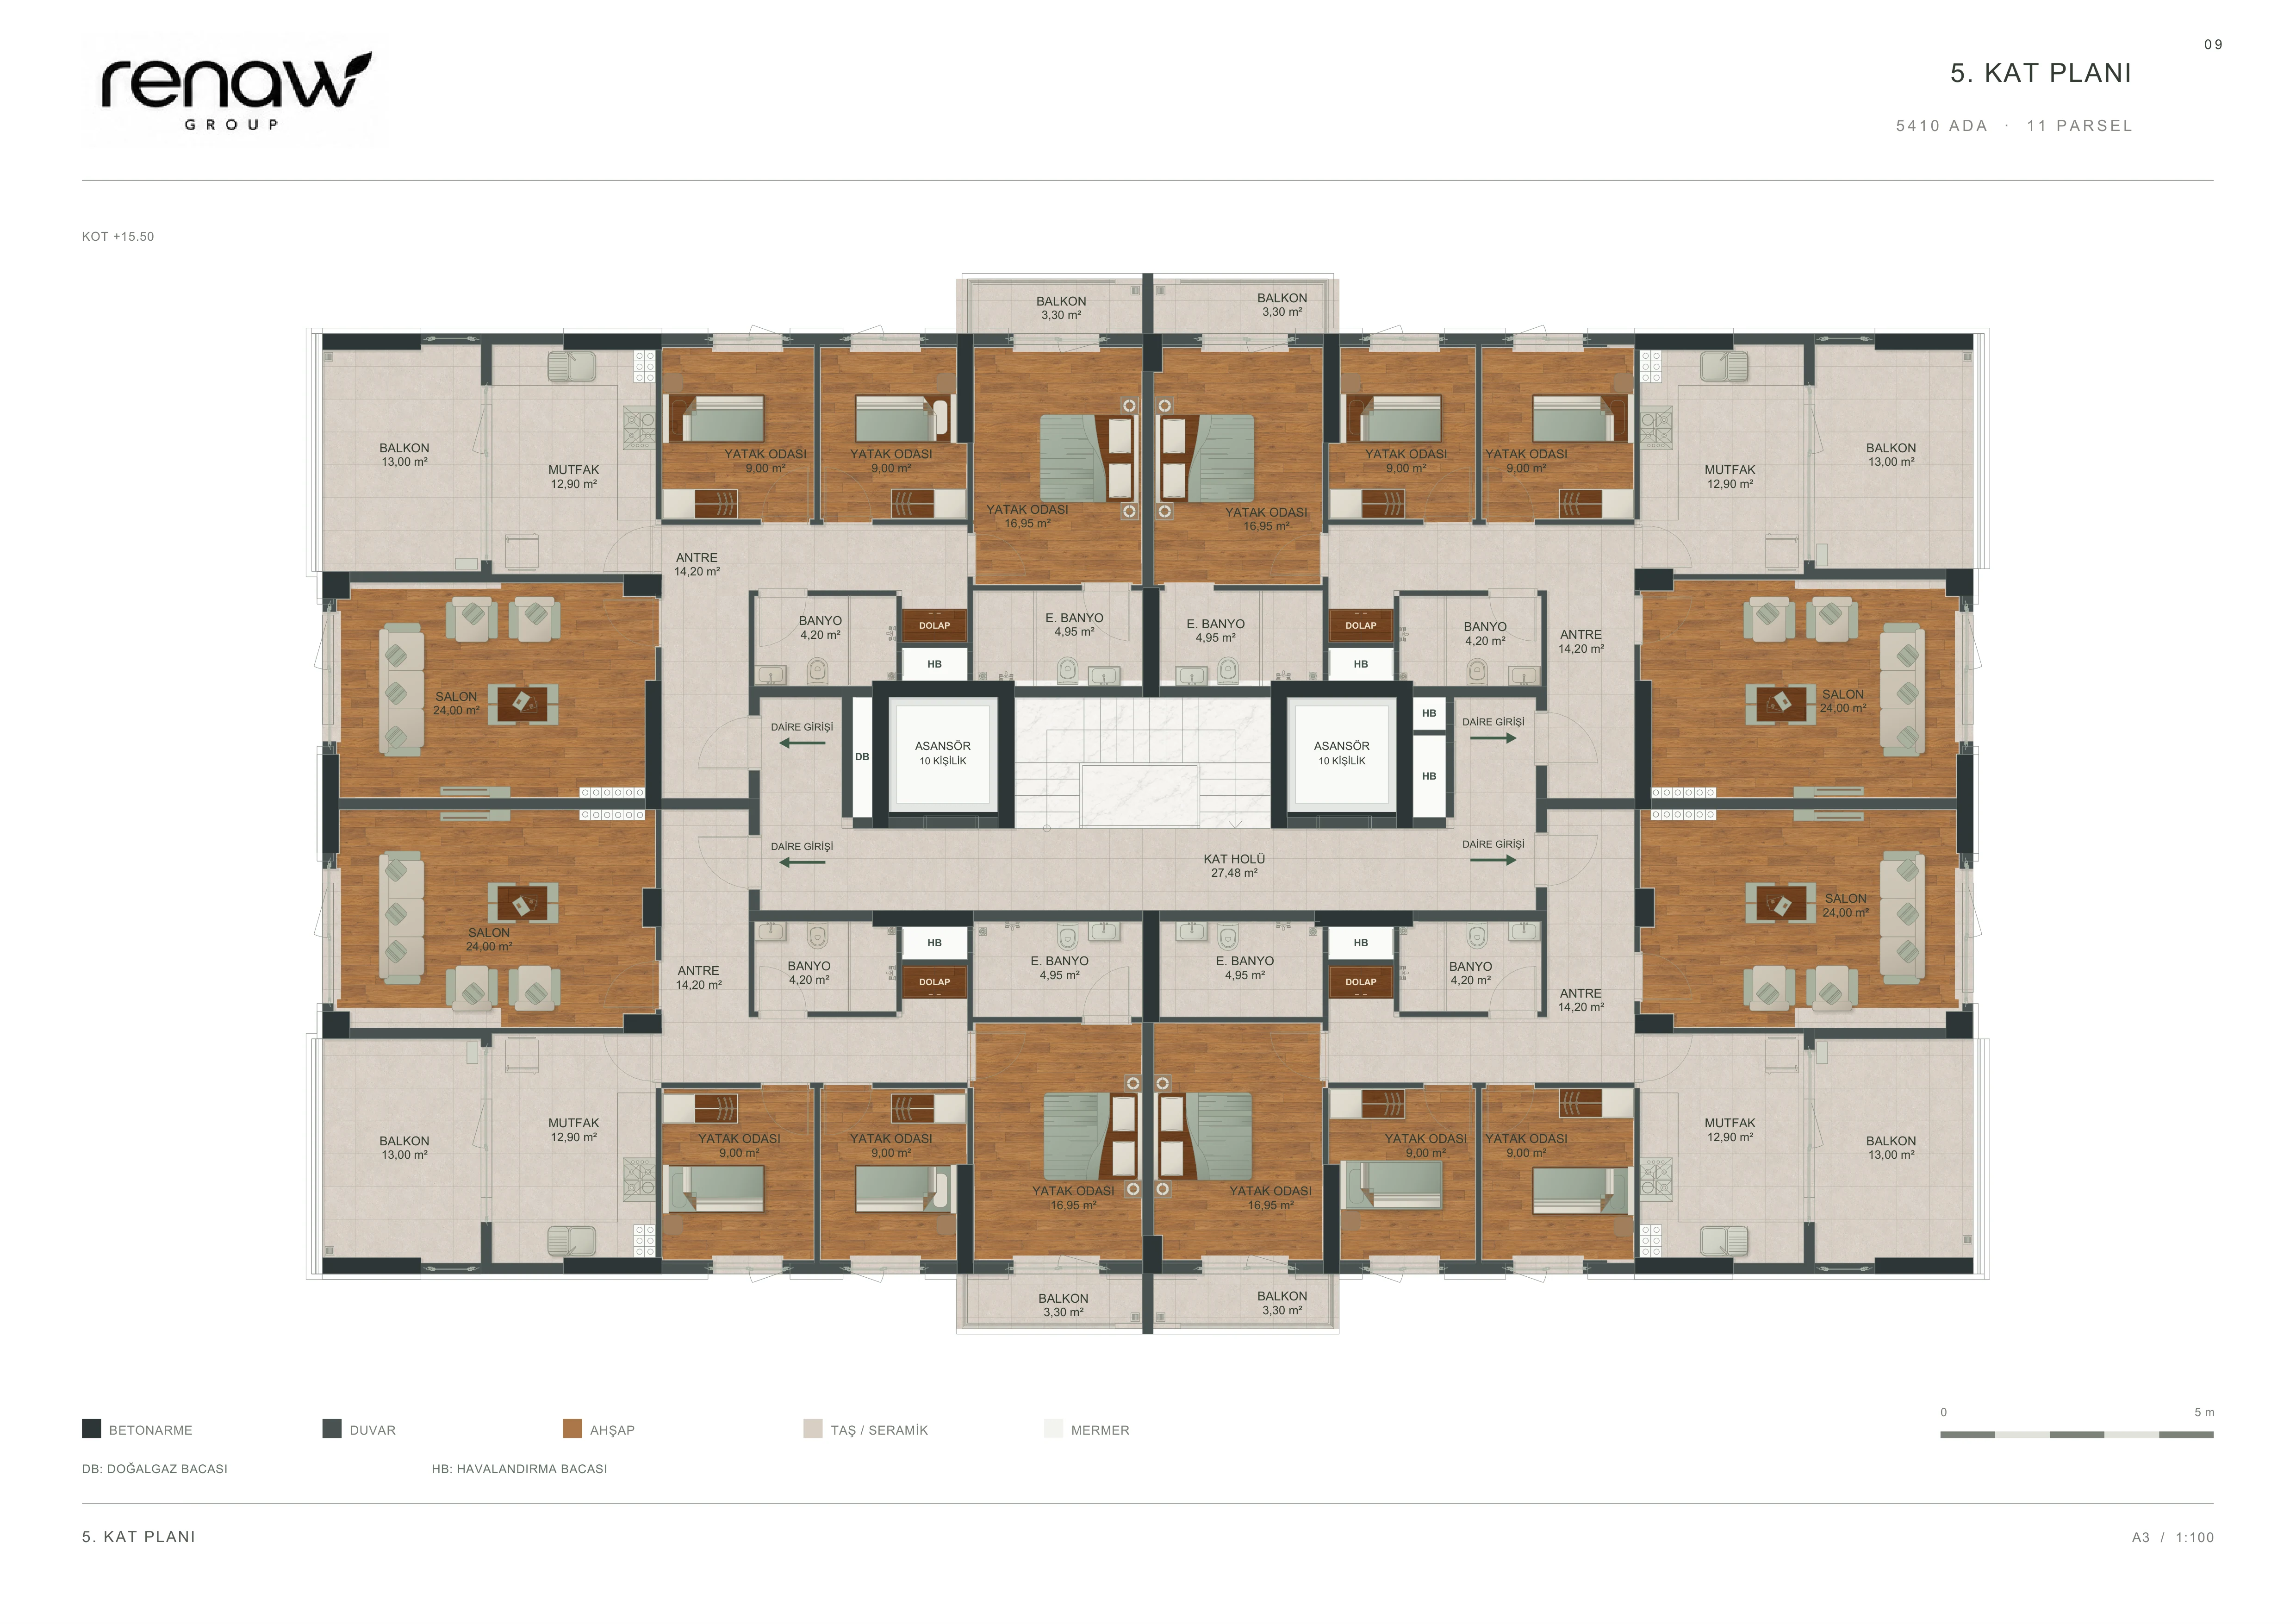
5. KAT PLANI
Open original PDF ↗
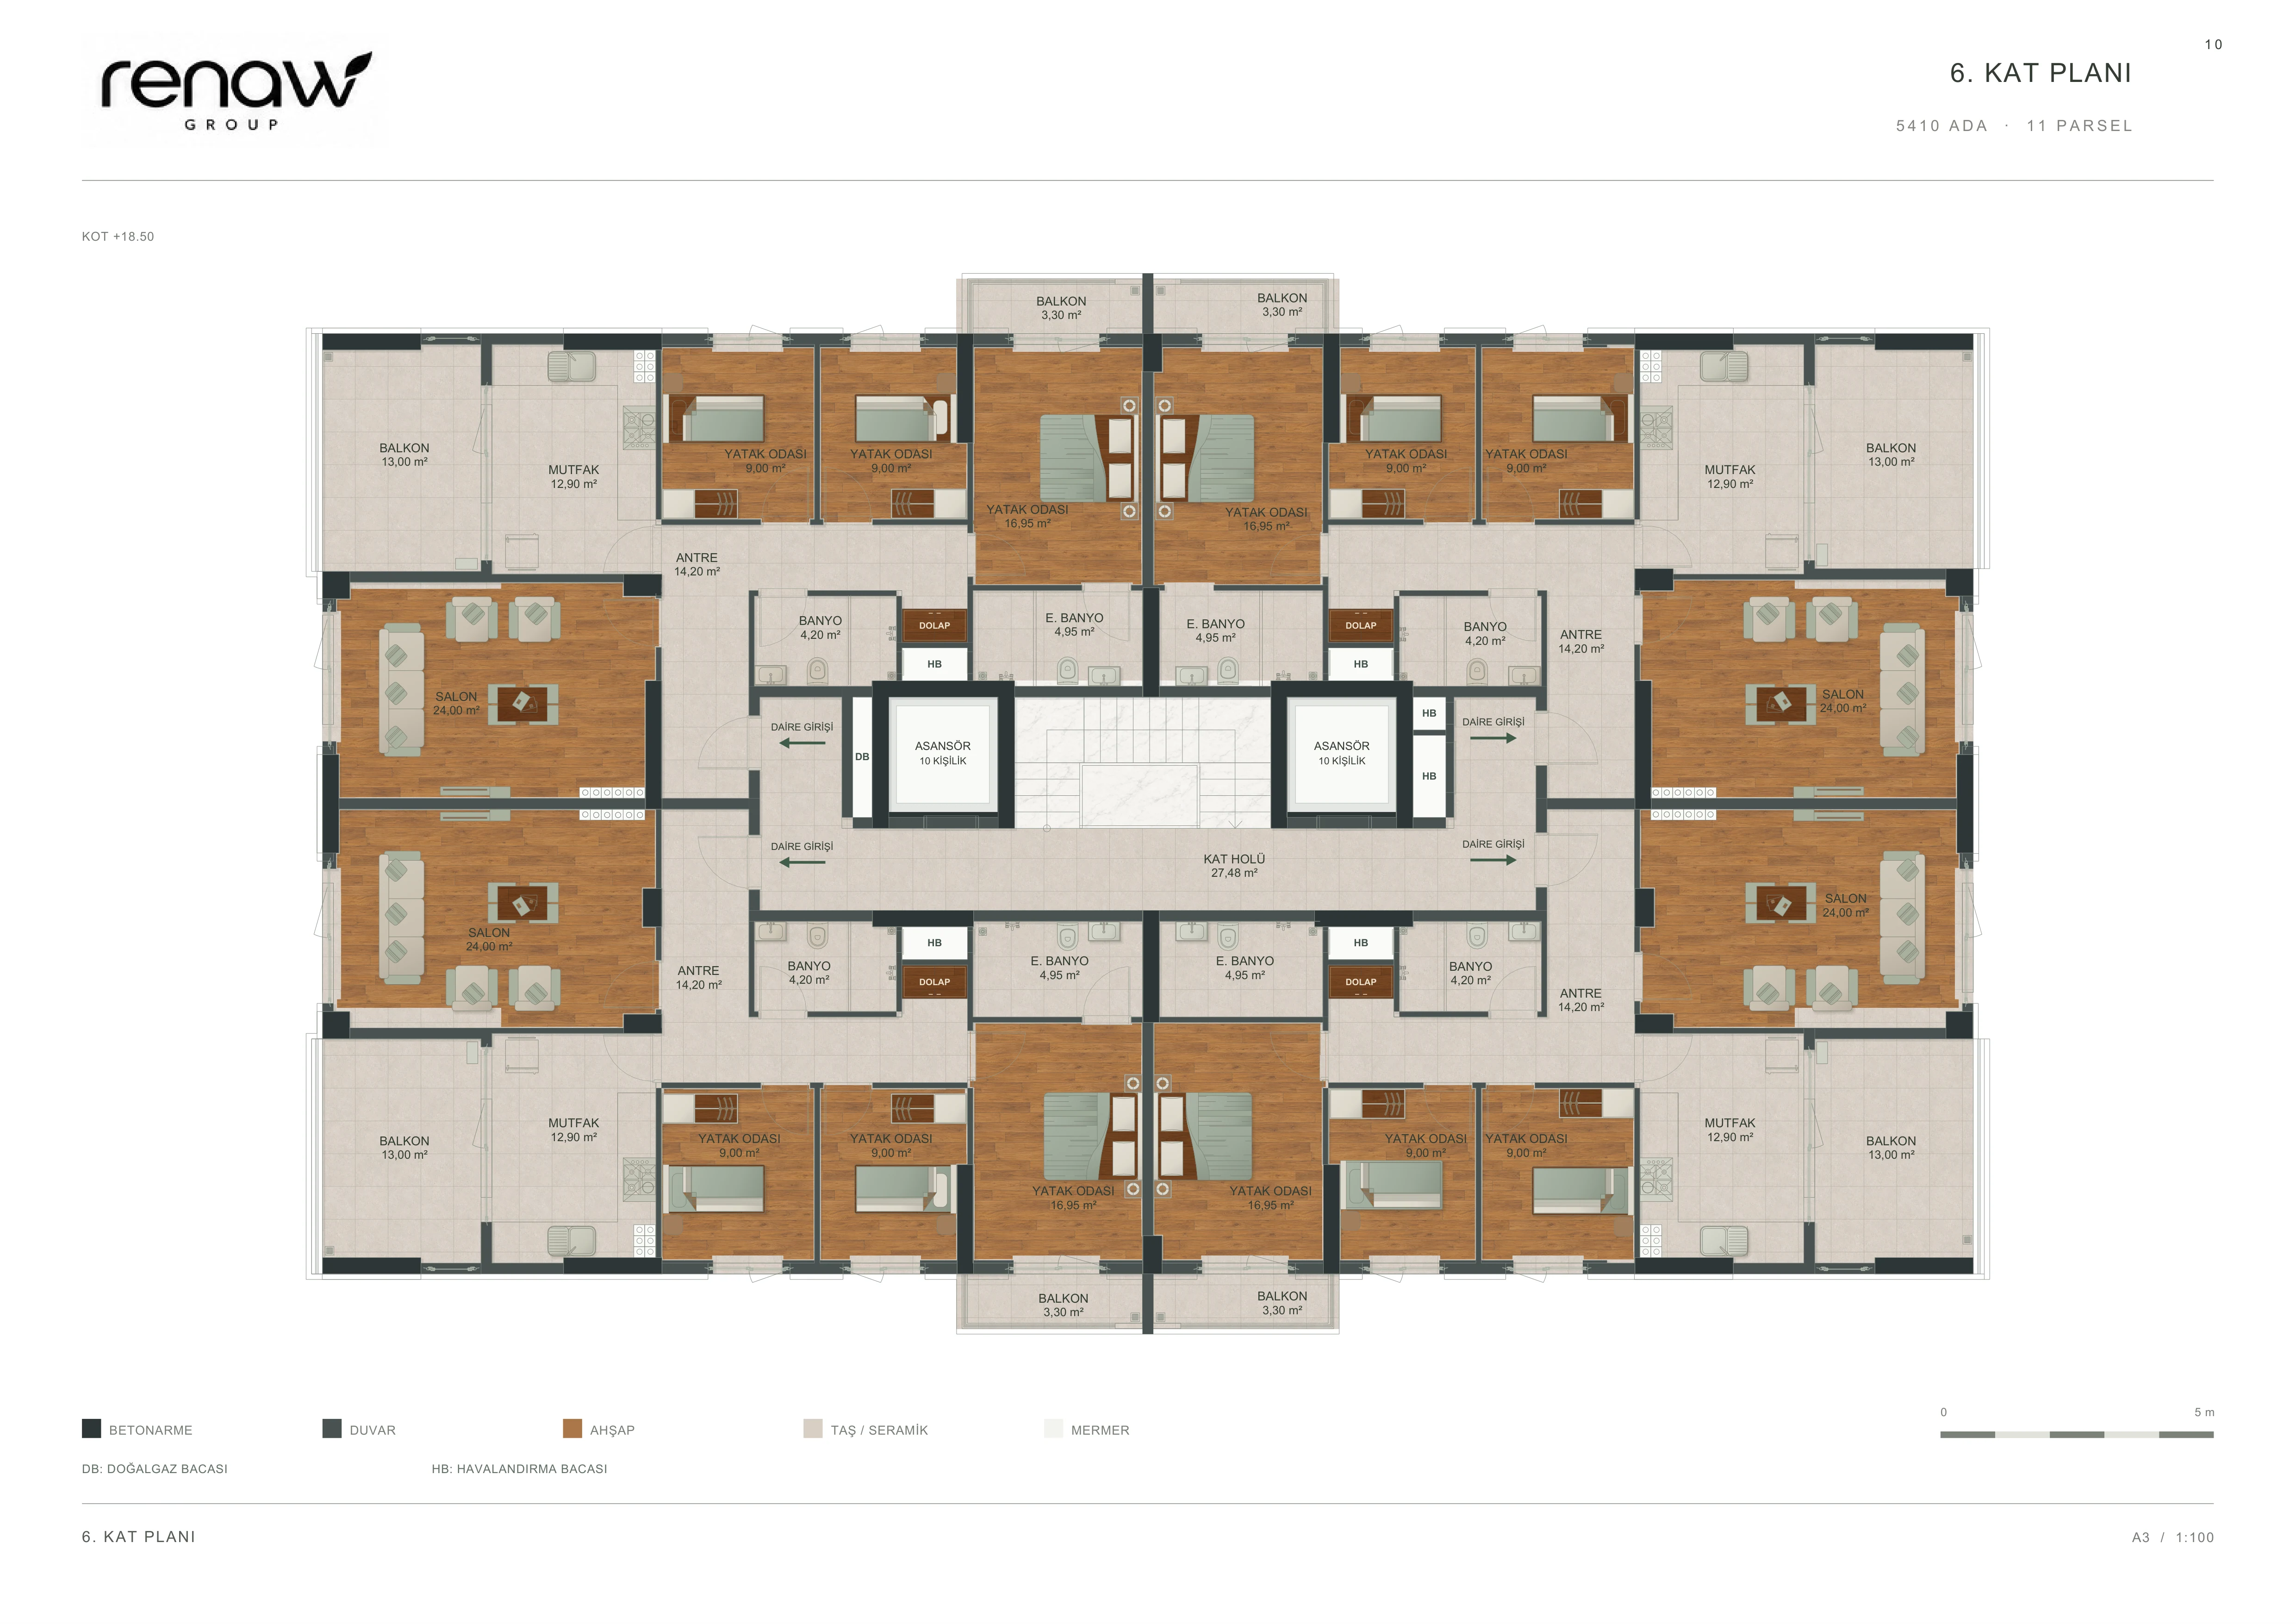
6. KAT PLANI
Open original PDF ↗
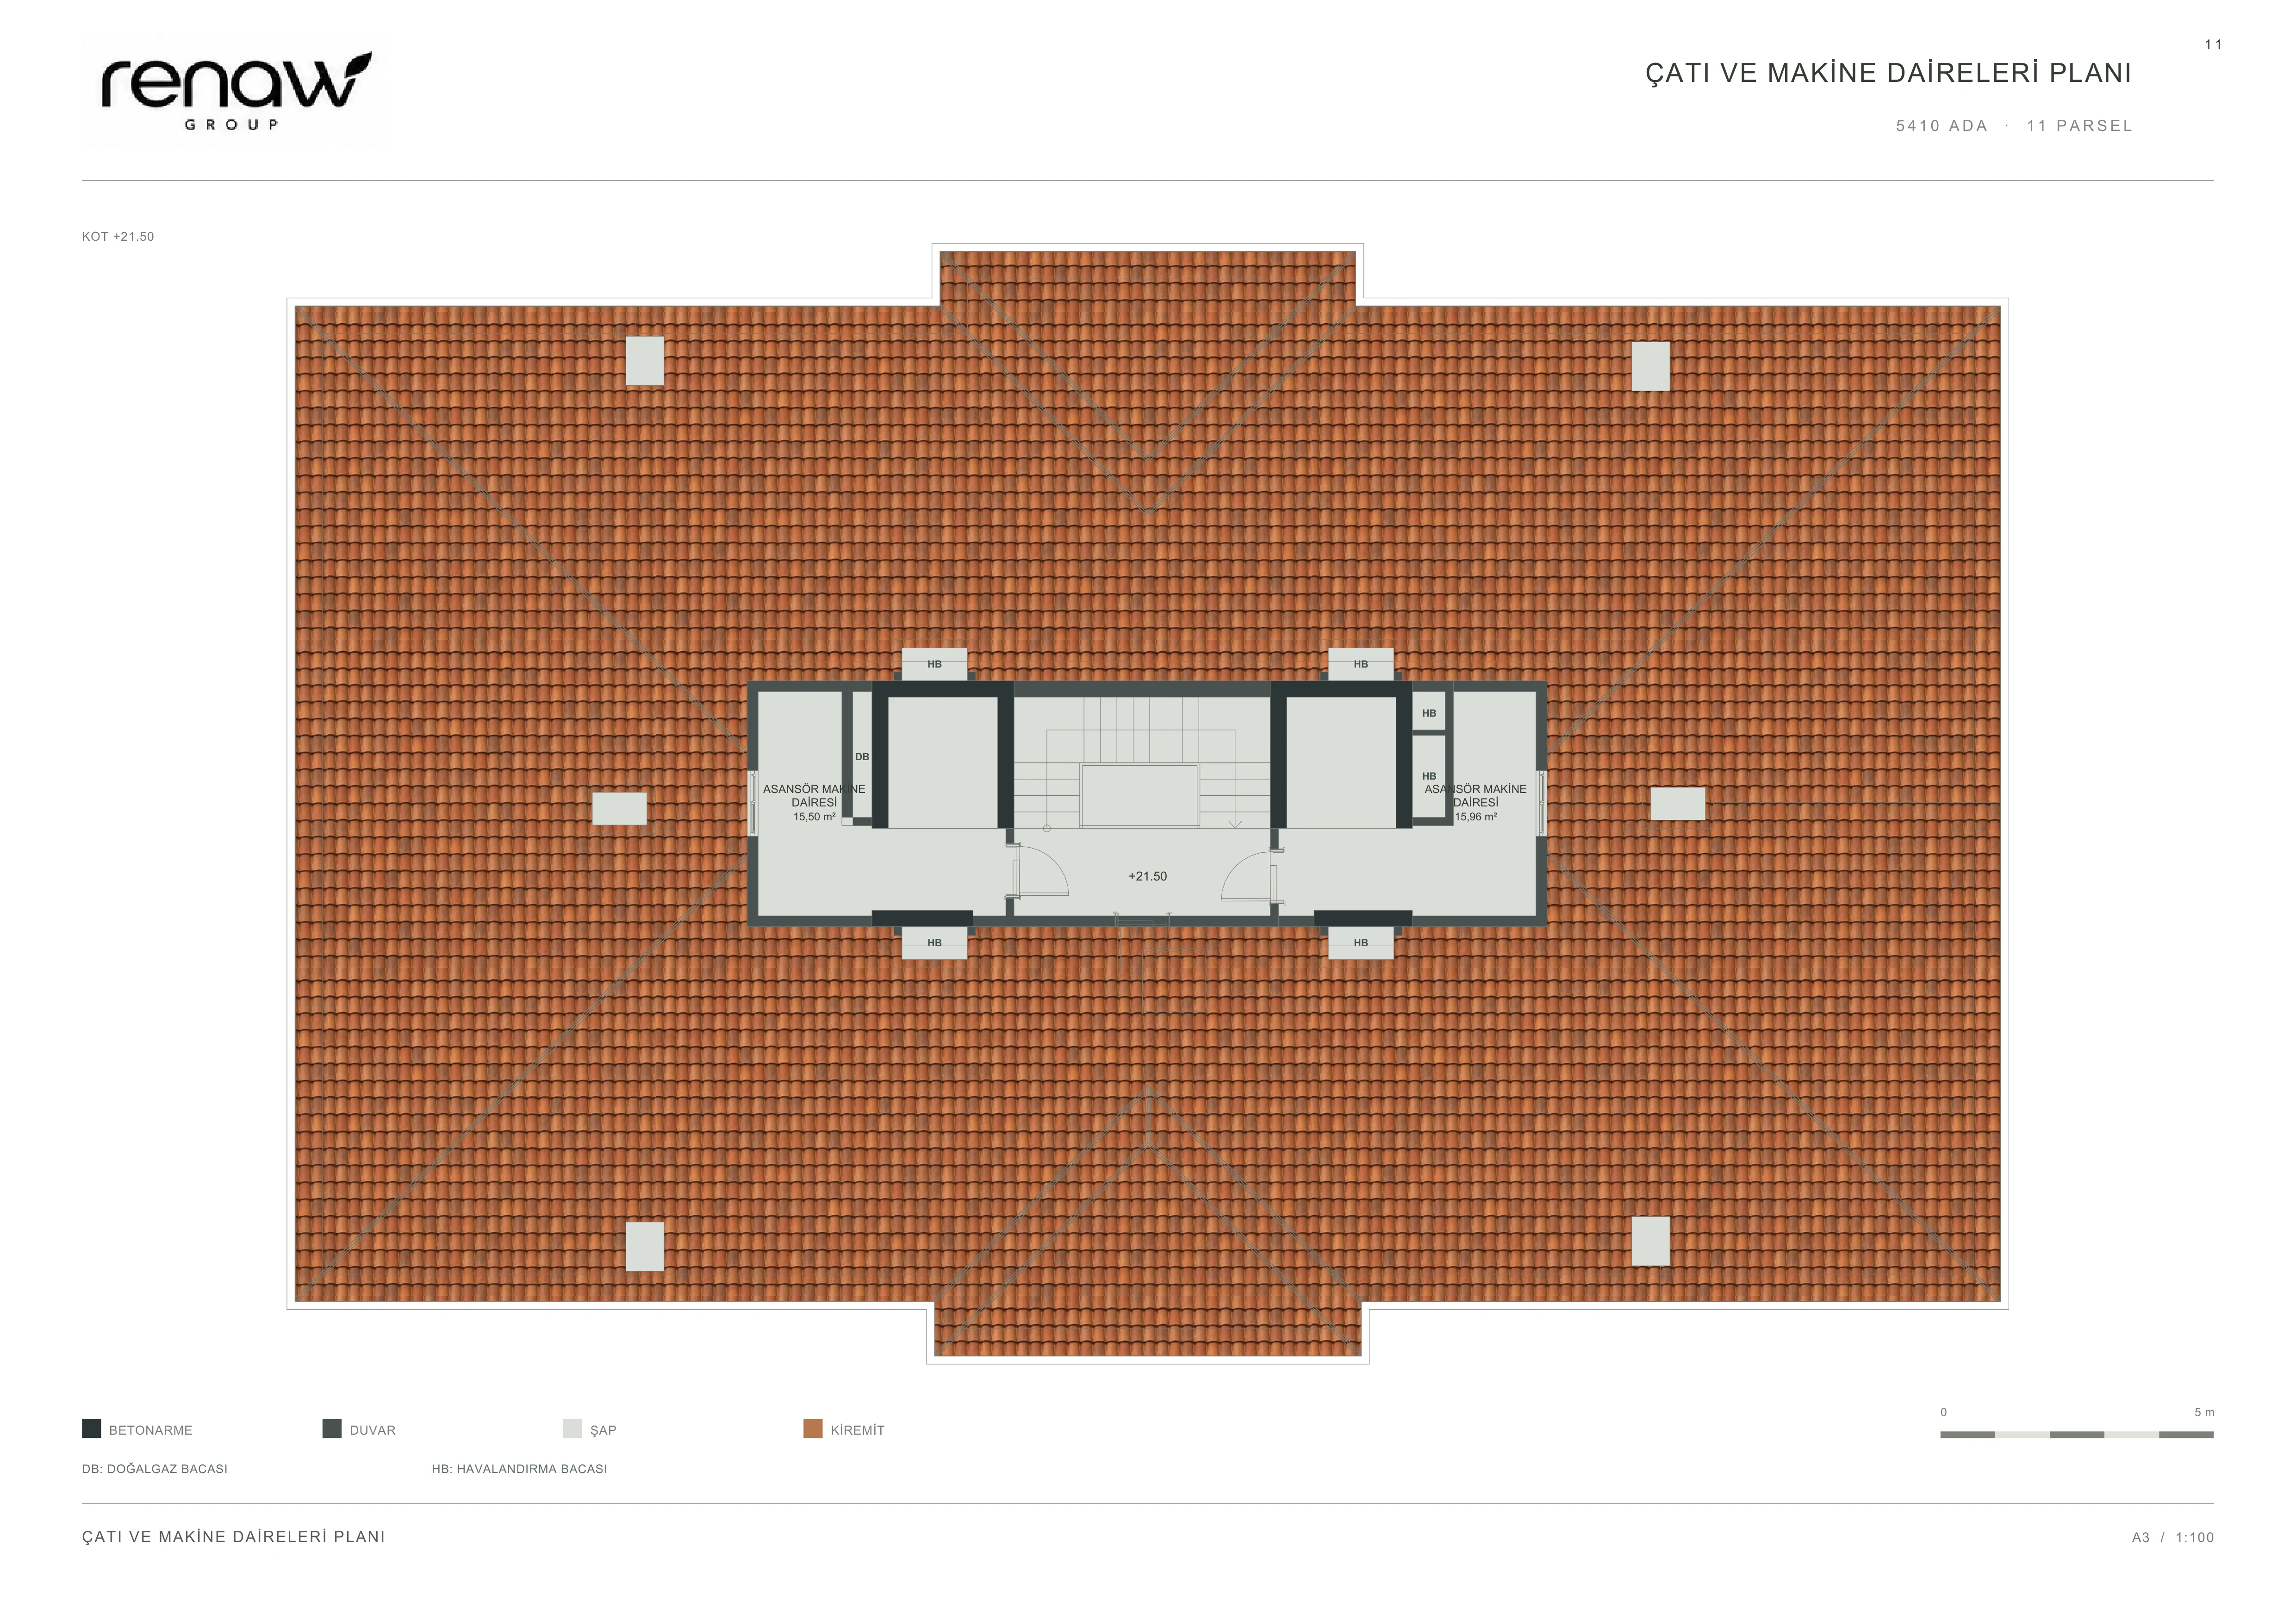
ÇATI VE MAKİNE DAİRELERİ PLANI
Open original PDF ↗
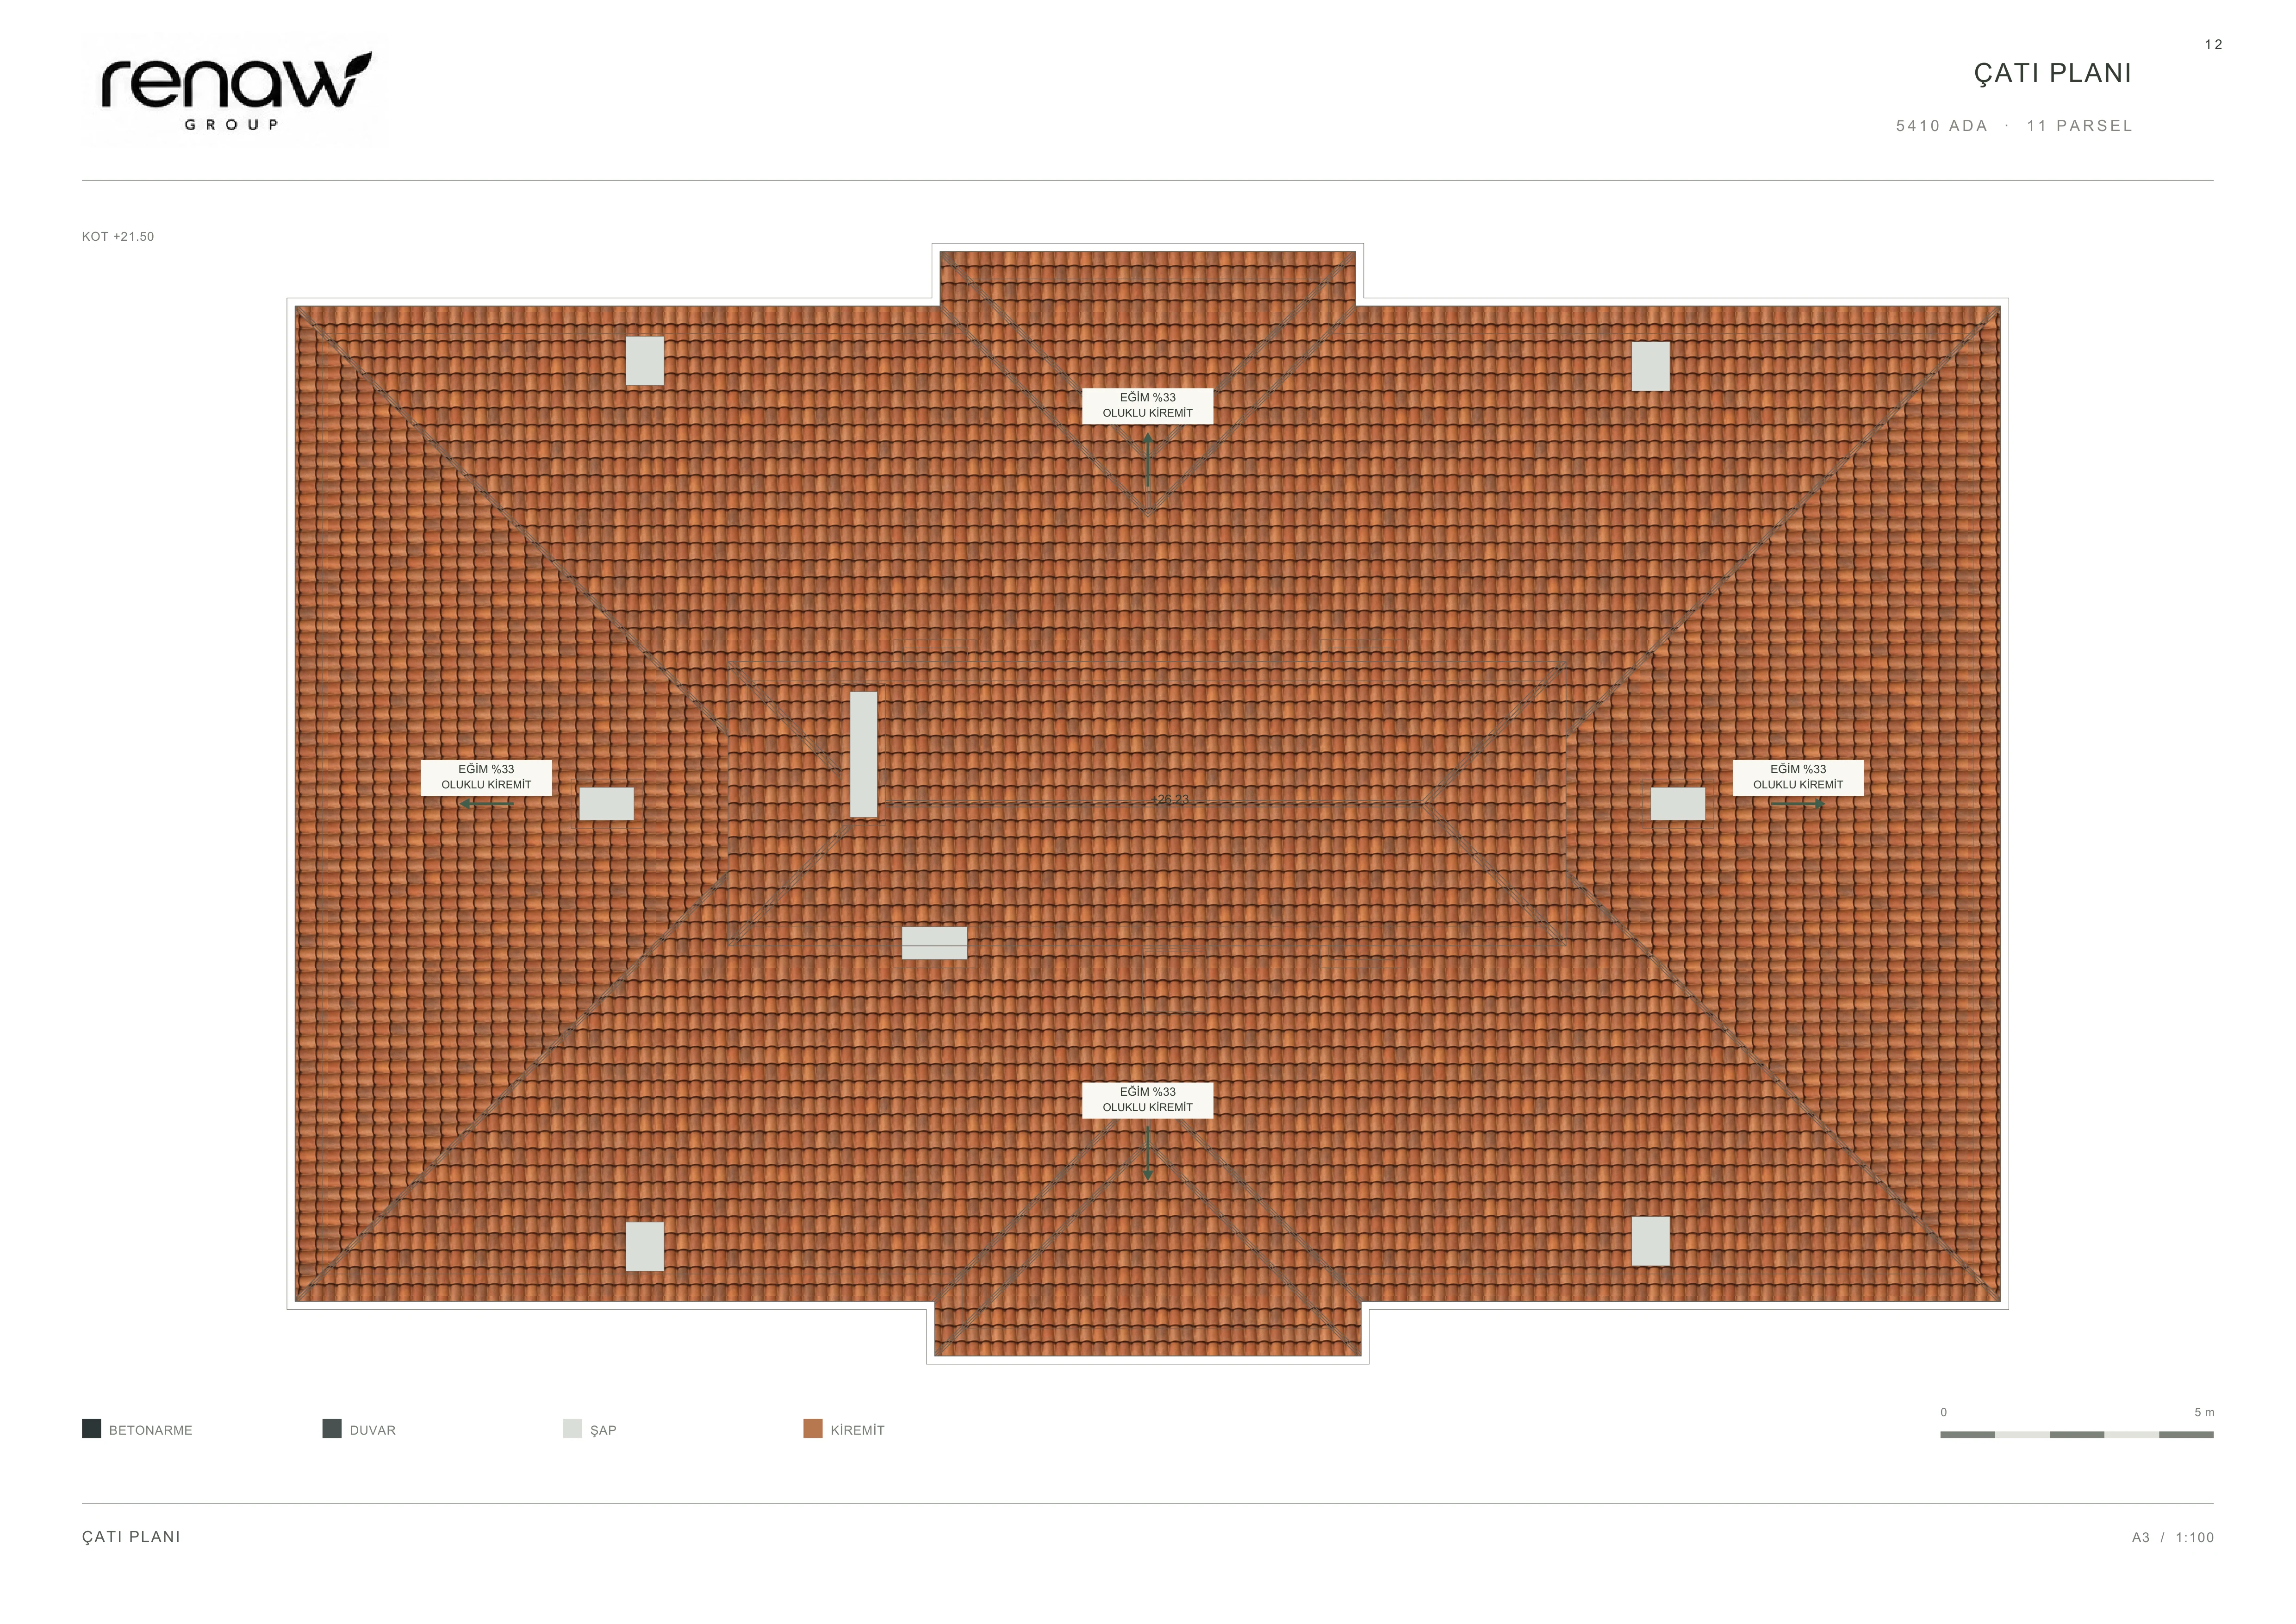
ÇATI PLANI
Open original PDF ↗
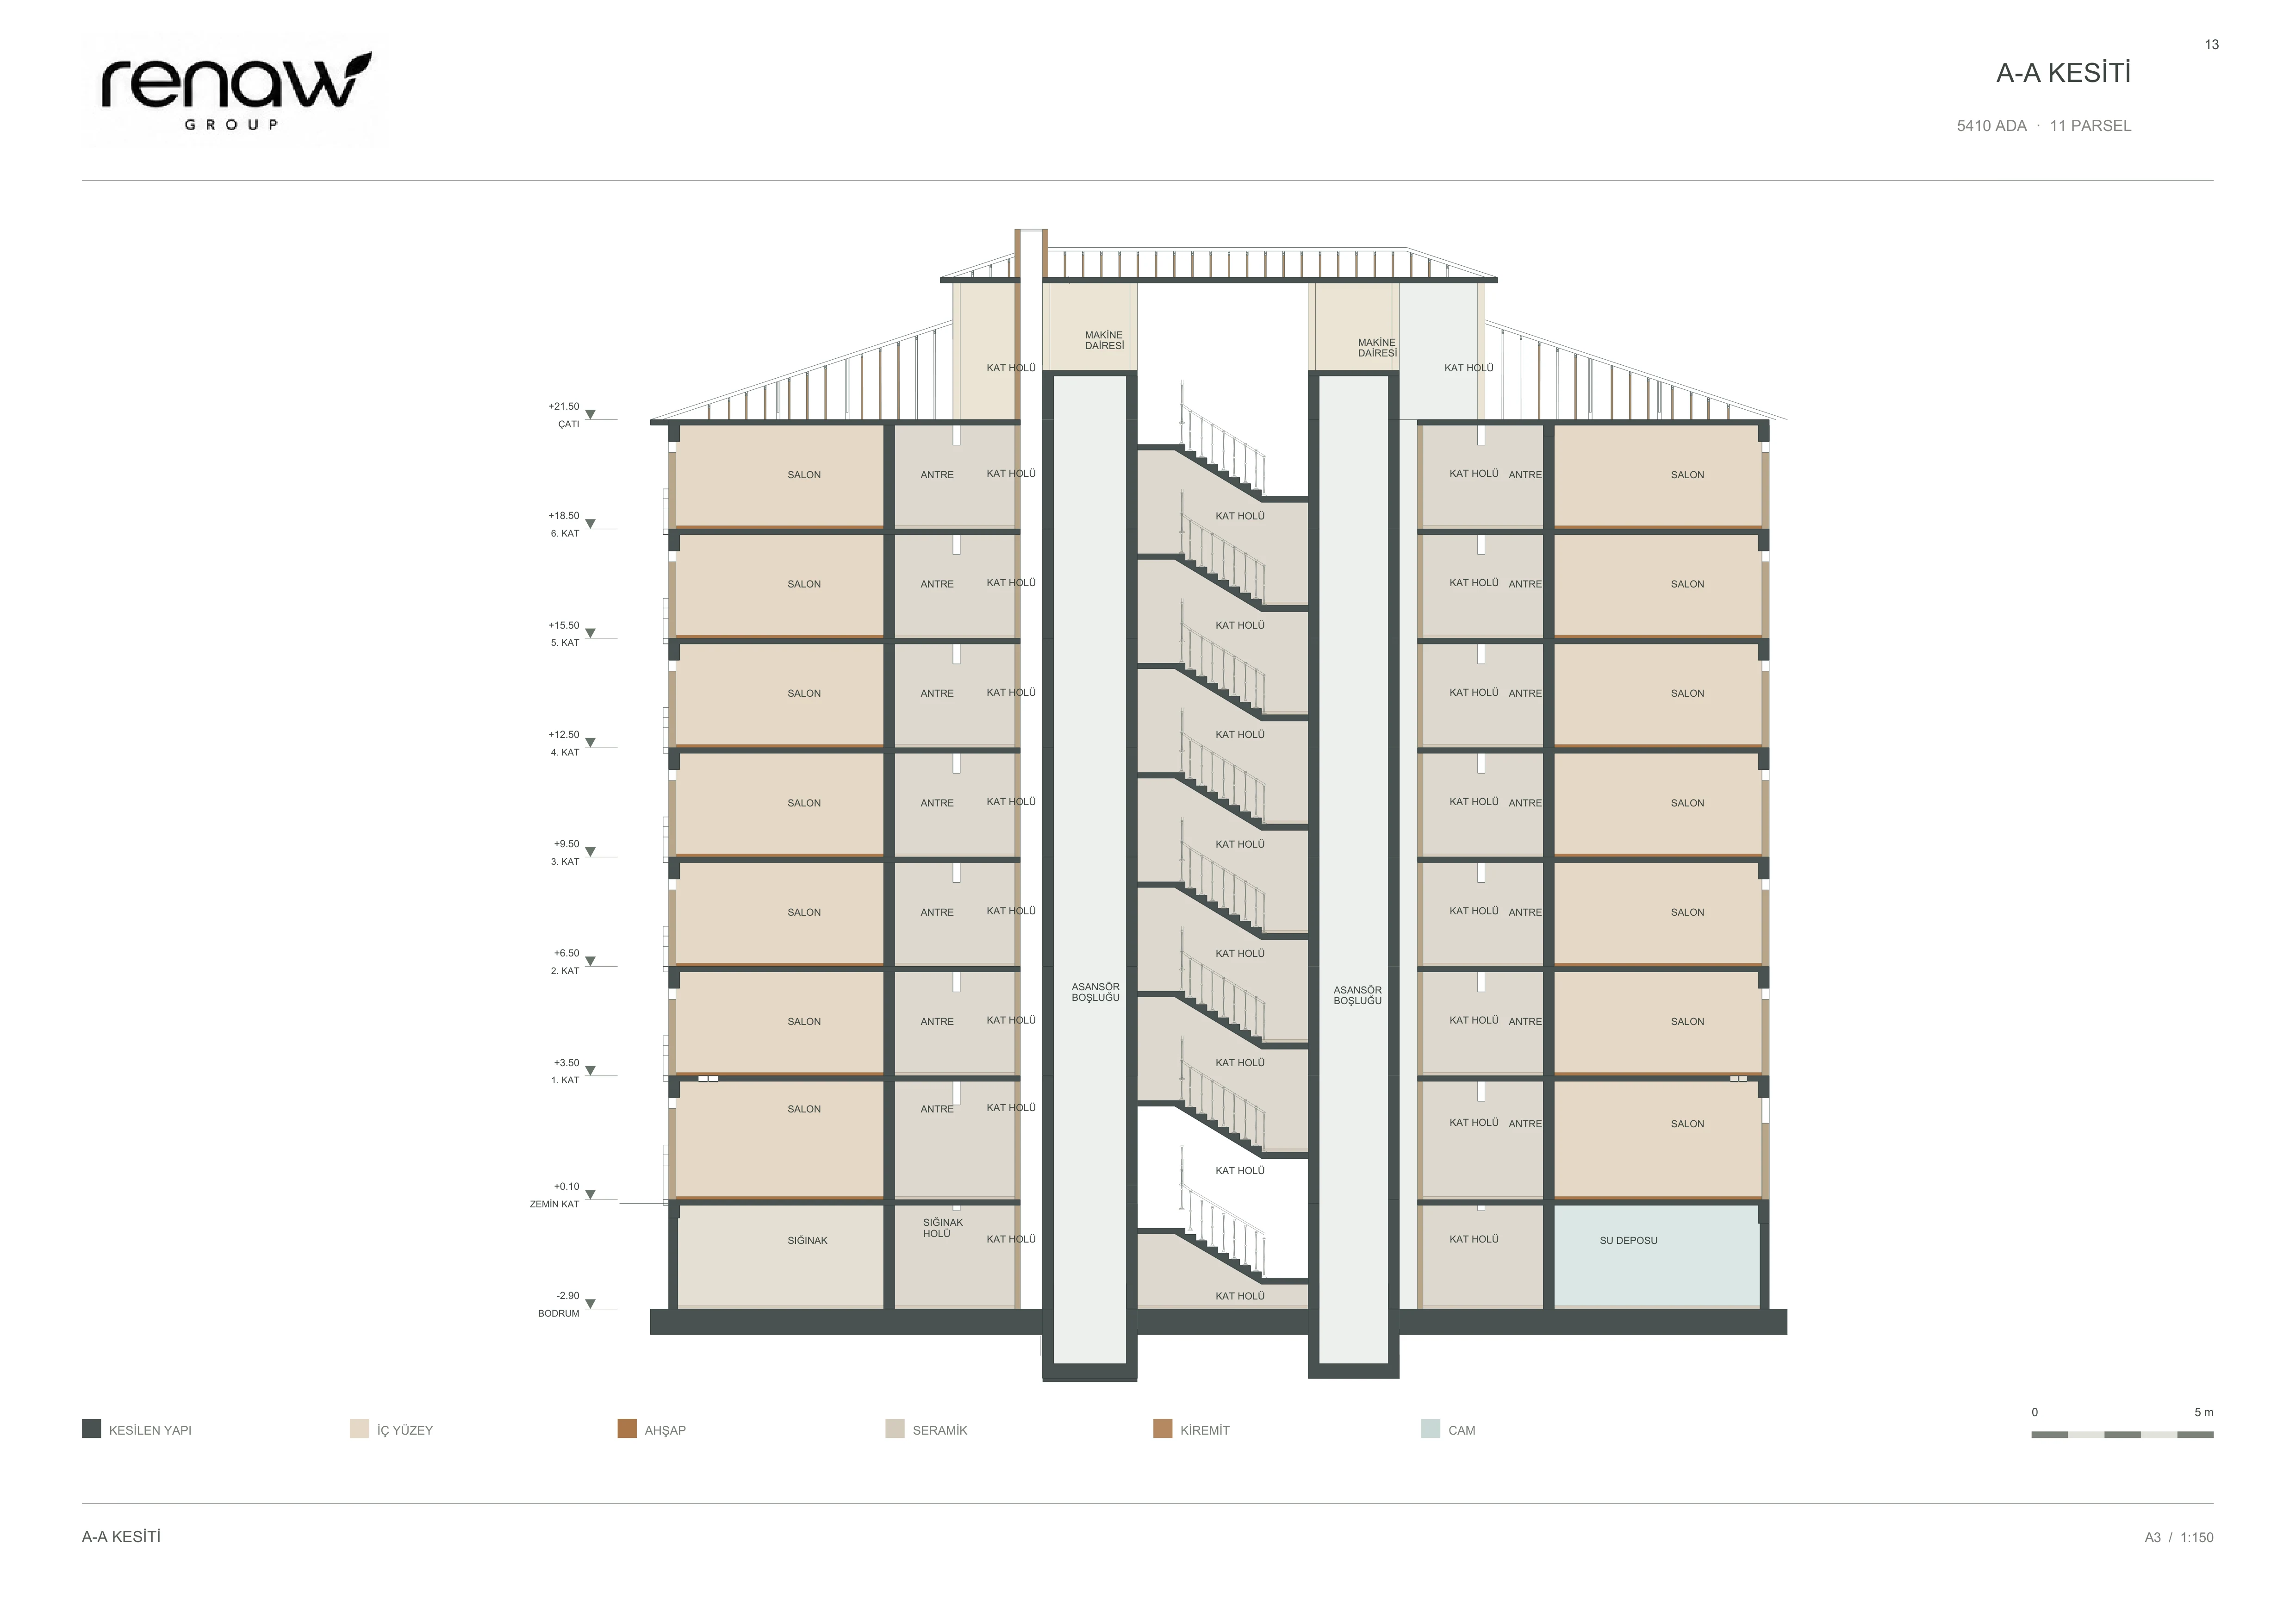
A-A KESİTİ
Open original PDF ↗
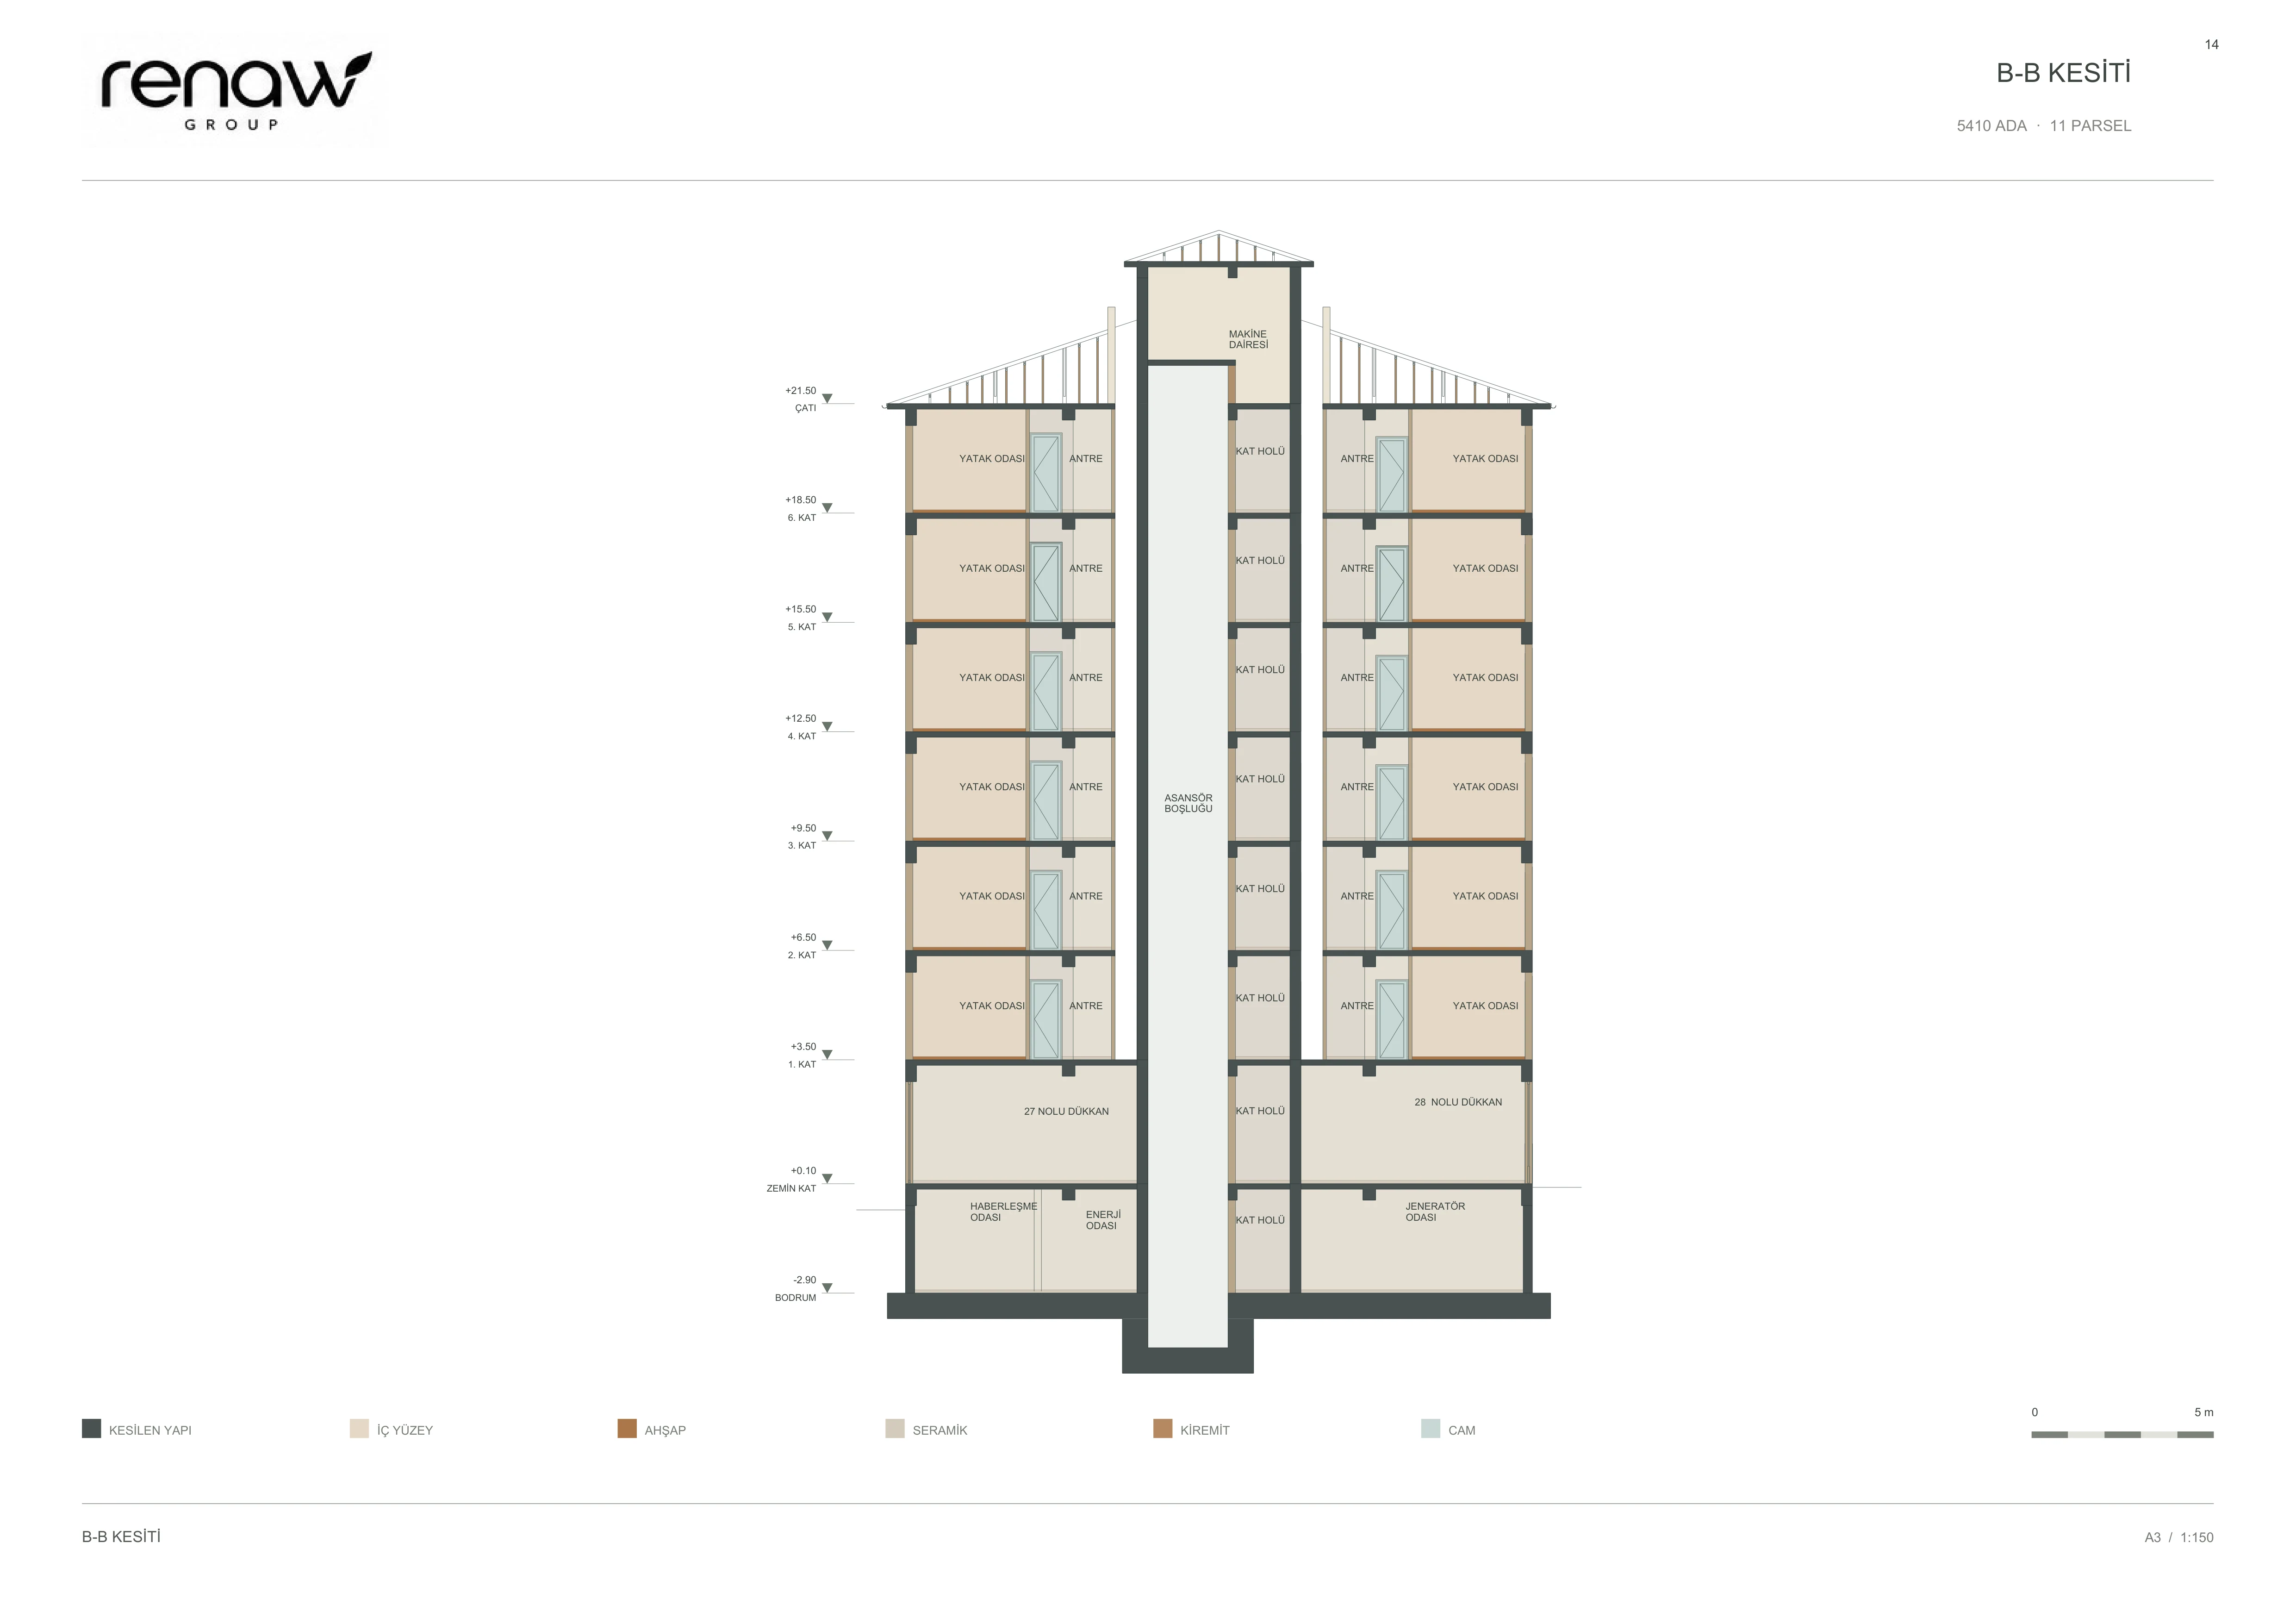
B-B KESİTİ
Open original PDF ↗
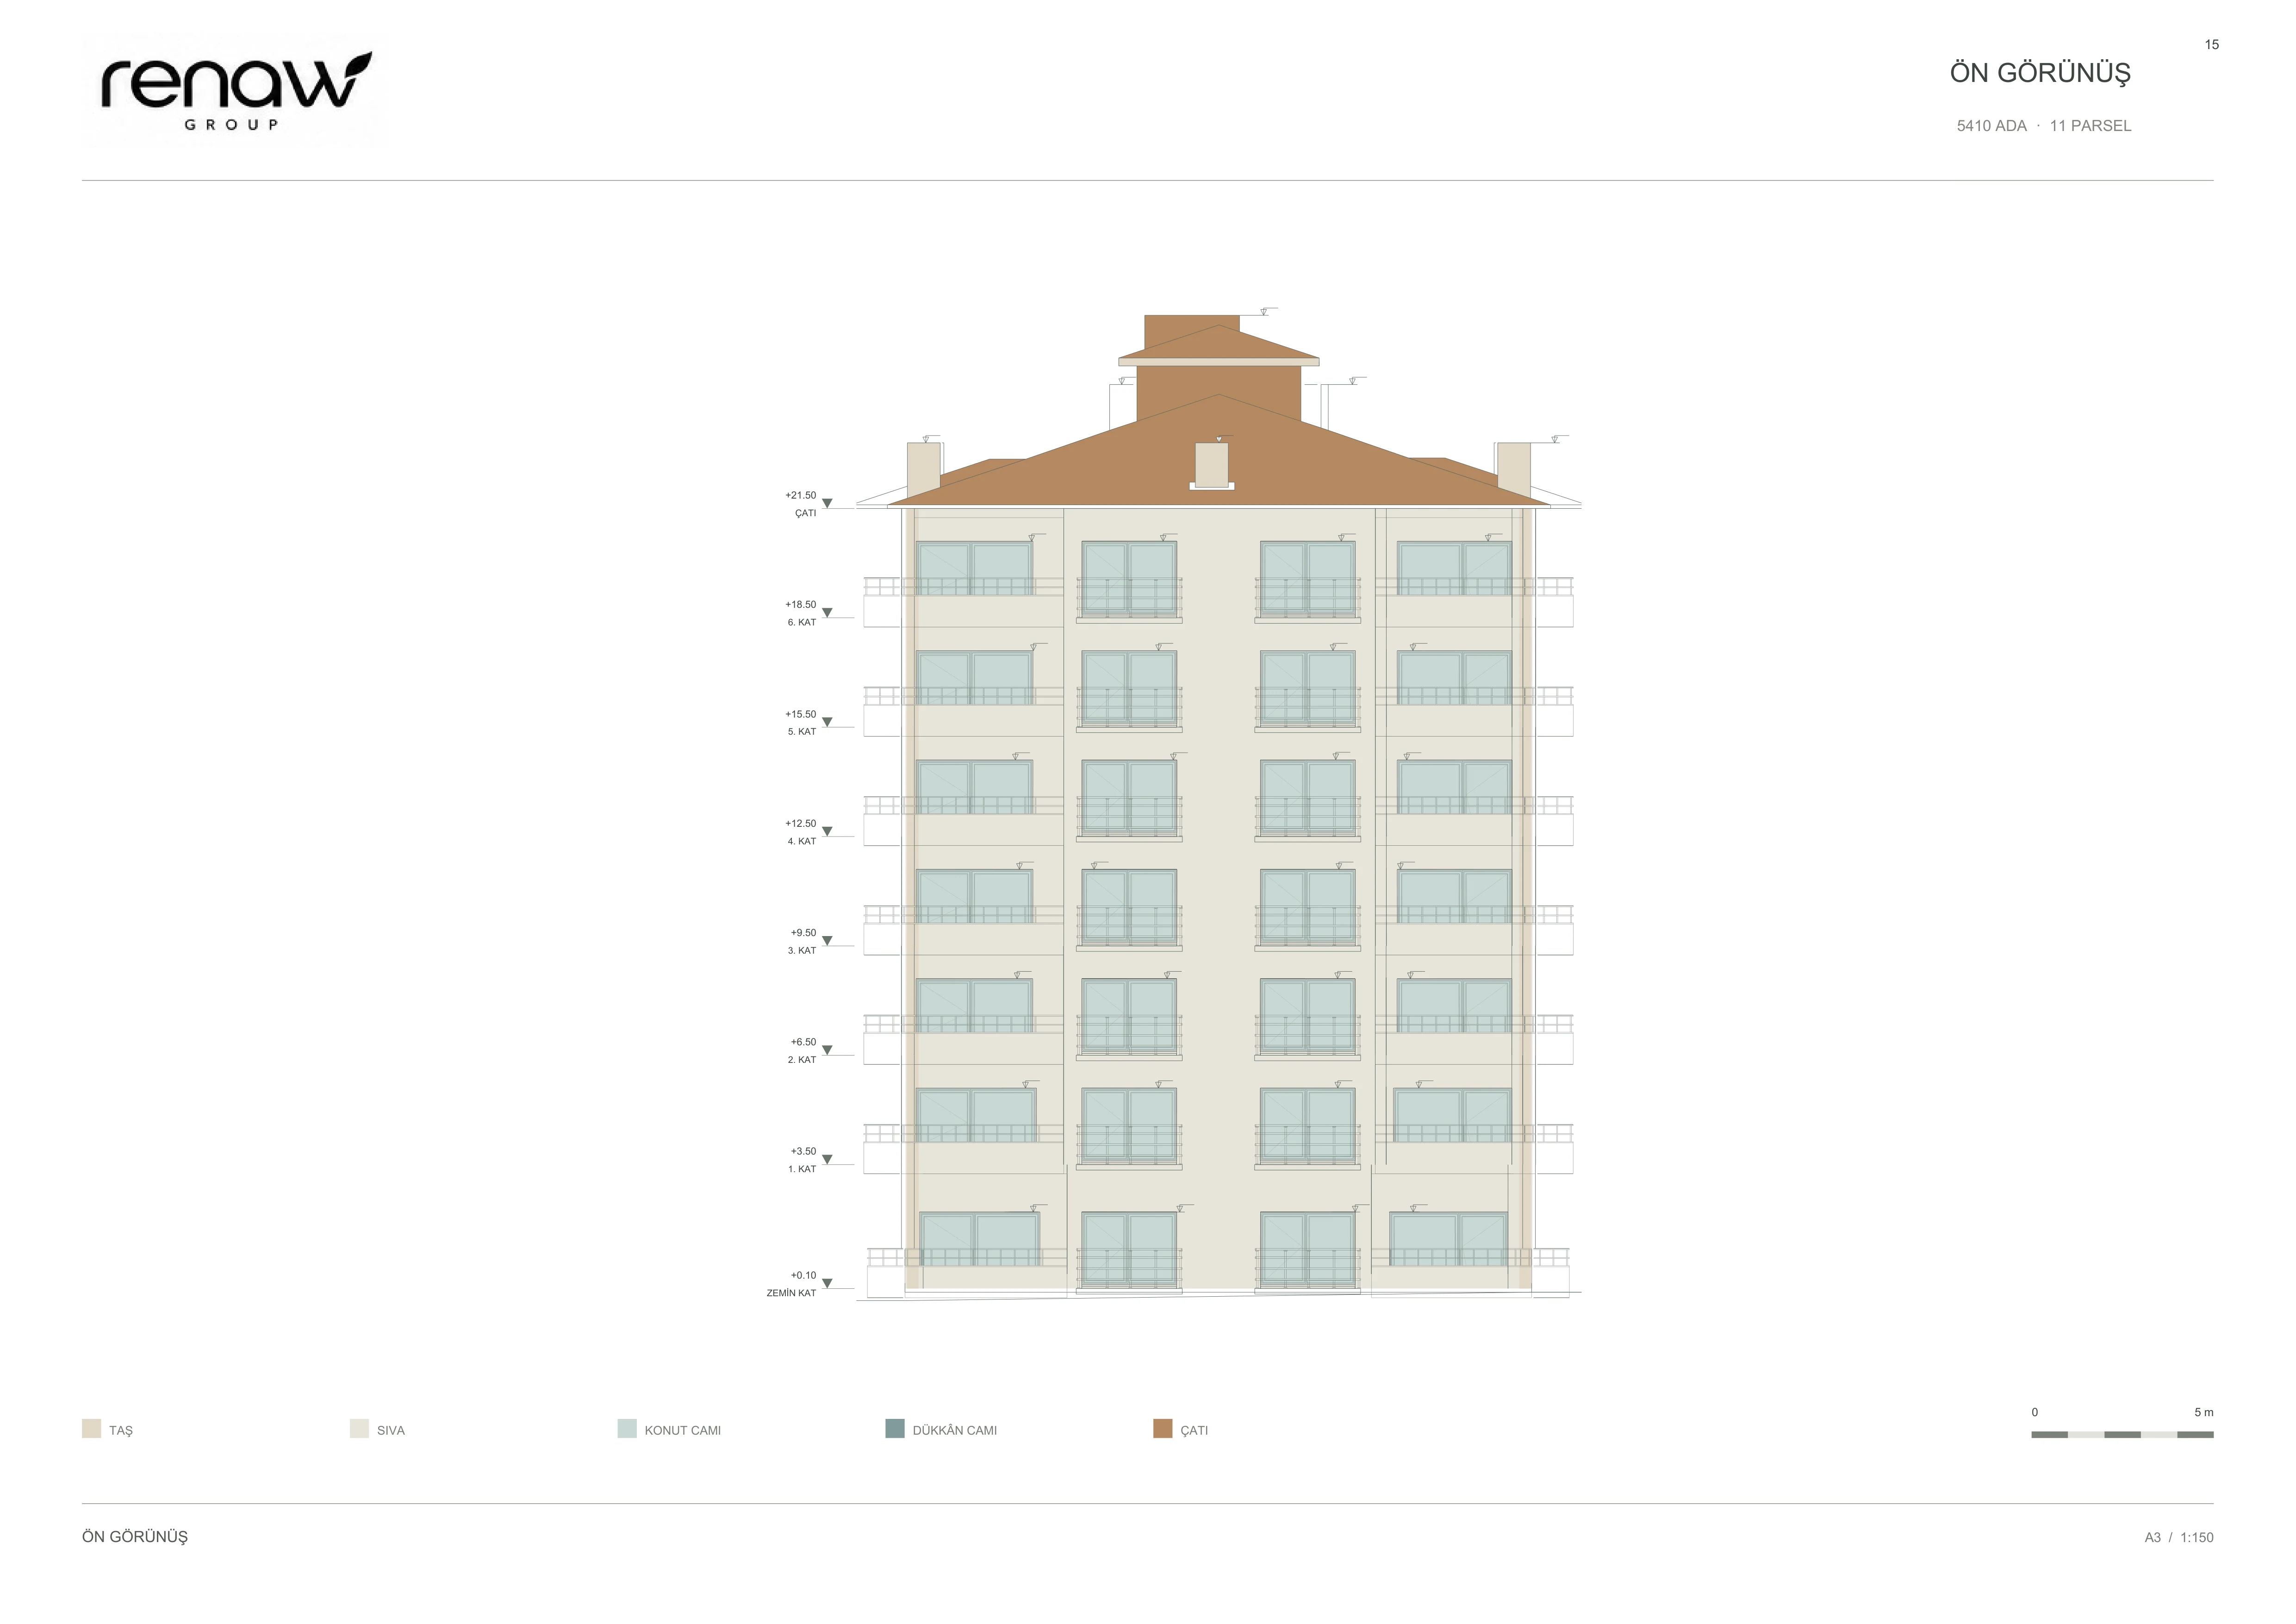
ÖN GÖRÜNÜŞ
Open original PDF ↗
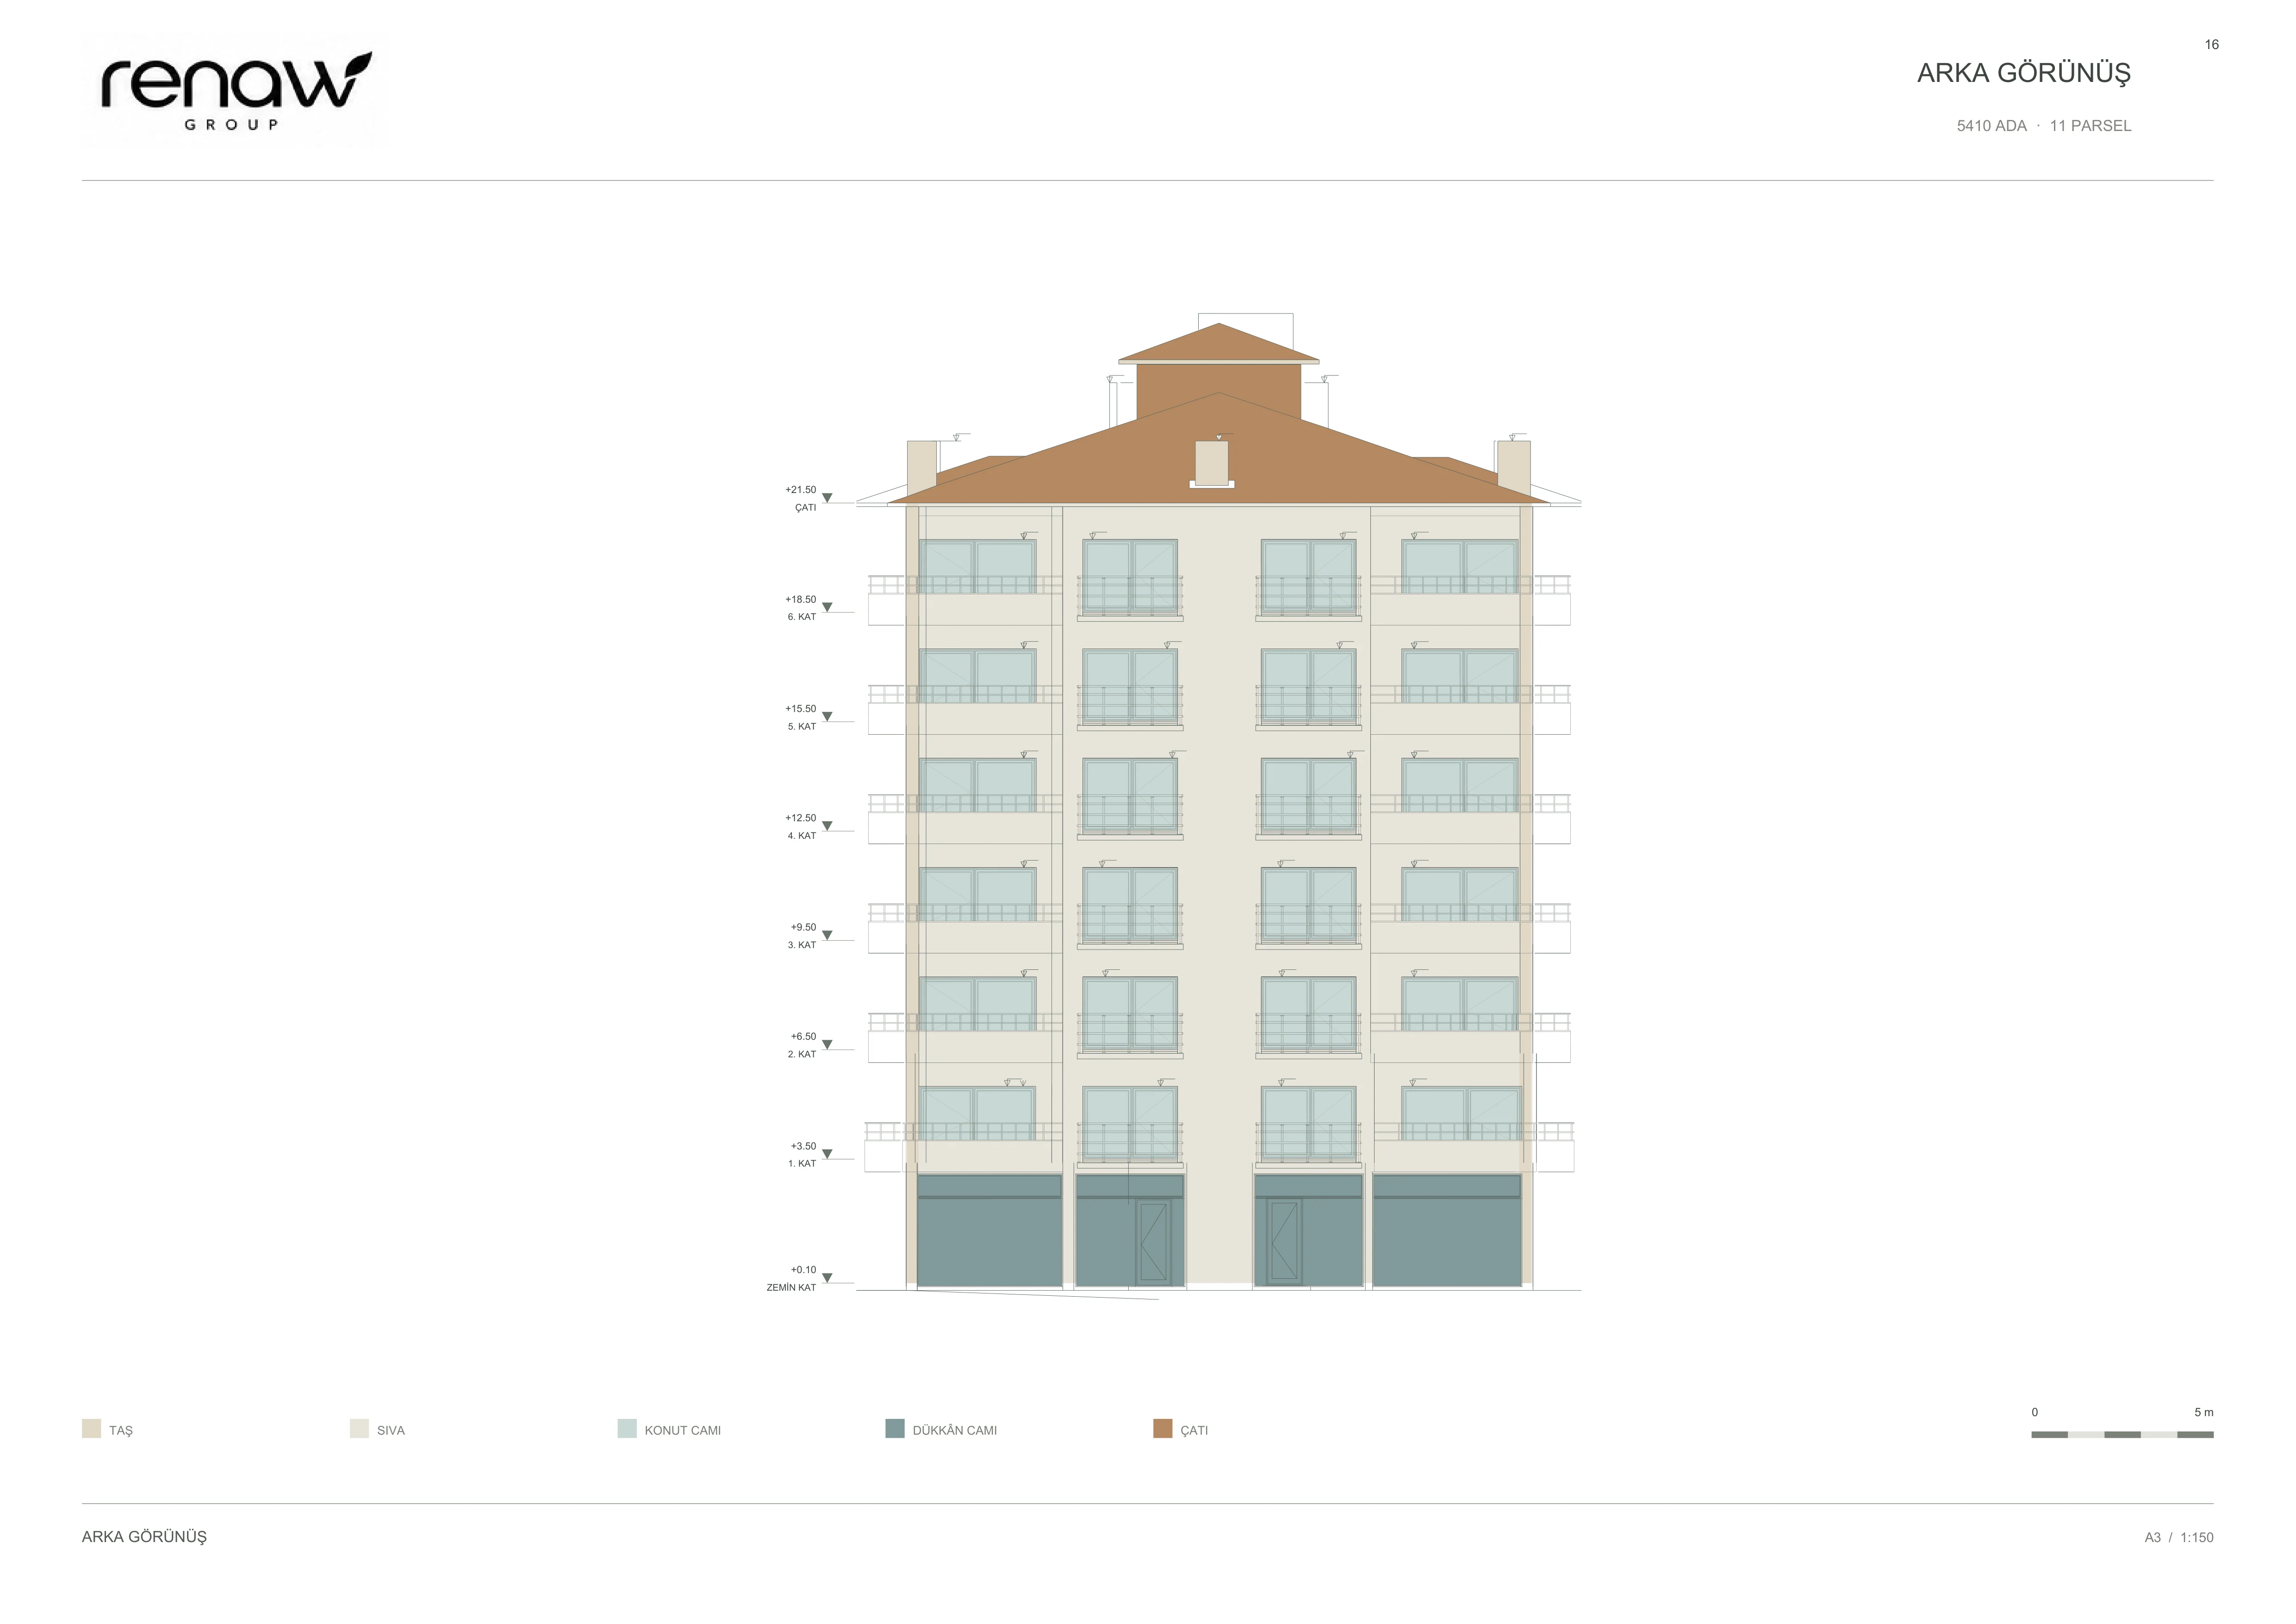
ARKA GÖRÜNÜŞ
Open original PDF ↗
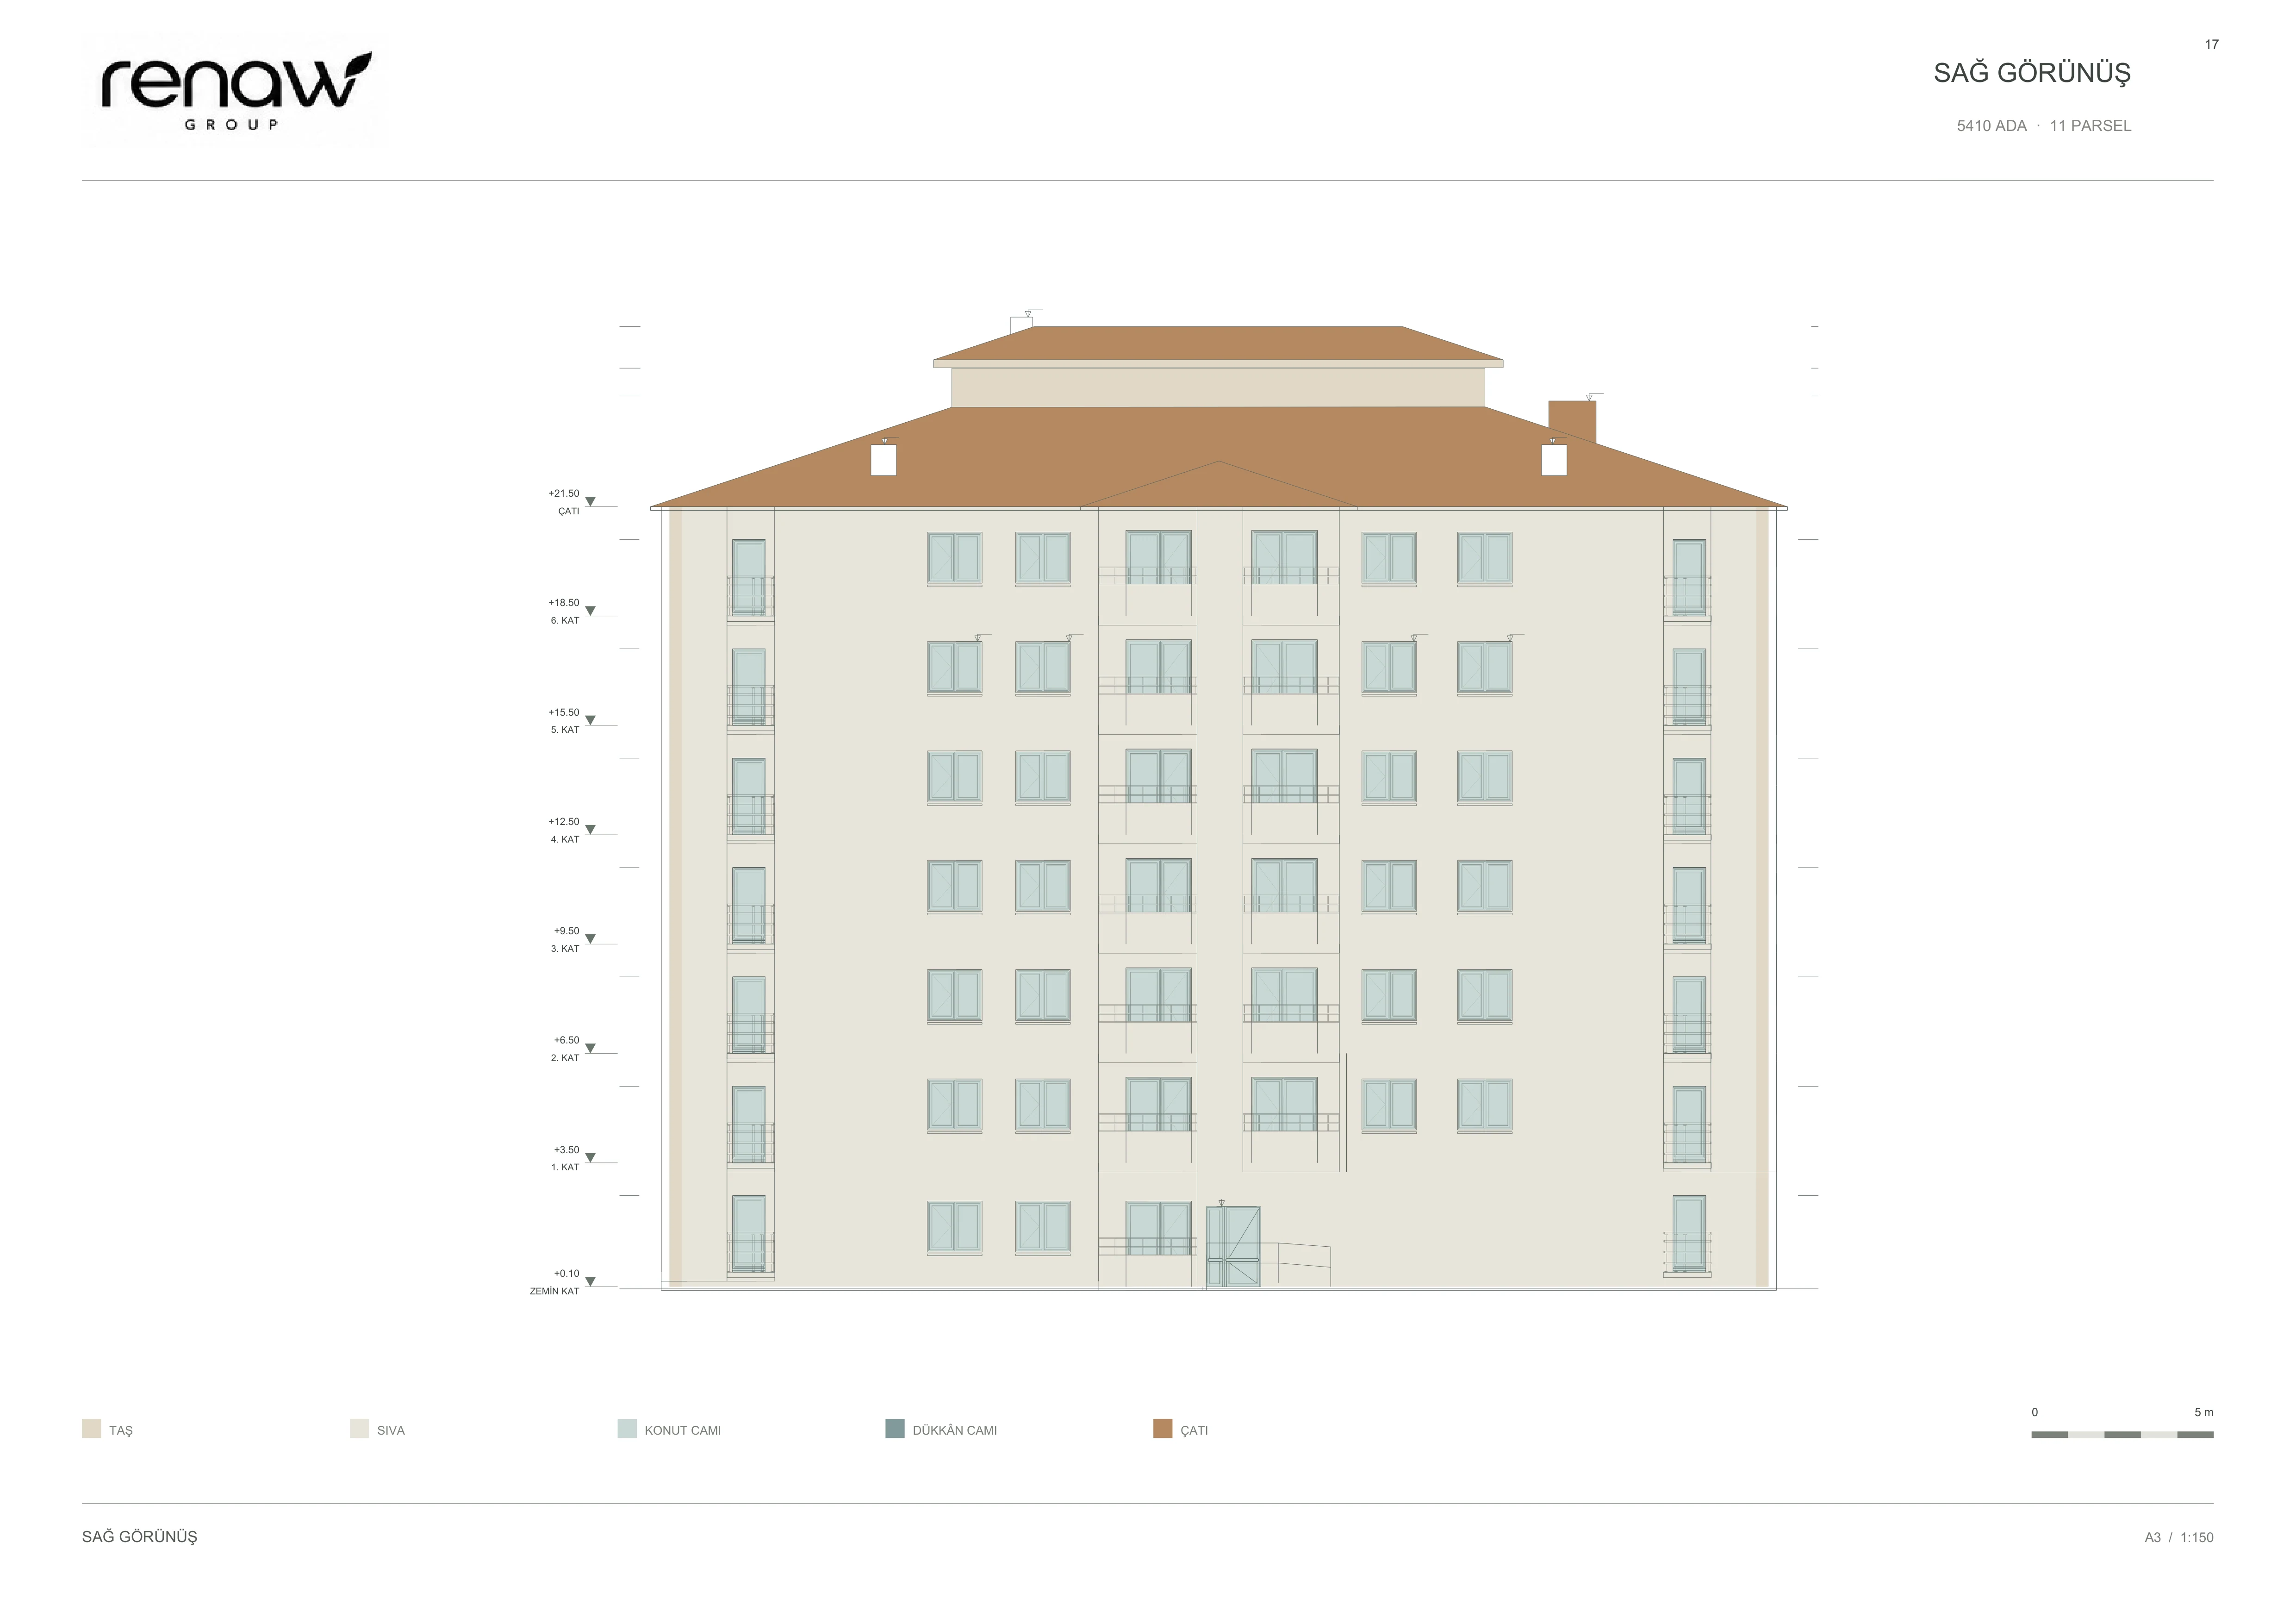
SAĞ GÖRÜNÜŞ
Open original PDF ↗
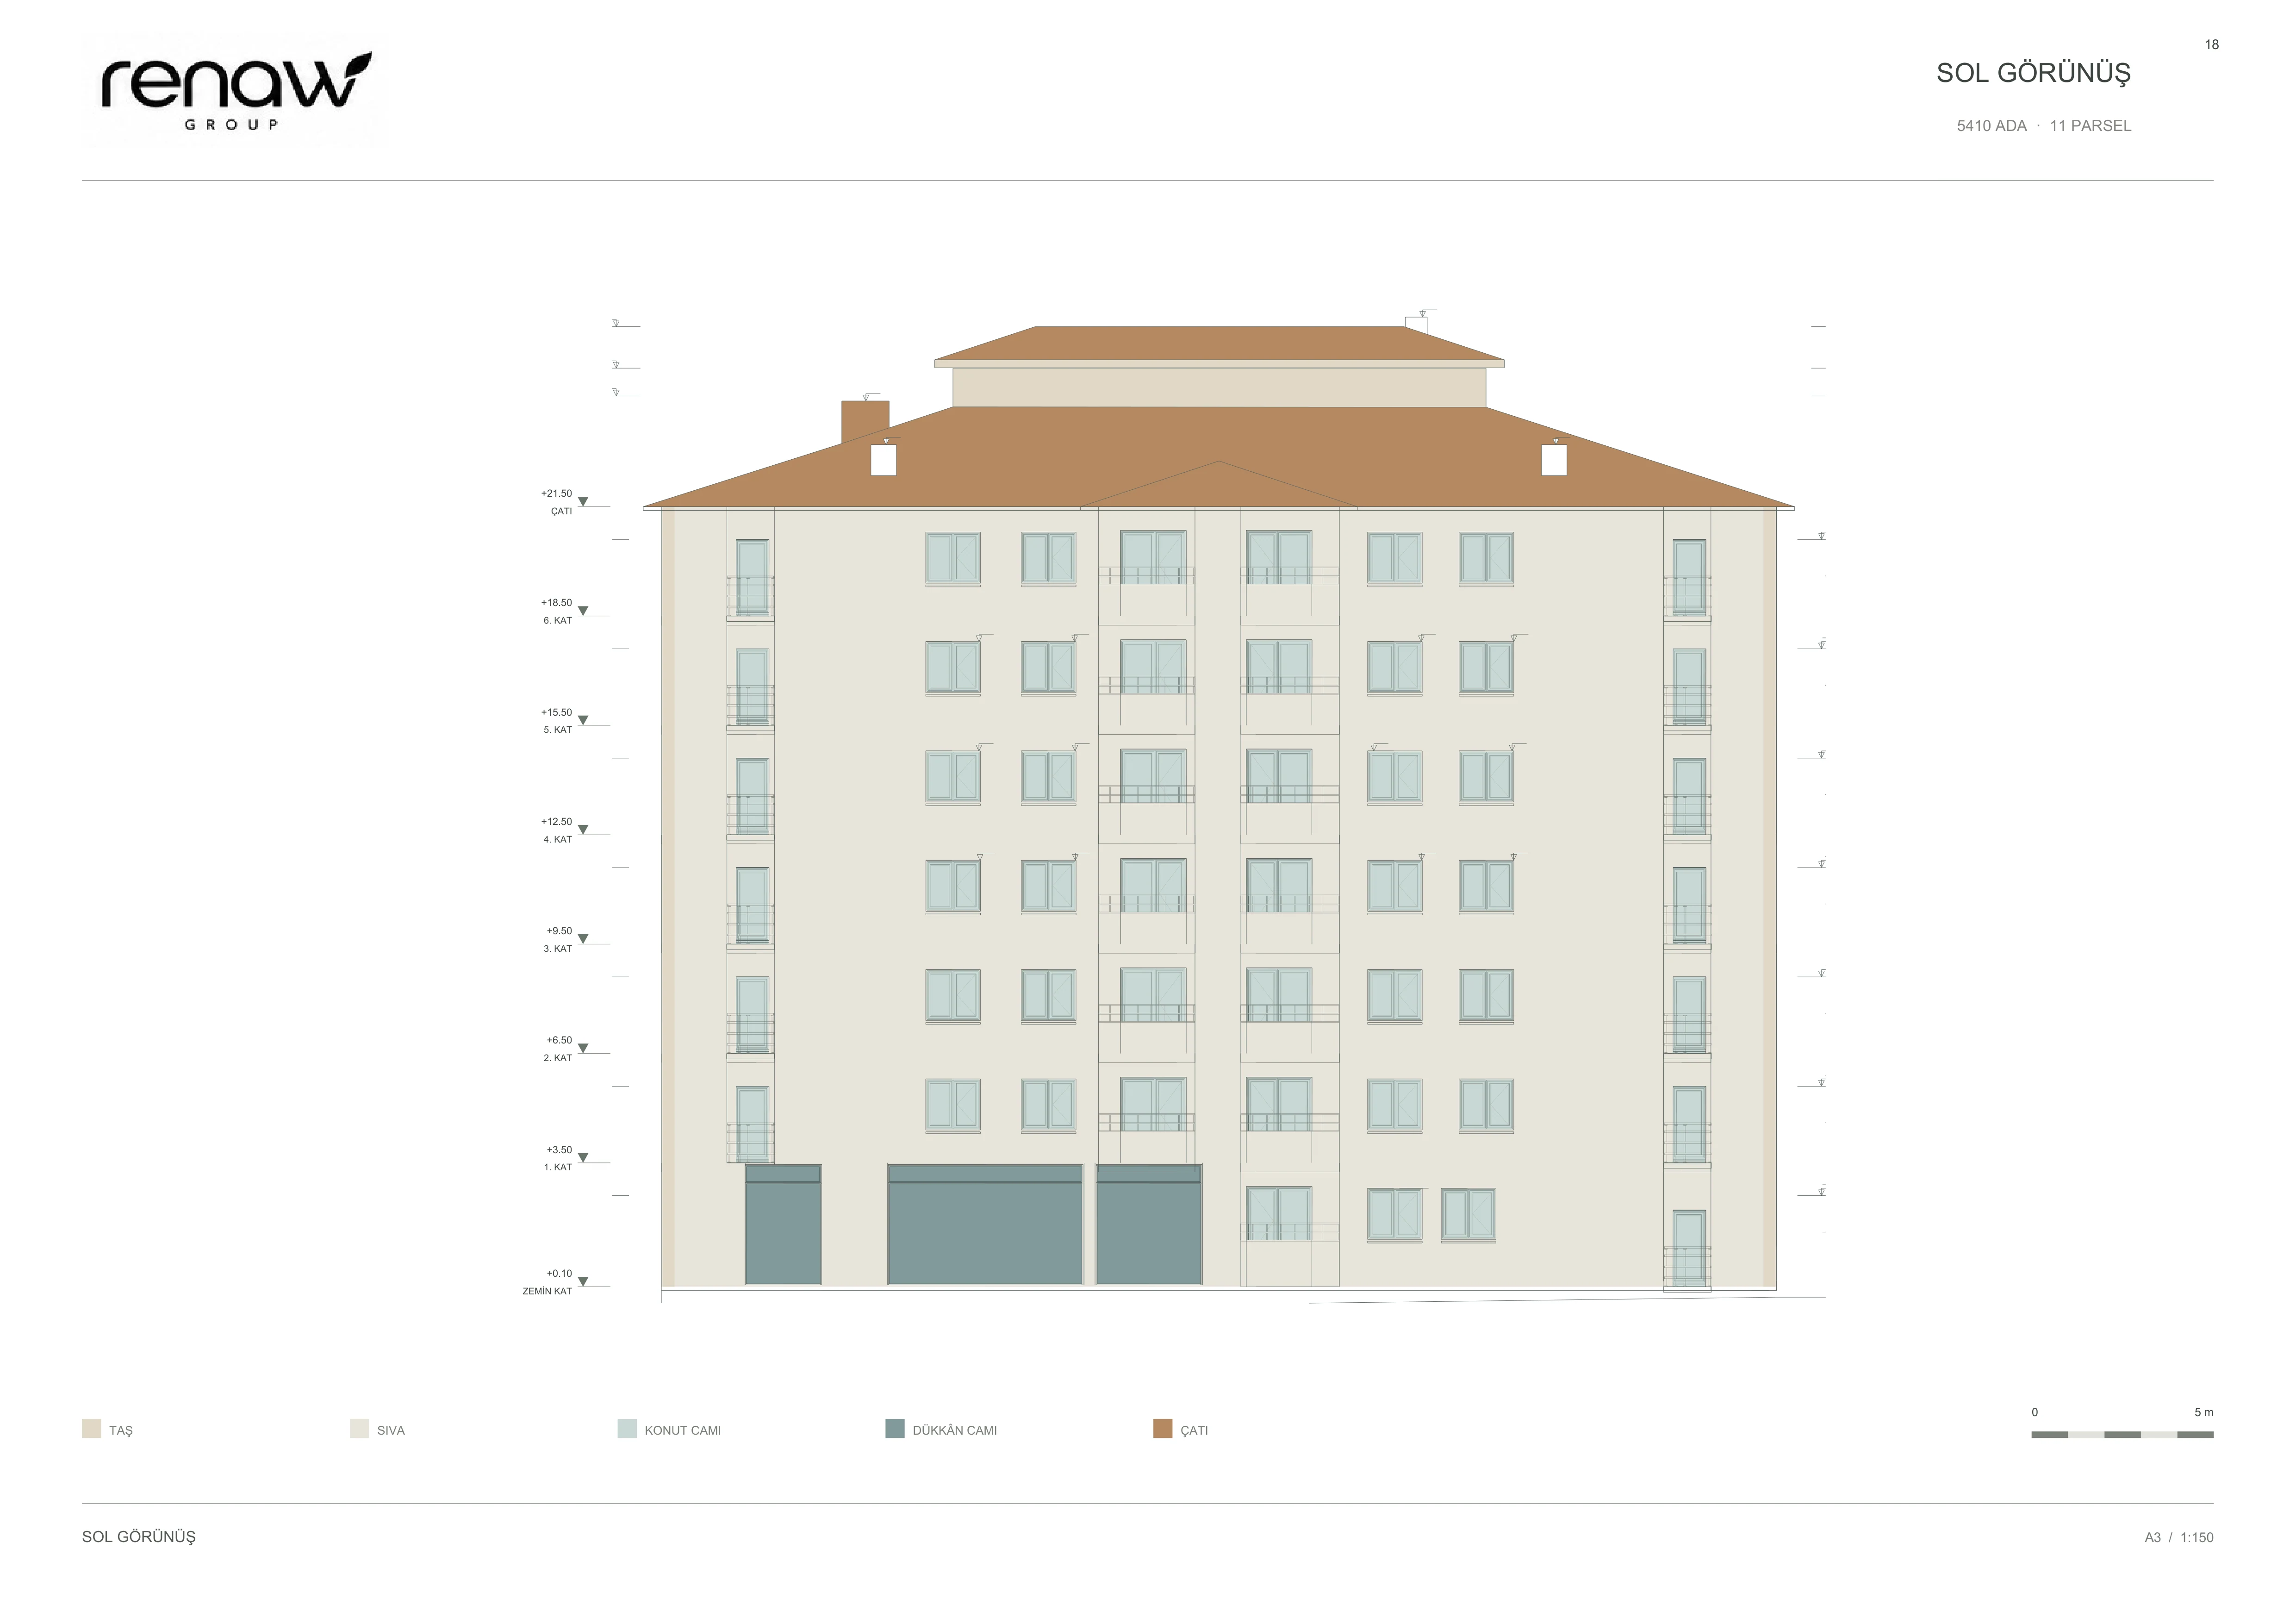
SOL GÖRÜNÜŞ
Open original PDF ↗
Let’s discuss your project
Share the location, intended use and any existing plans or documents. We will define the services together.
- 01Project location and existing conditions
- 02Requirements and intended use
- 03Available plans and documents