Drawings
584 Ada 93 Parsel
The architectural project for block 584, parcel 93 is presented in 11 sheets, including basement, ground floor, floors 1–3 and roof plans, A-A and B-B sections, and front and rear elevations. Floor arrangements, circulation and vertical relationships can be explored in the original PDFs.
Browse images
02 imagesProject details
- Scope of services
- Drawings
- Status
- Architectural project
Original project description (Turkish)
Renaw Group tarafından çizilen 584 ada, 93 parsel mimari projesi. Bodrum, zemin, 1–3. kat ve çatı planları; A-A ve B-B kesitleri ile ön ve arka görünüşler 11 ayrı paftada sunulur. Paftalar, katların mekânsal düzenini, dolaşım alanlarını ve yapının düşey ilişkilerini birlikte gösterir. Her paftanın özgün PDF dosyasına ayrıca erişebilirsiniz.
Architectural drawings
Original technical drawings and PDF annotations are in Turkish.
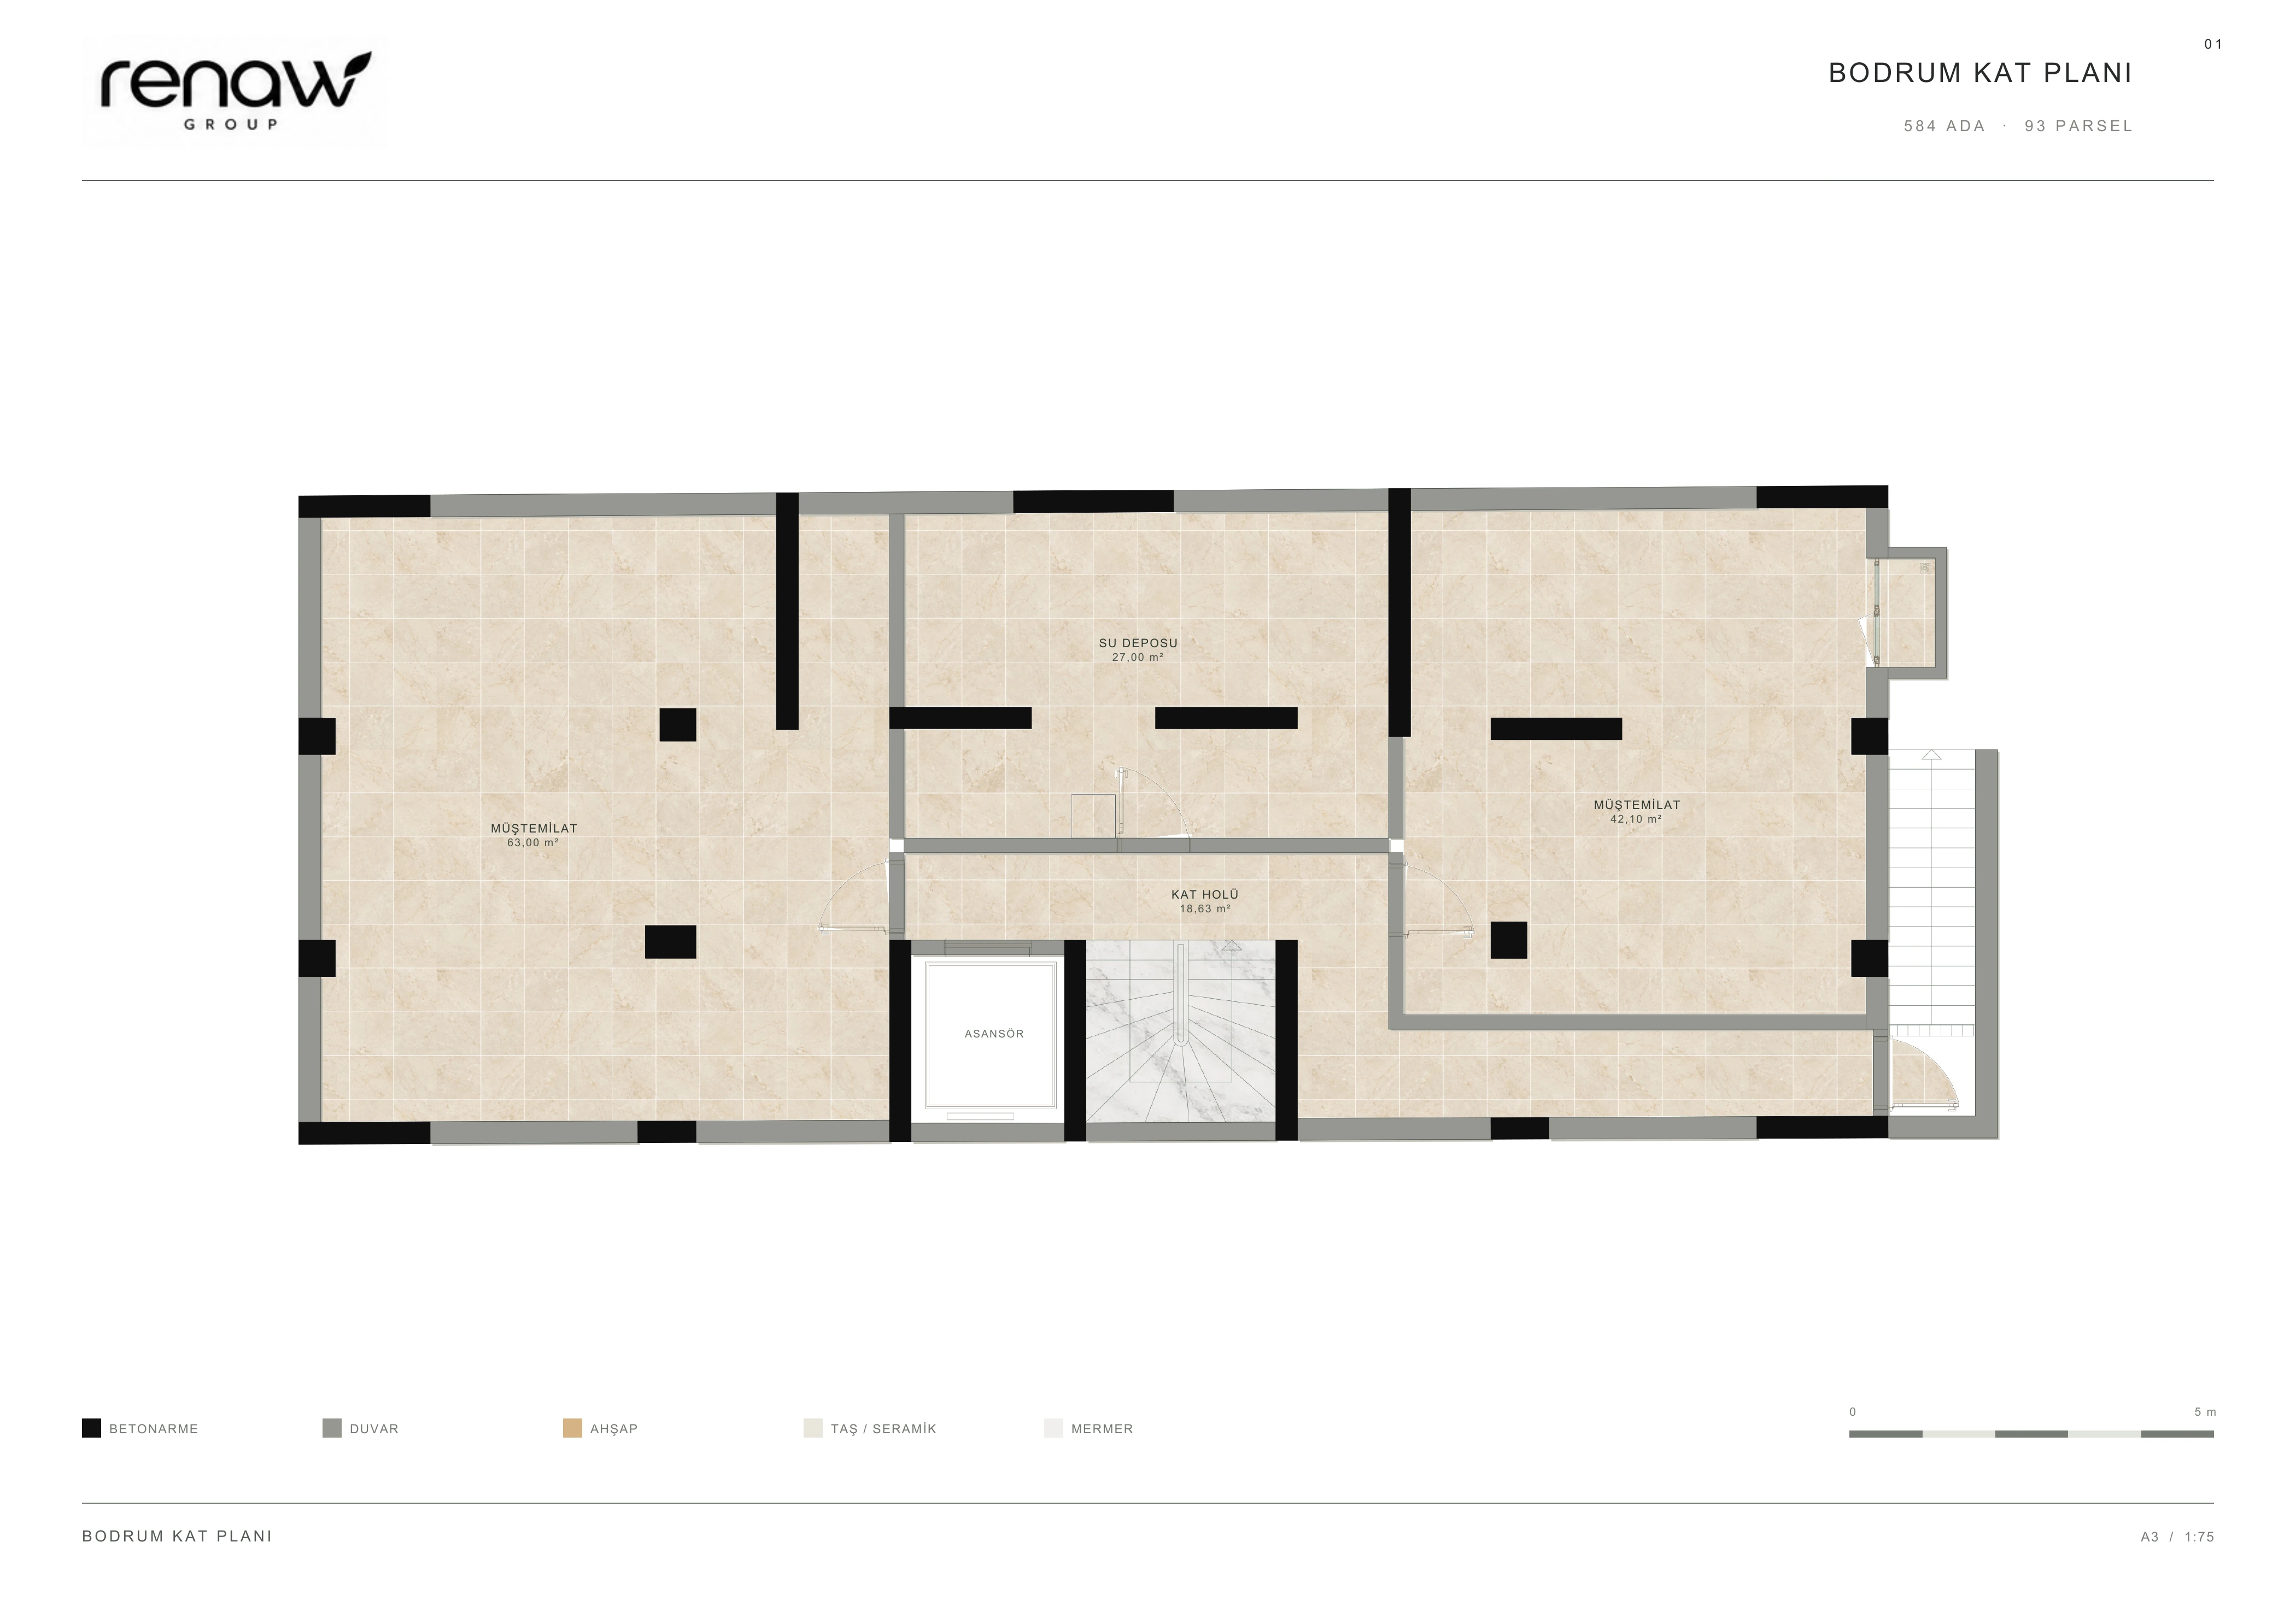
Bodrum kat planı
Open original PDF ↗
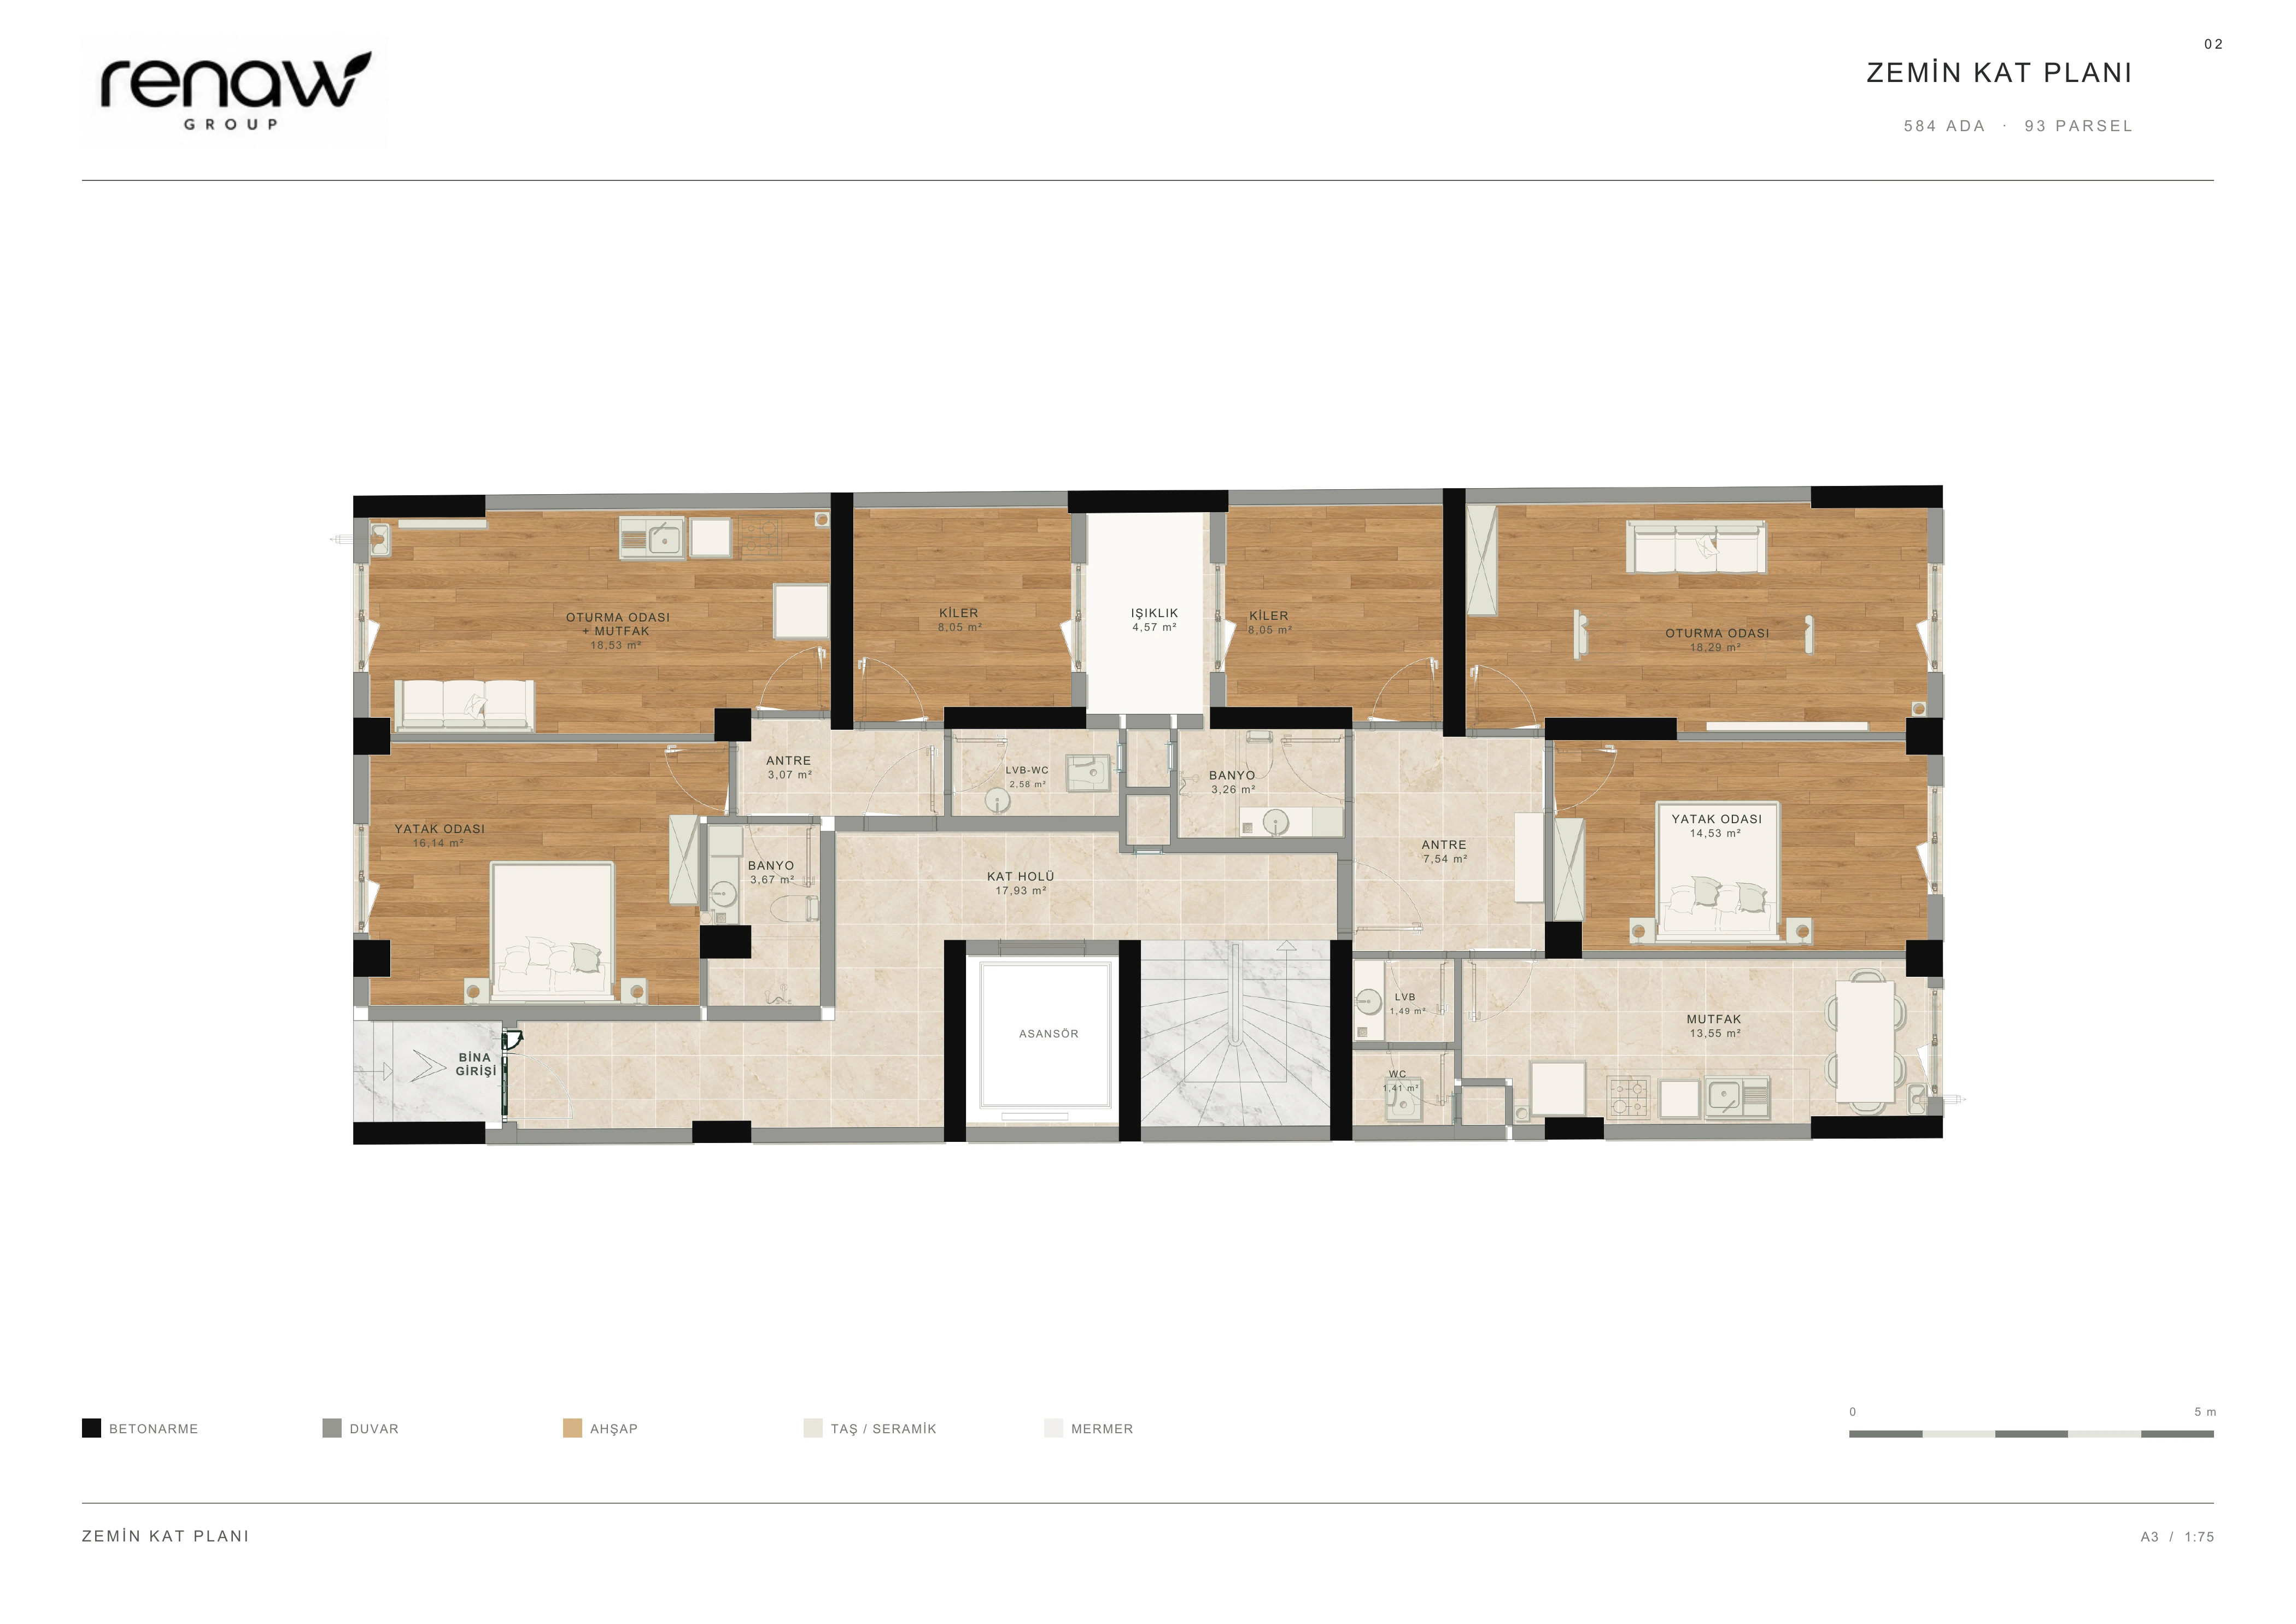
Zemin kat planı
Open original PDF ↗
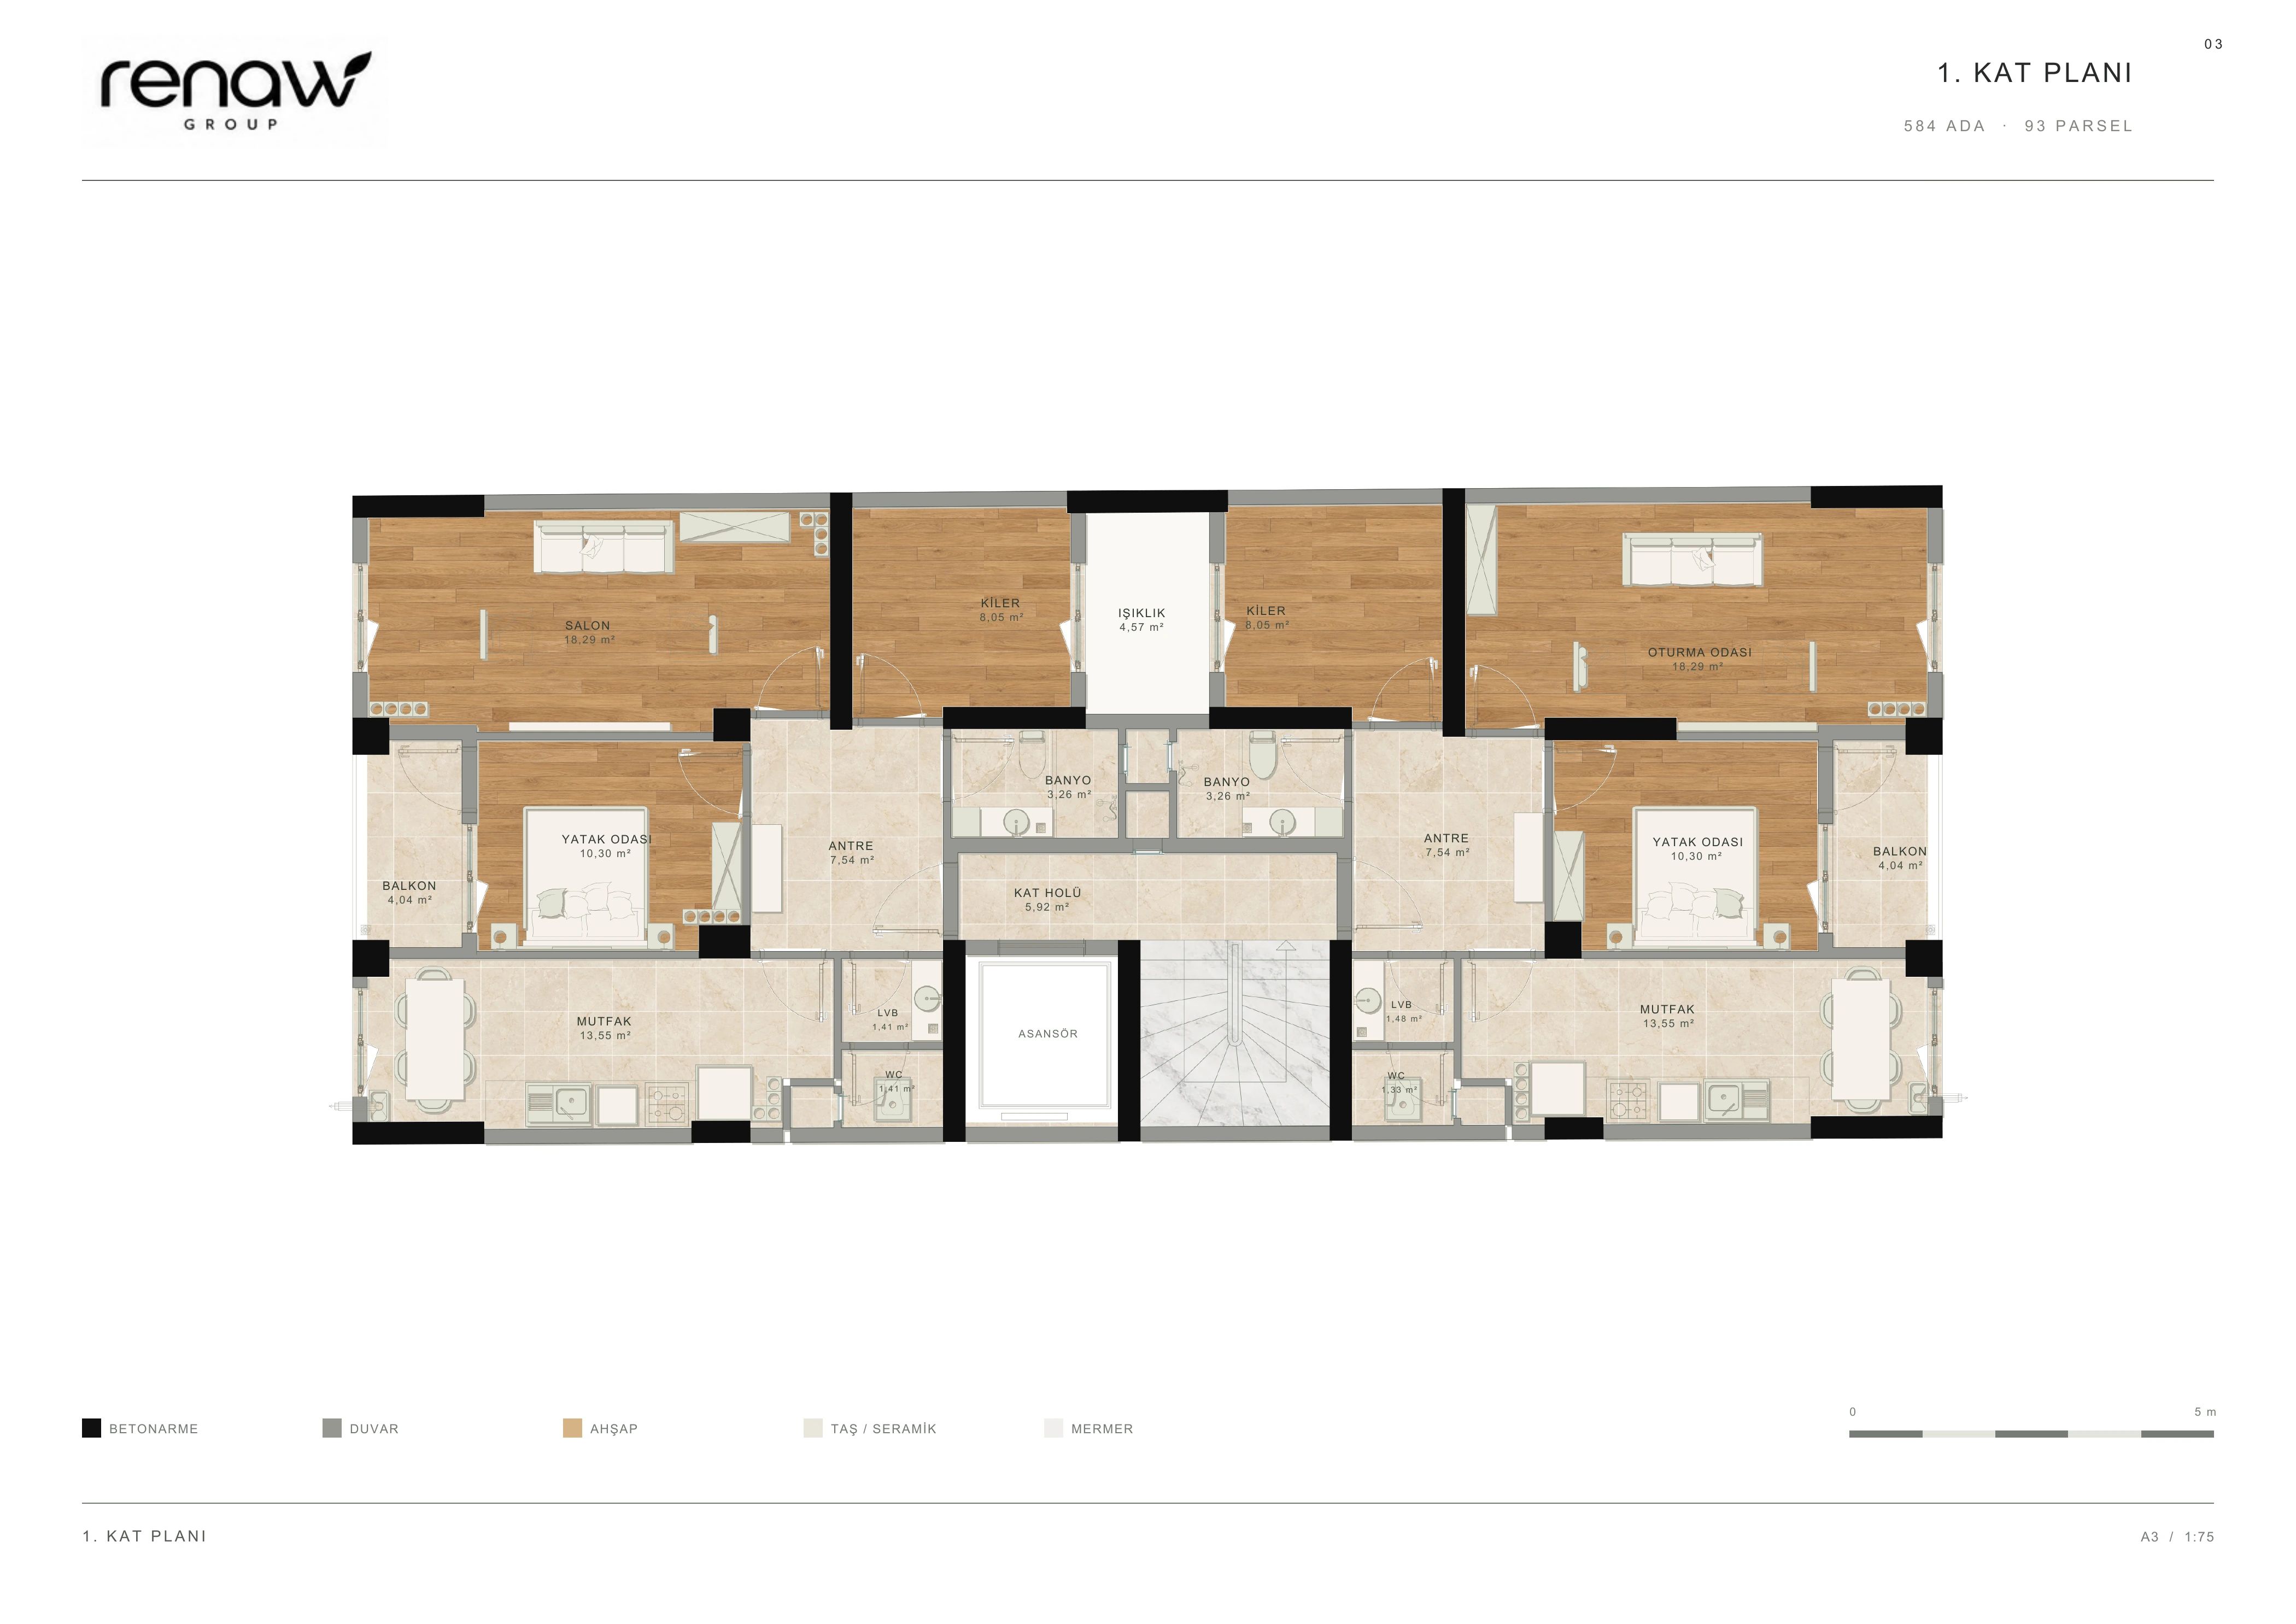
1. kat planı
Open original PDF ↗
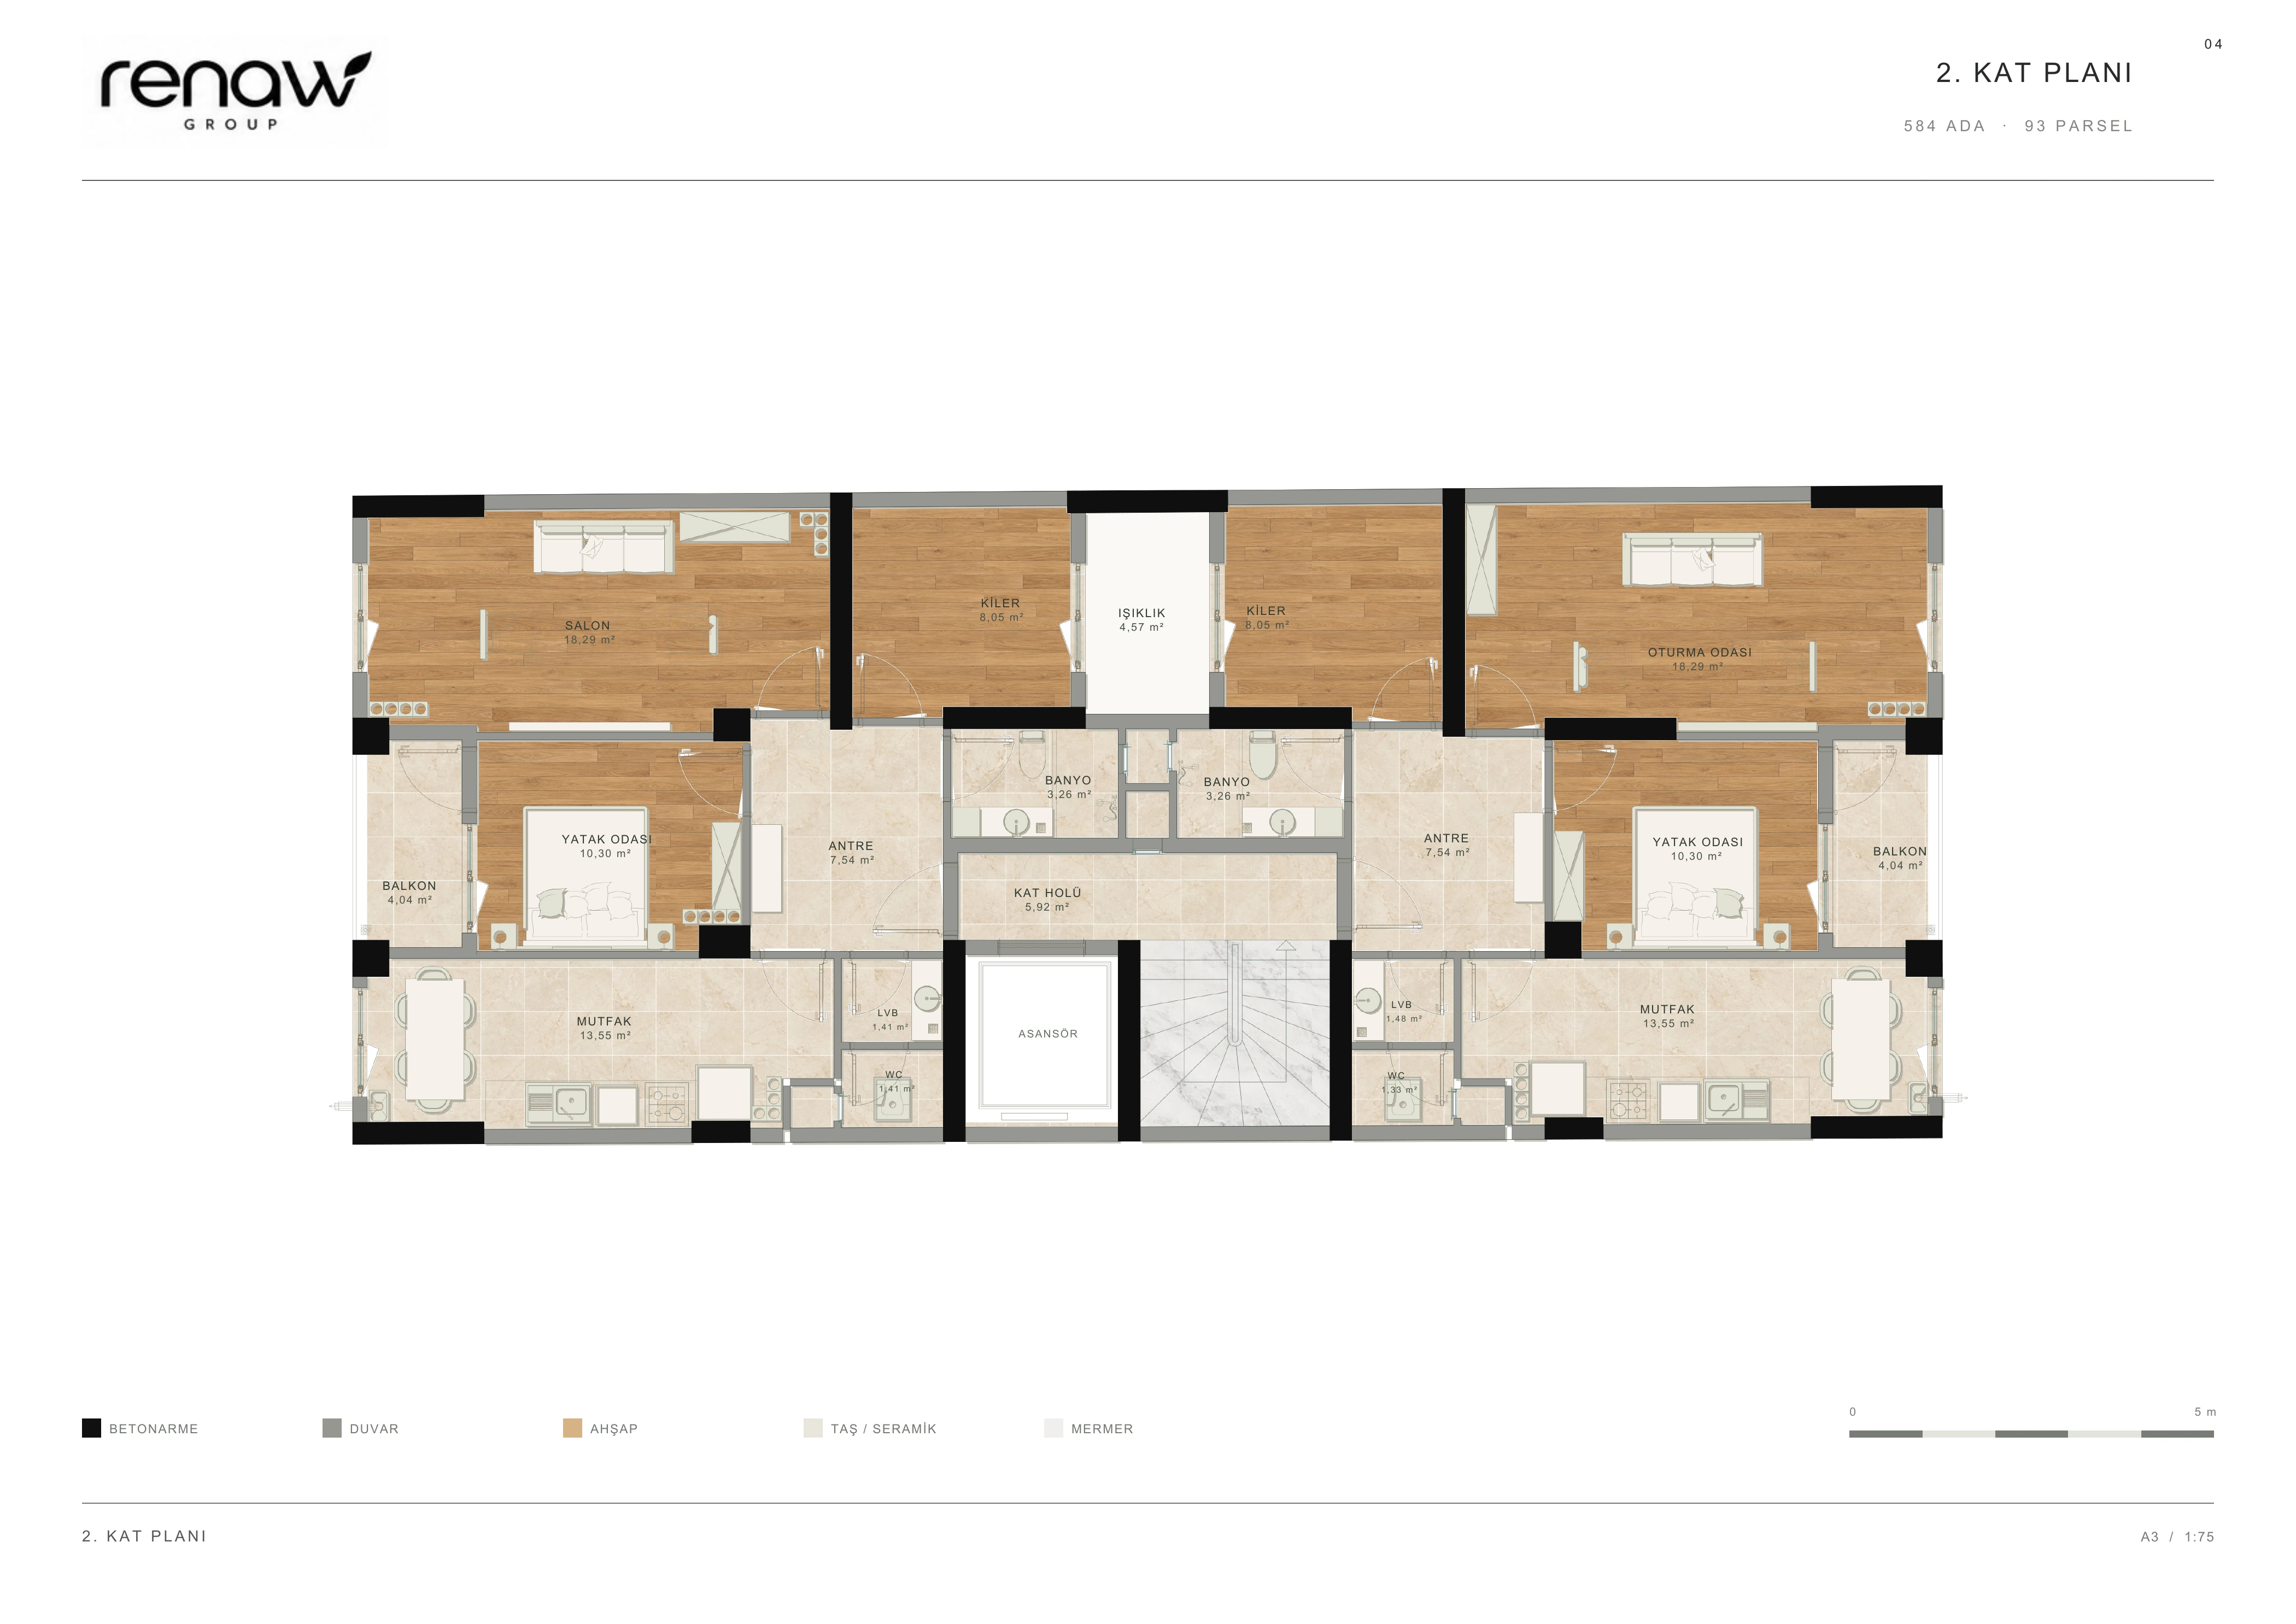
2. kat planı
Open original PDF ↗
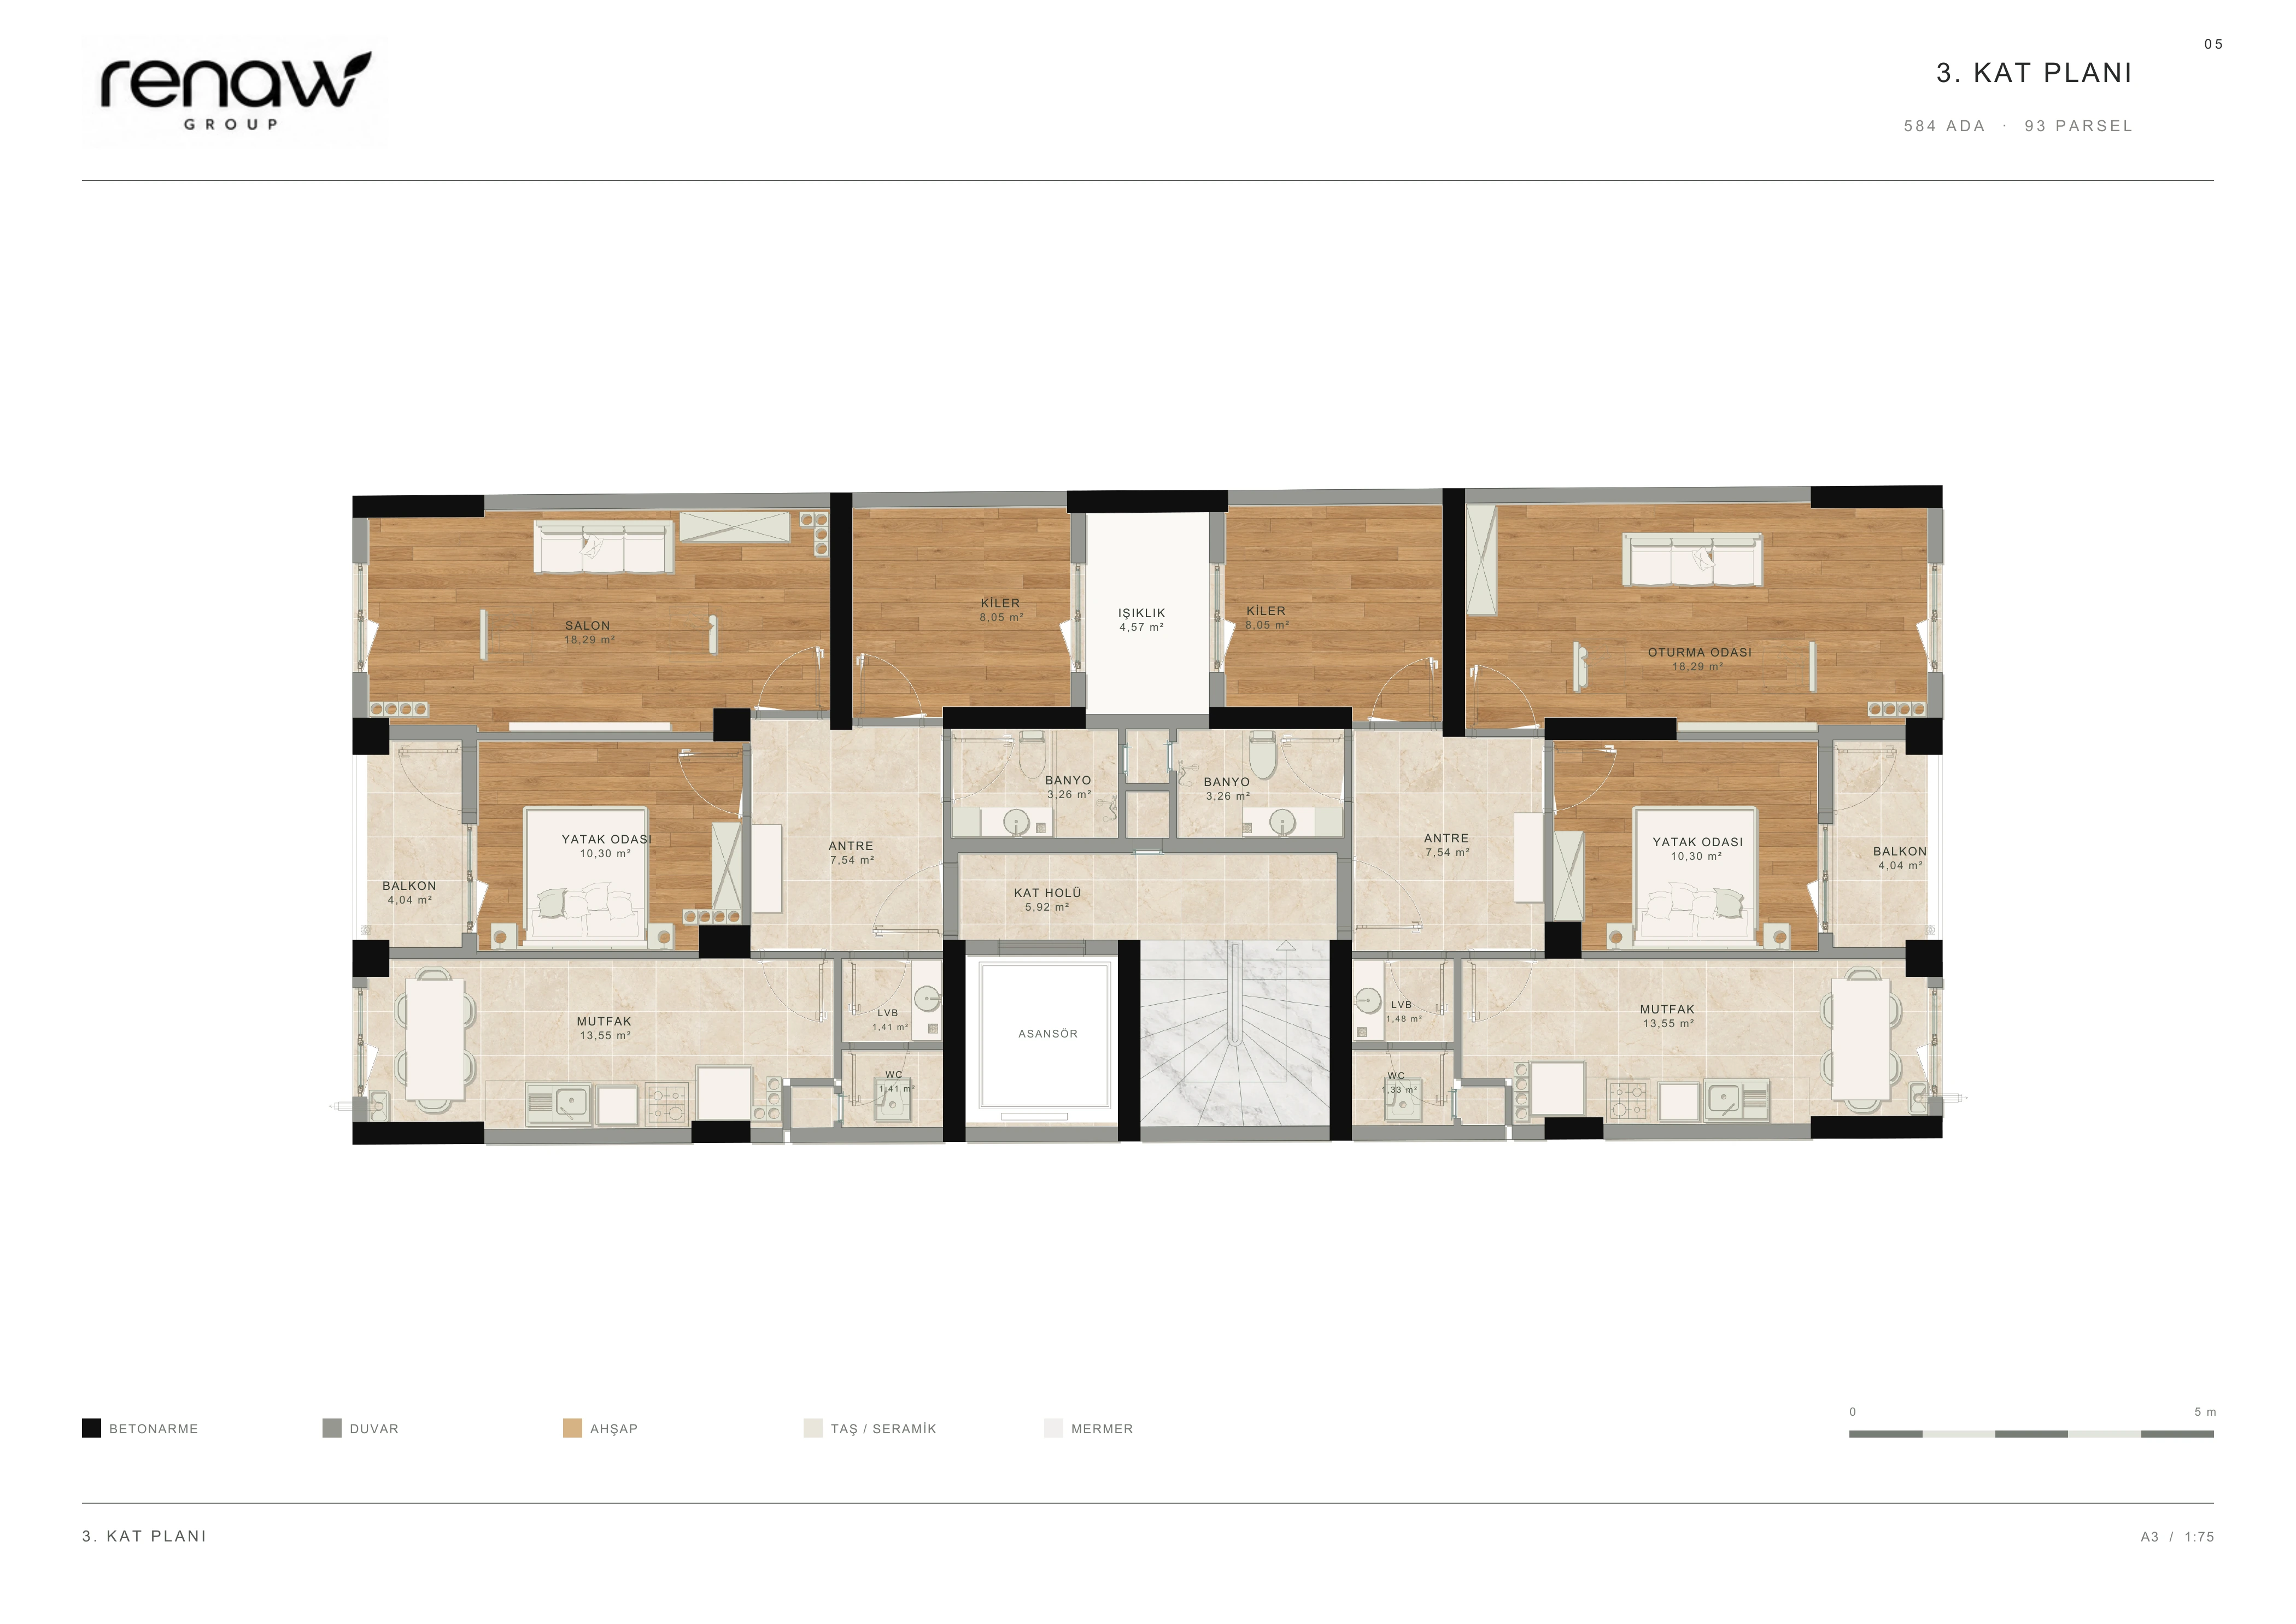
3. kat planı
Open original PDF ↗
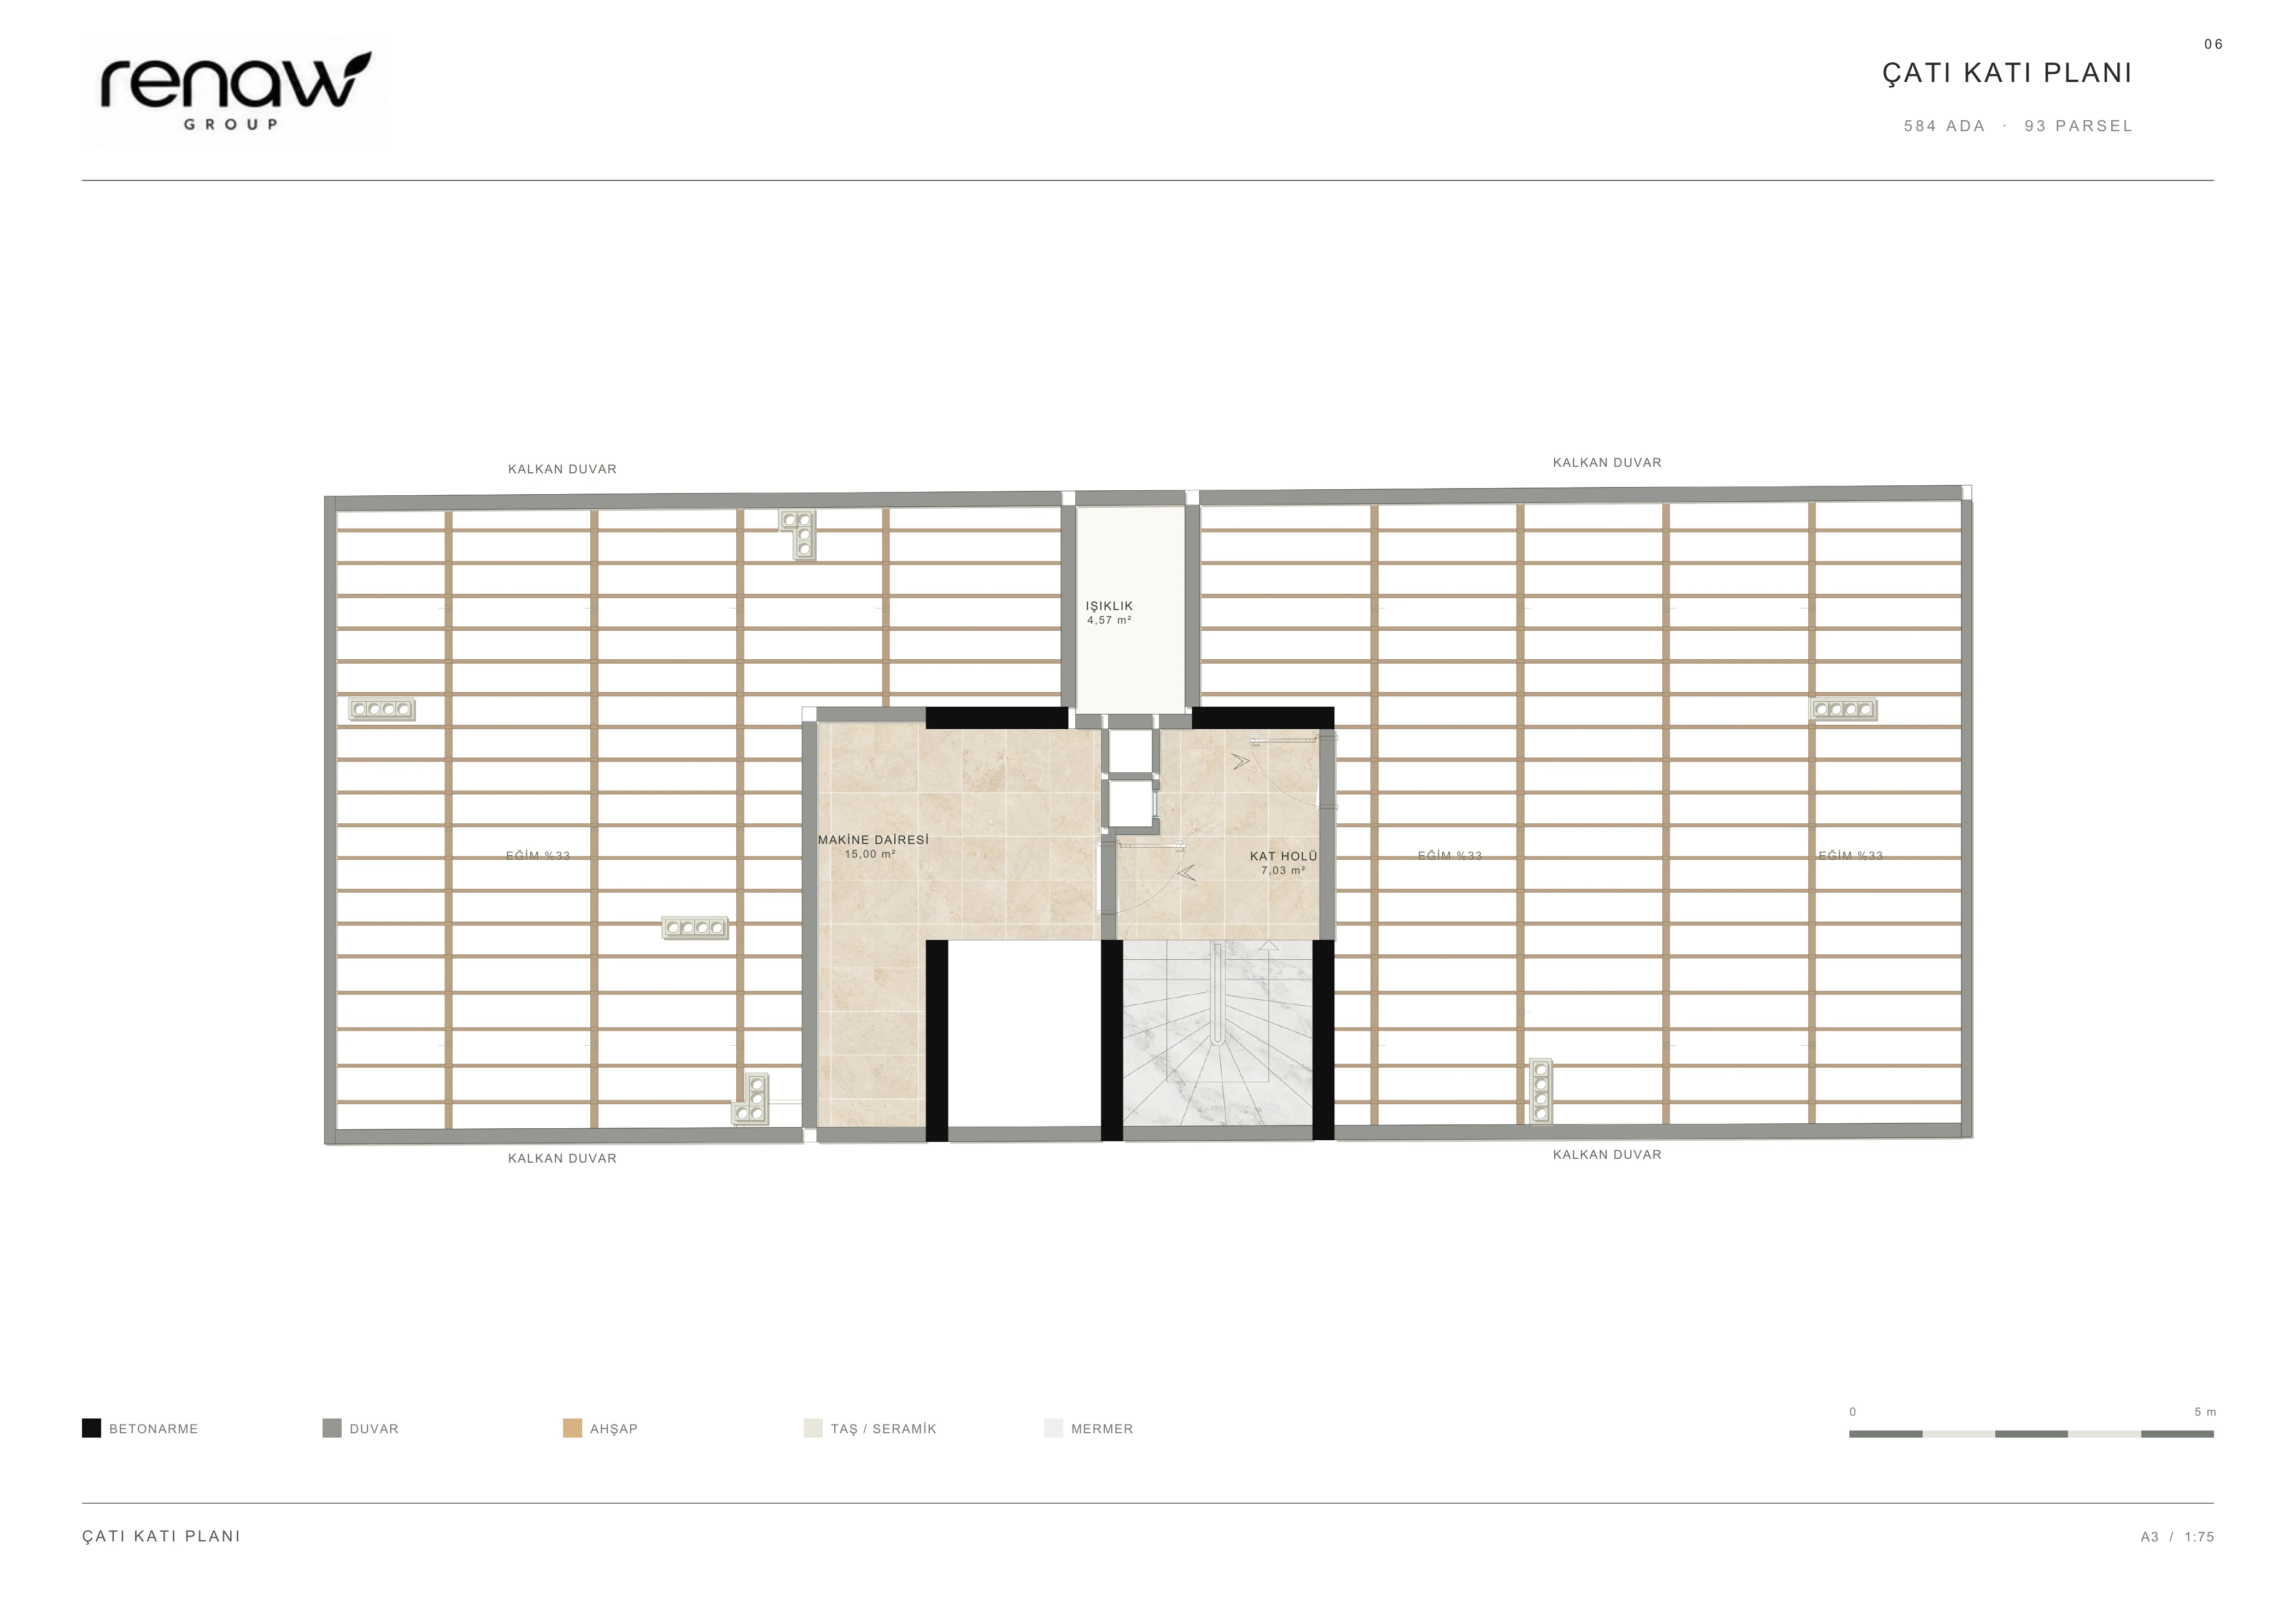
Çatı katı planı
Open original PDF ↗
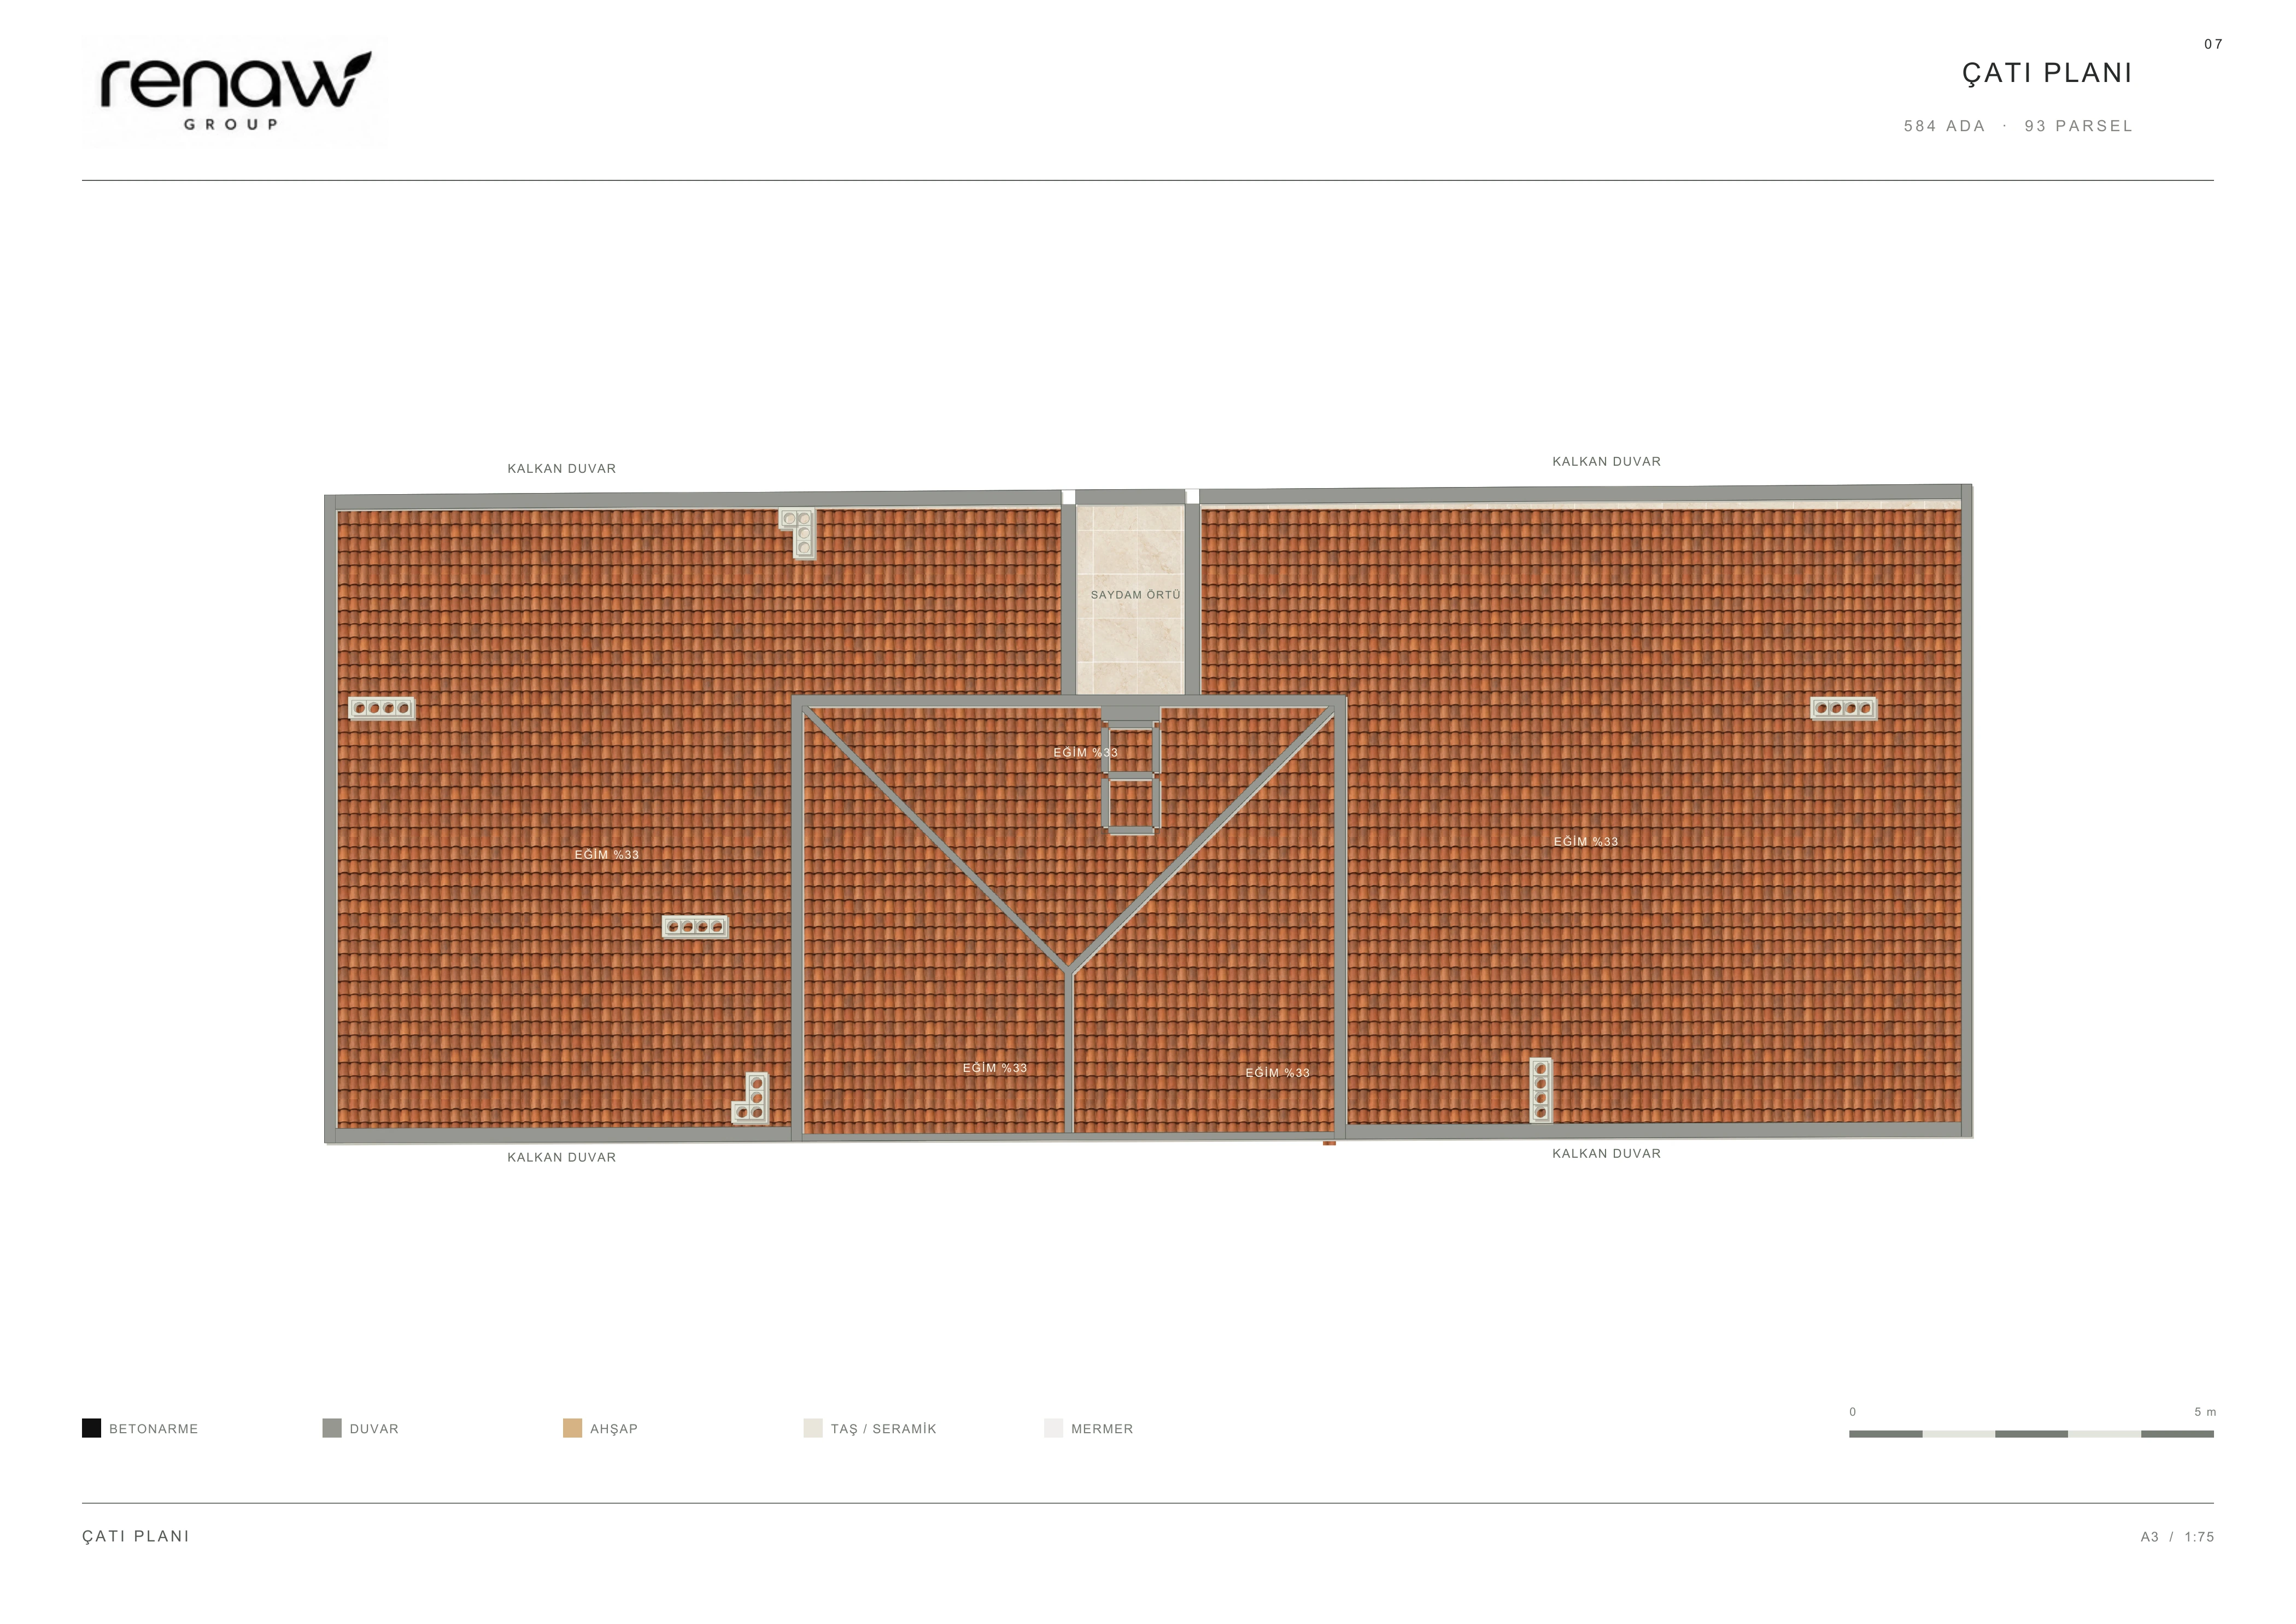
Çatı planı
Open original PDF ↗
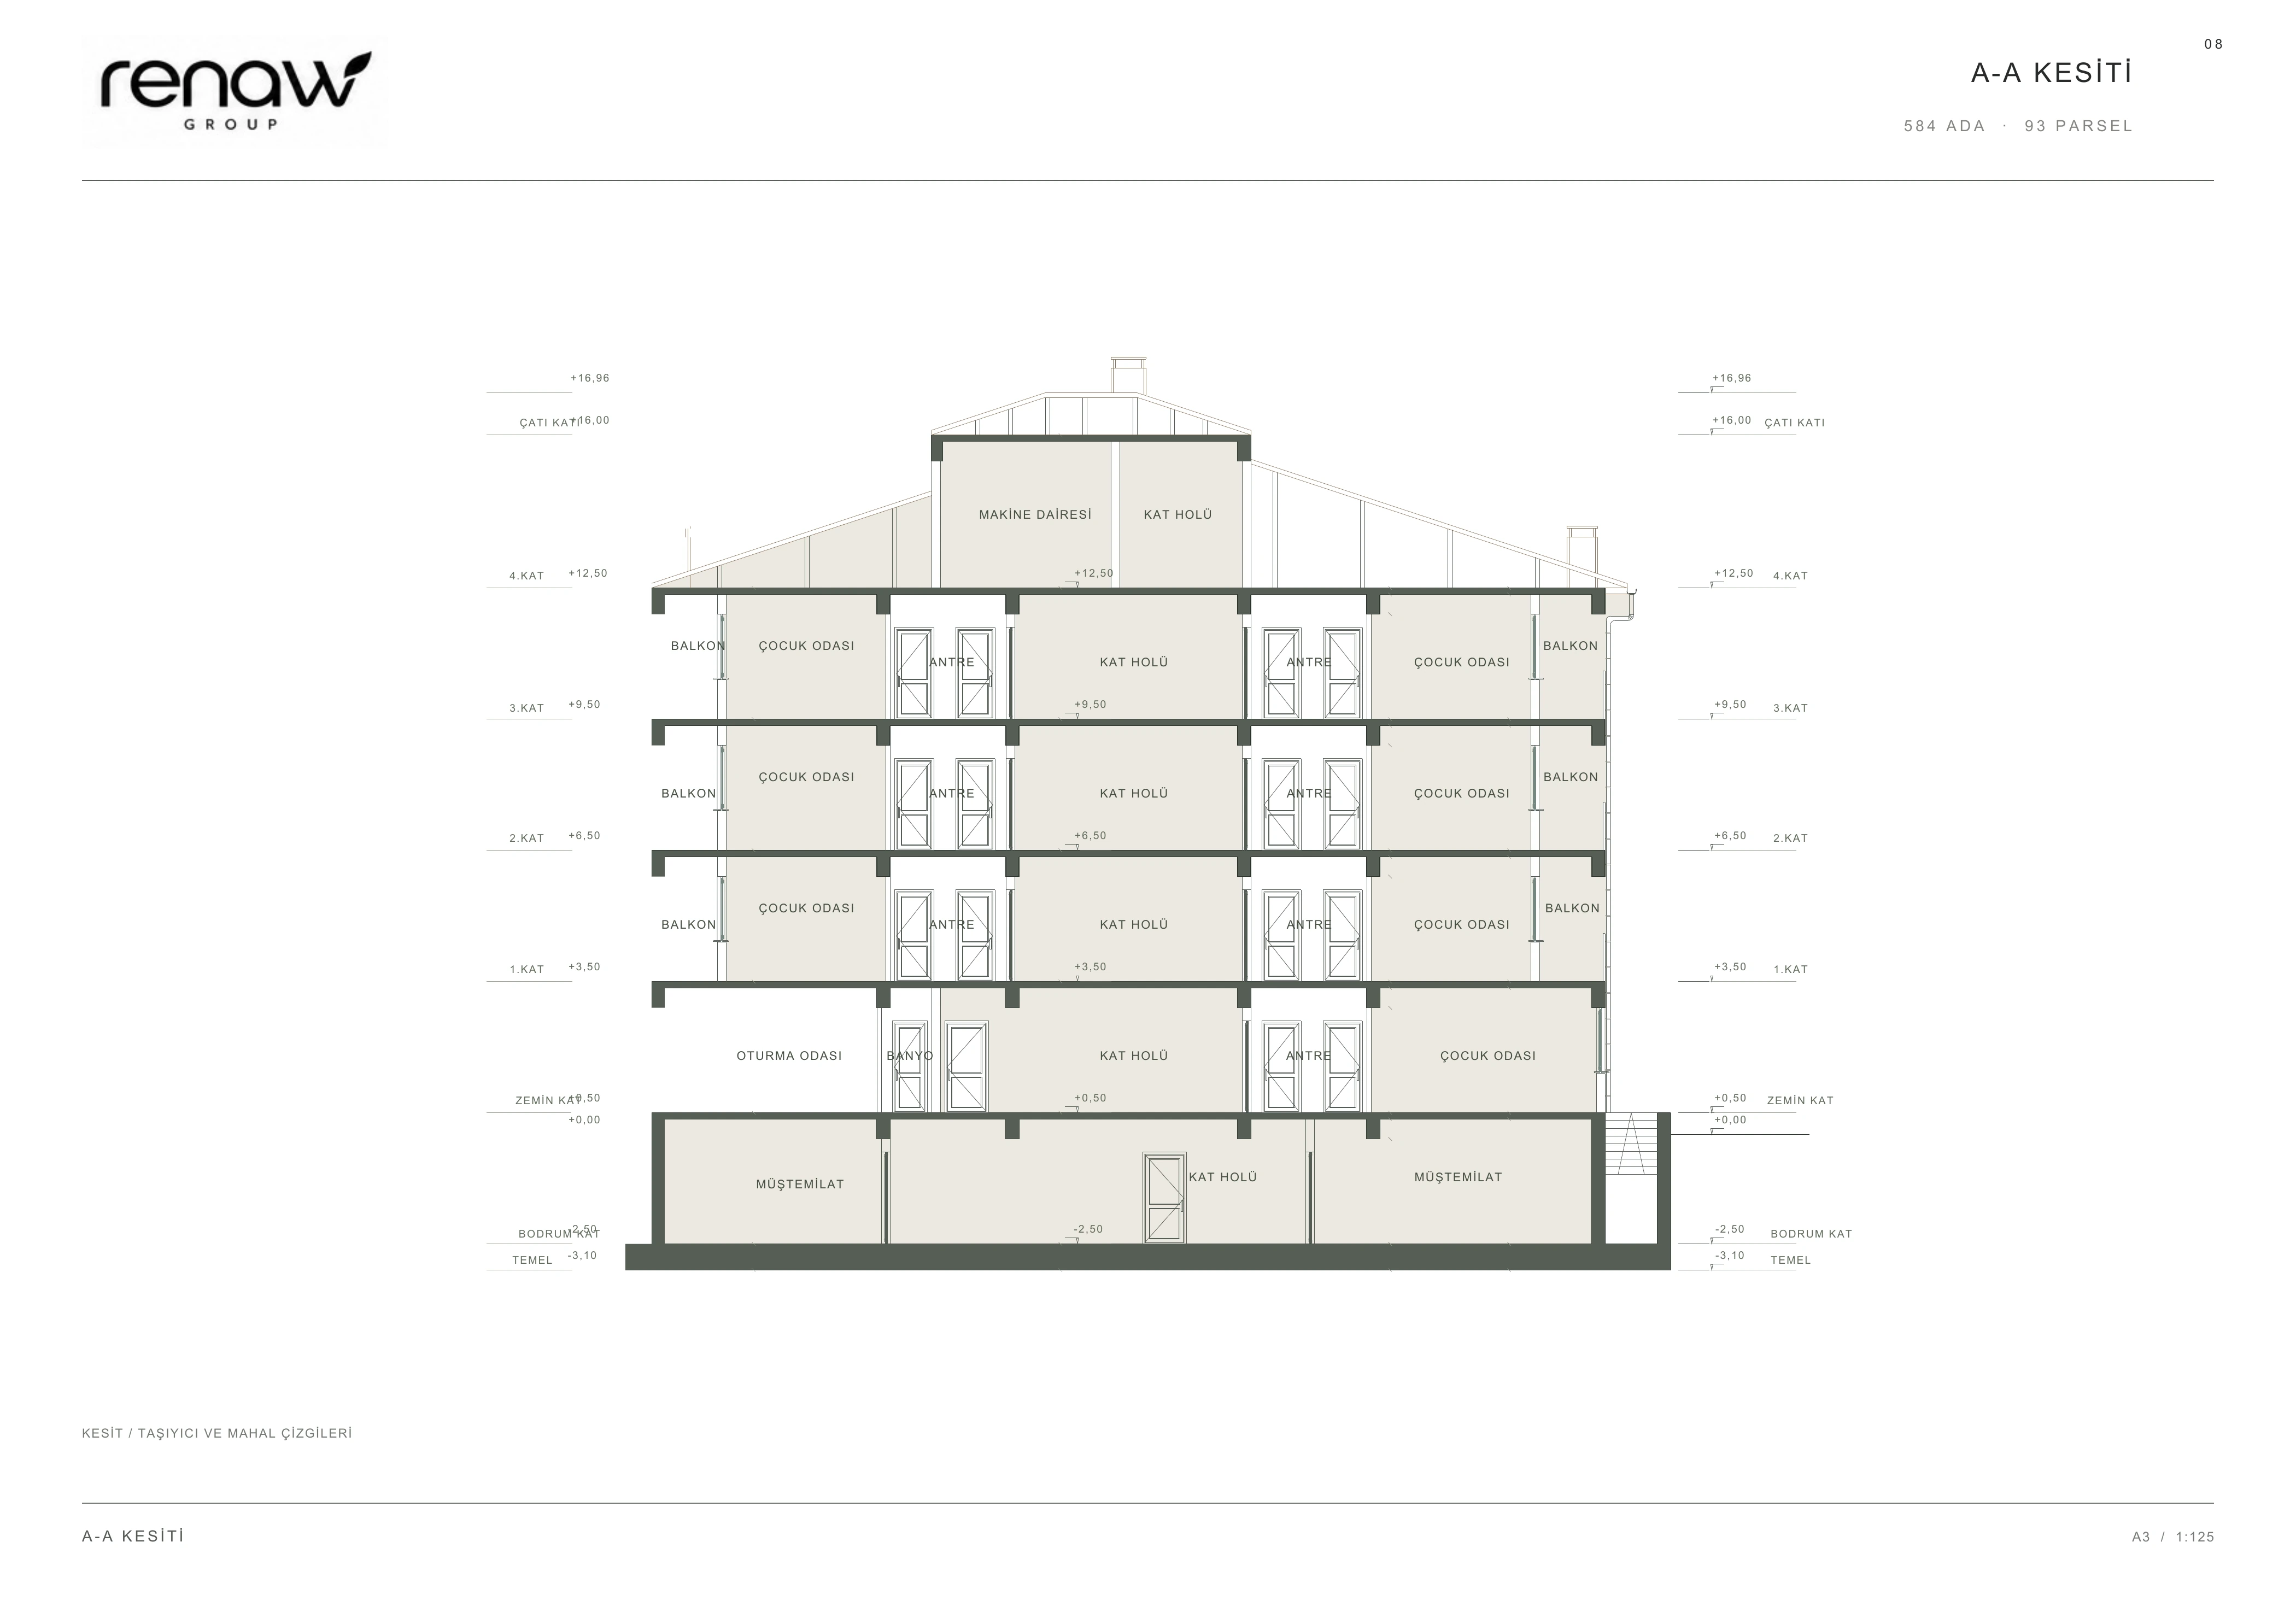
A-A kesiti
Open original PDF ↗
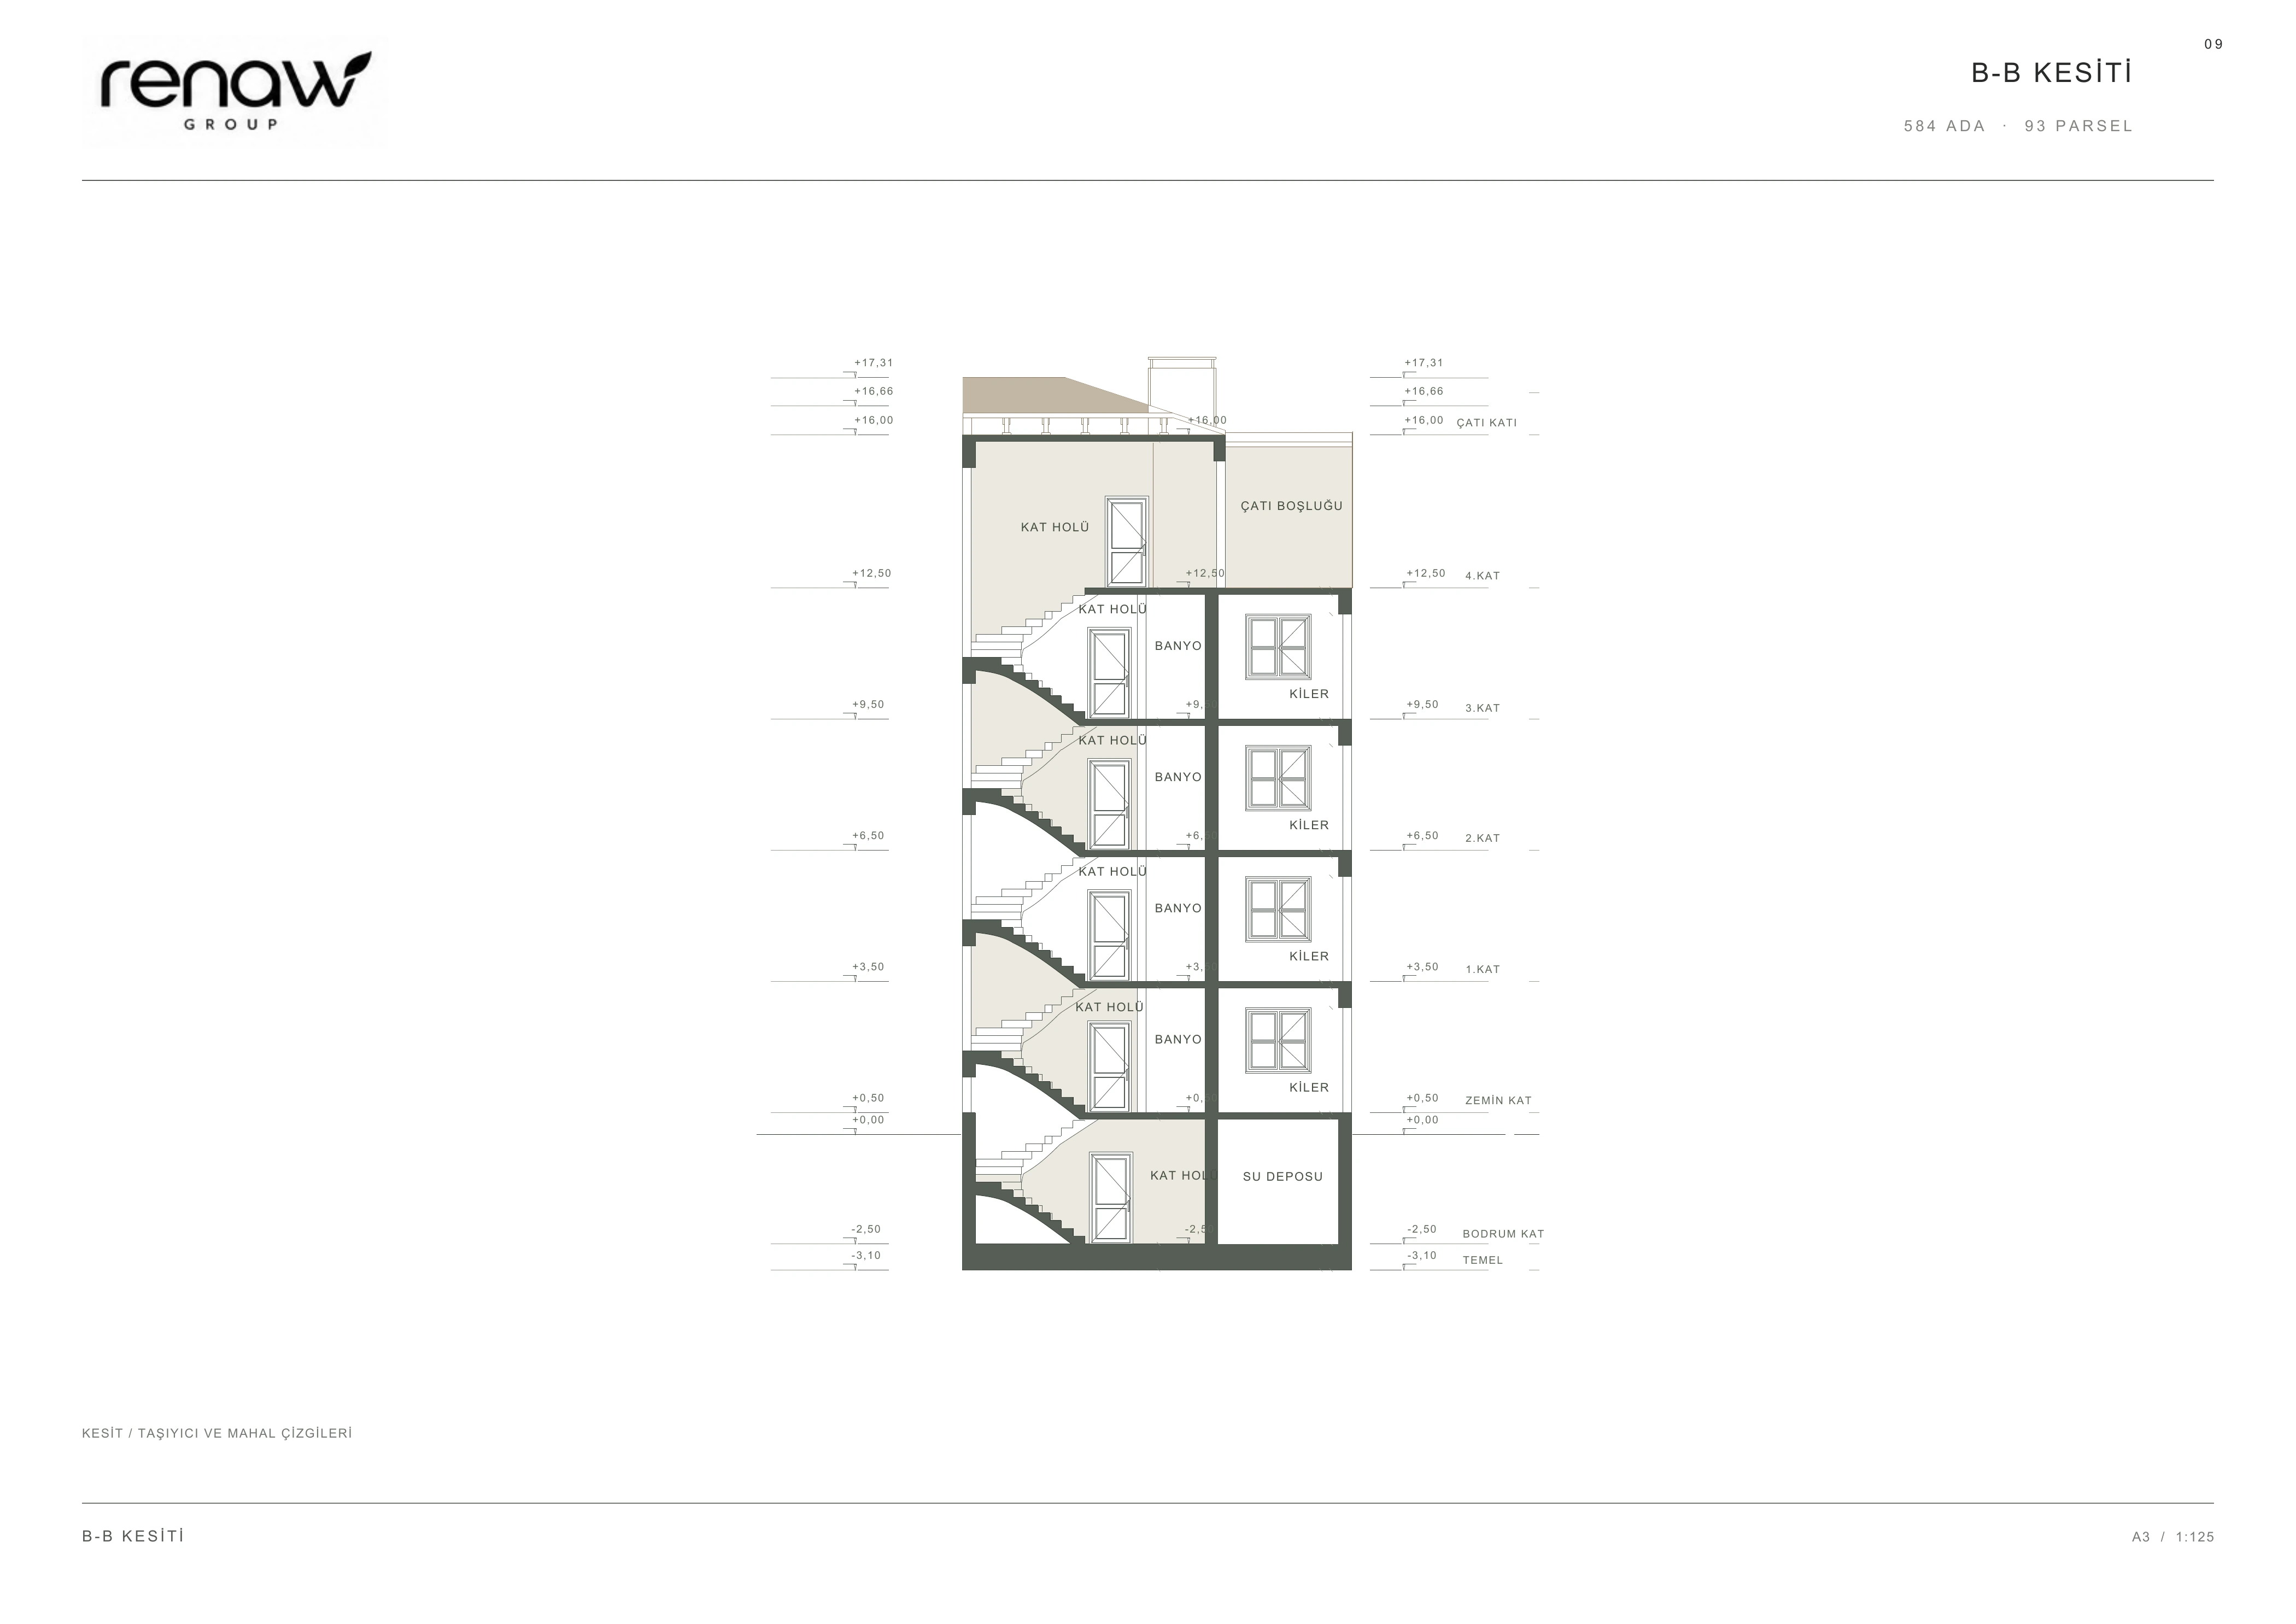
B-B kesiti
Open original PDF ↗
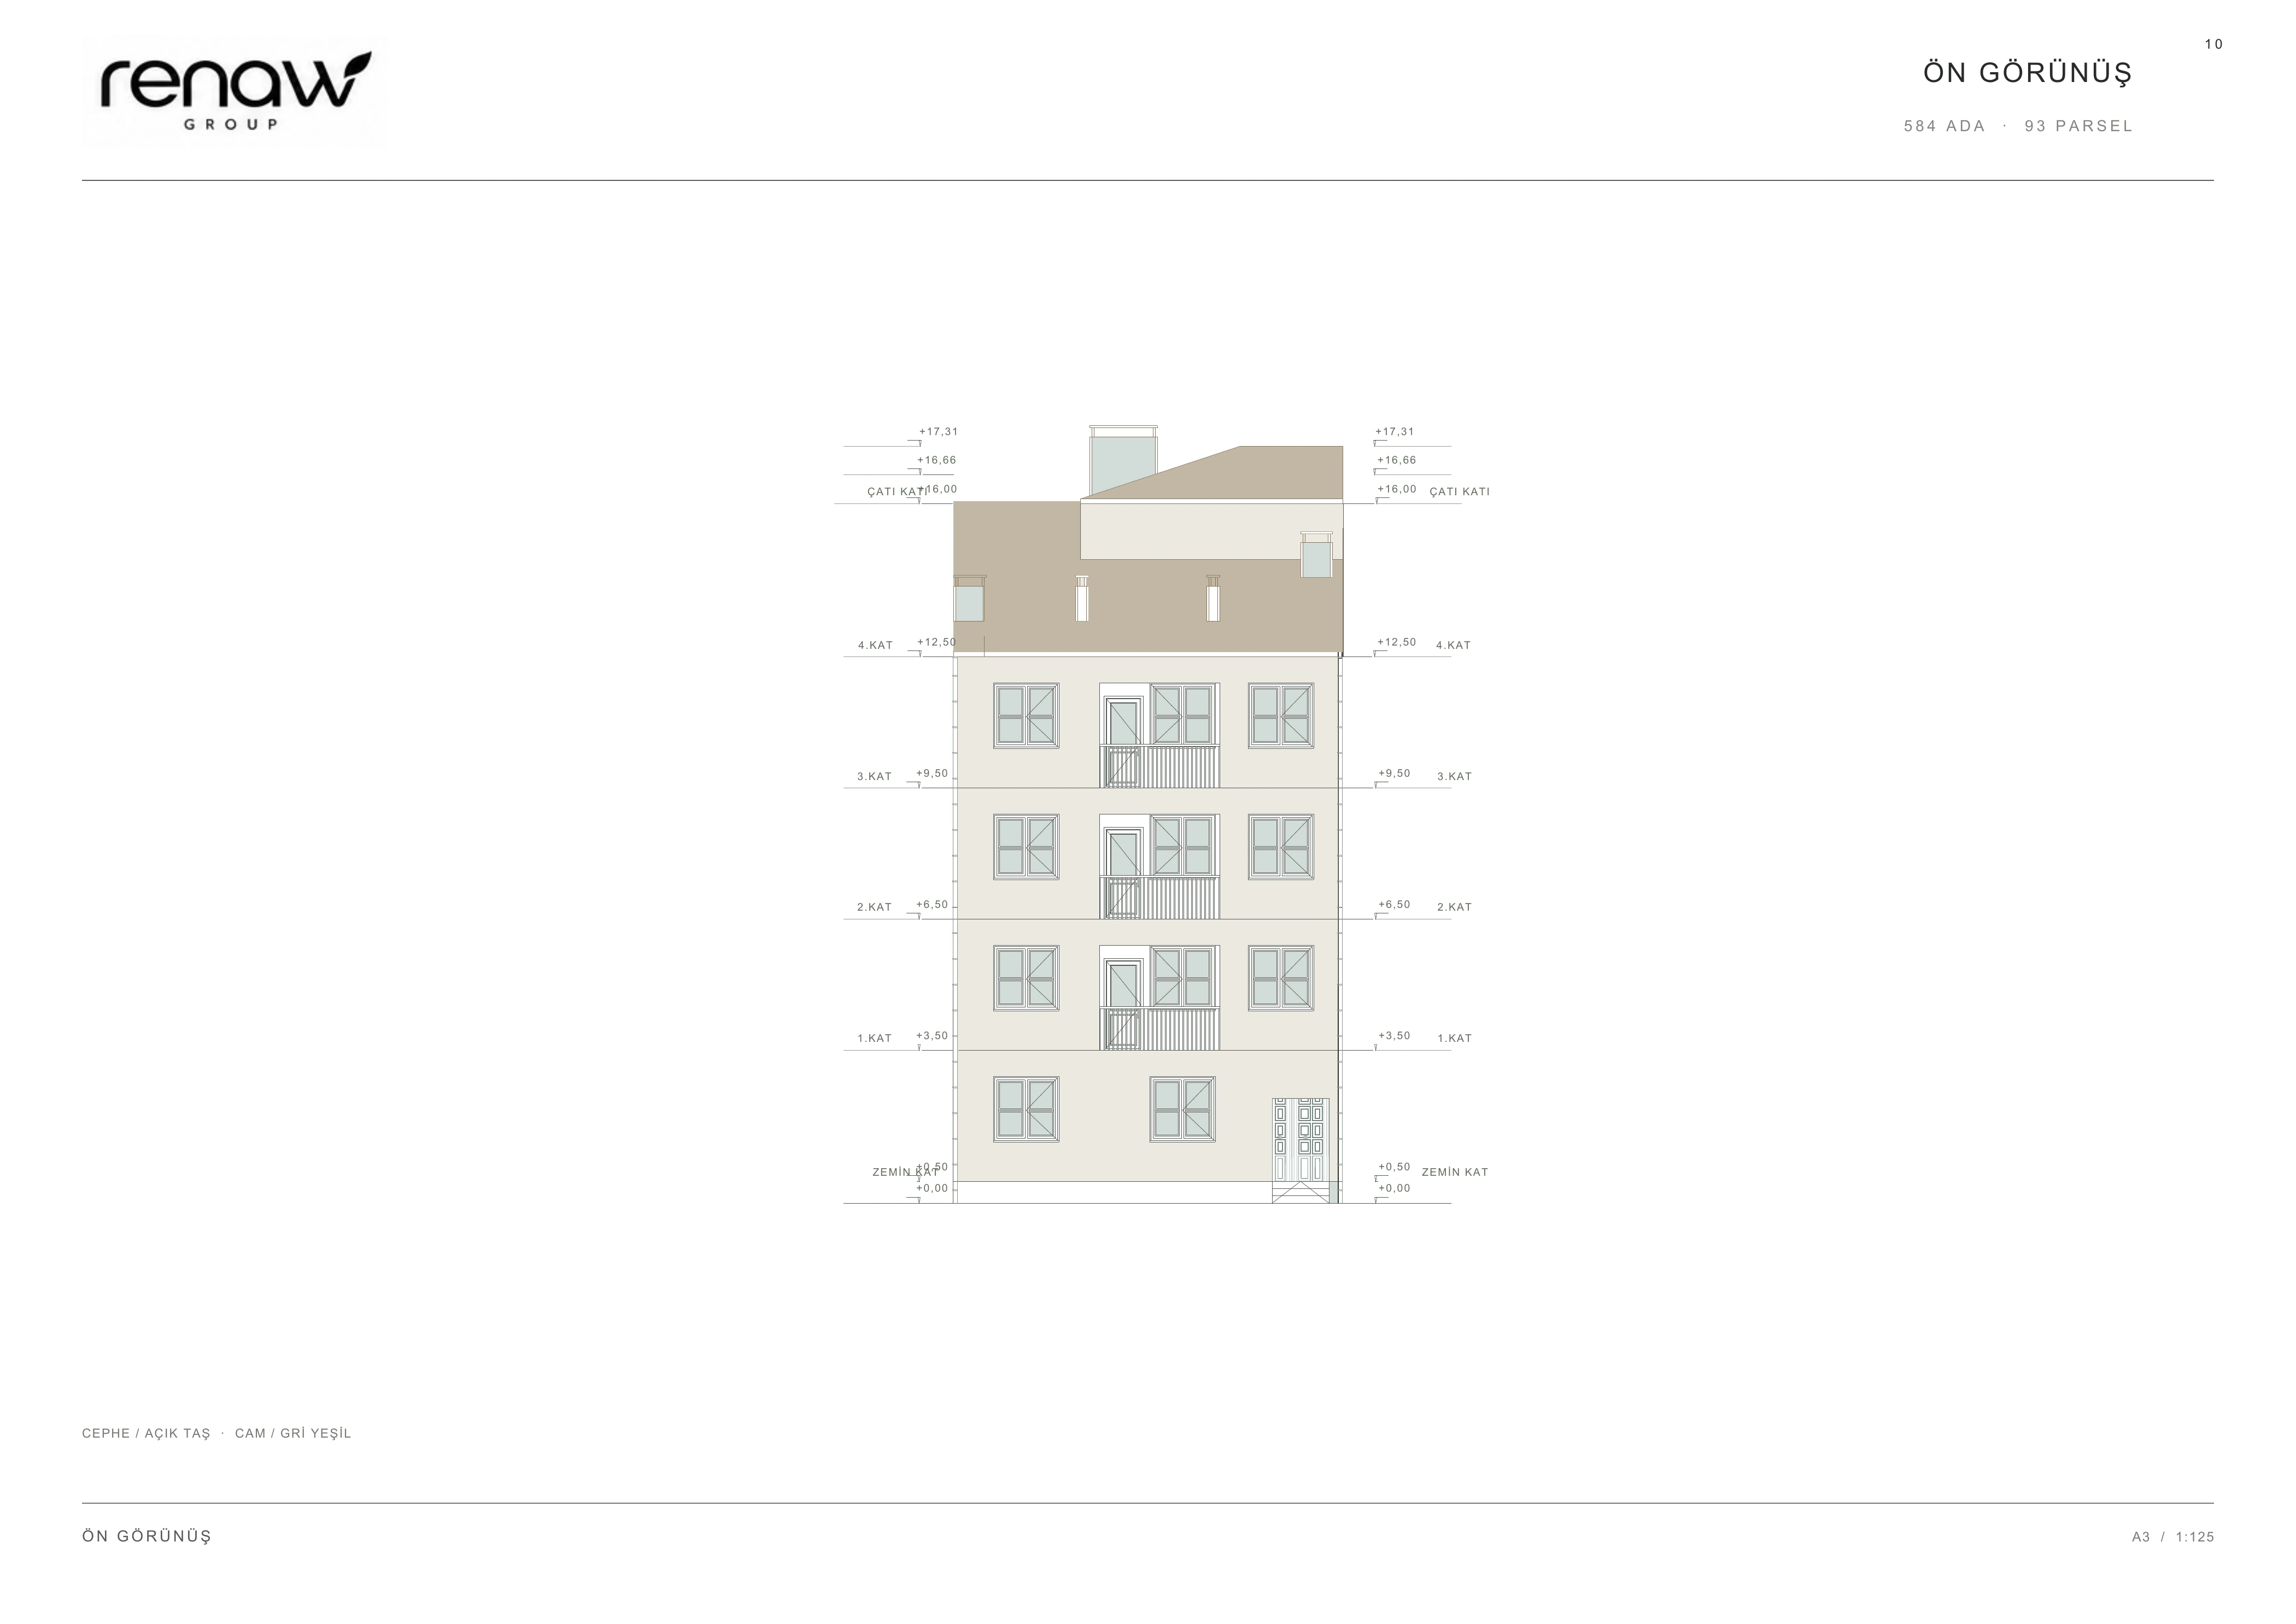
Ön görünüş
Open original PDF ↗
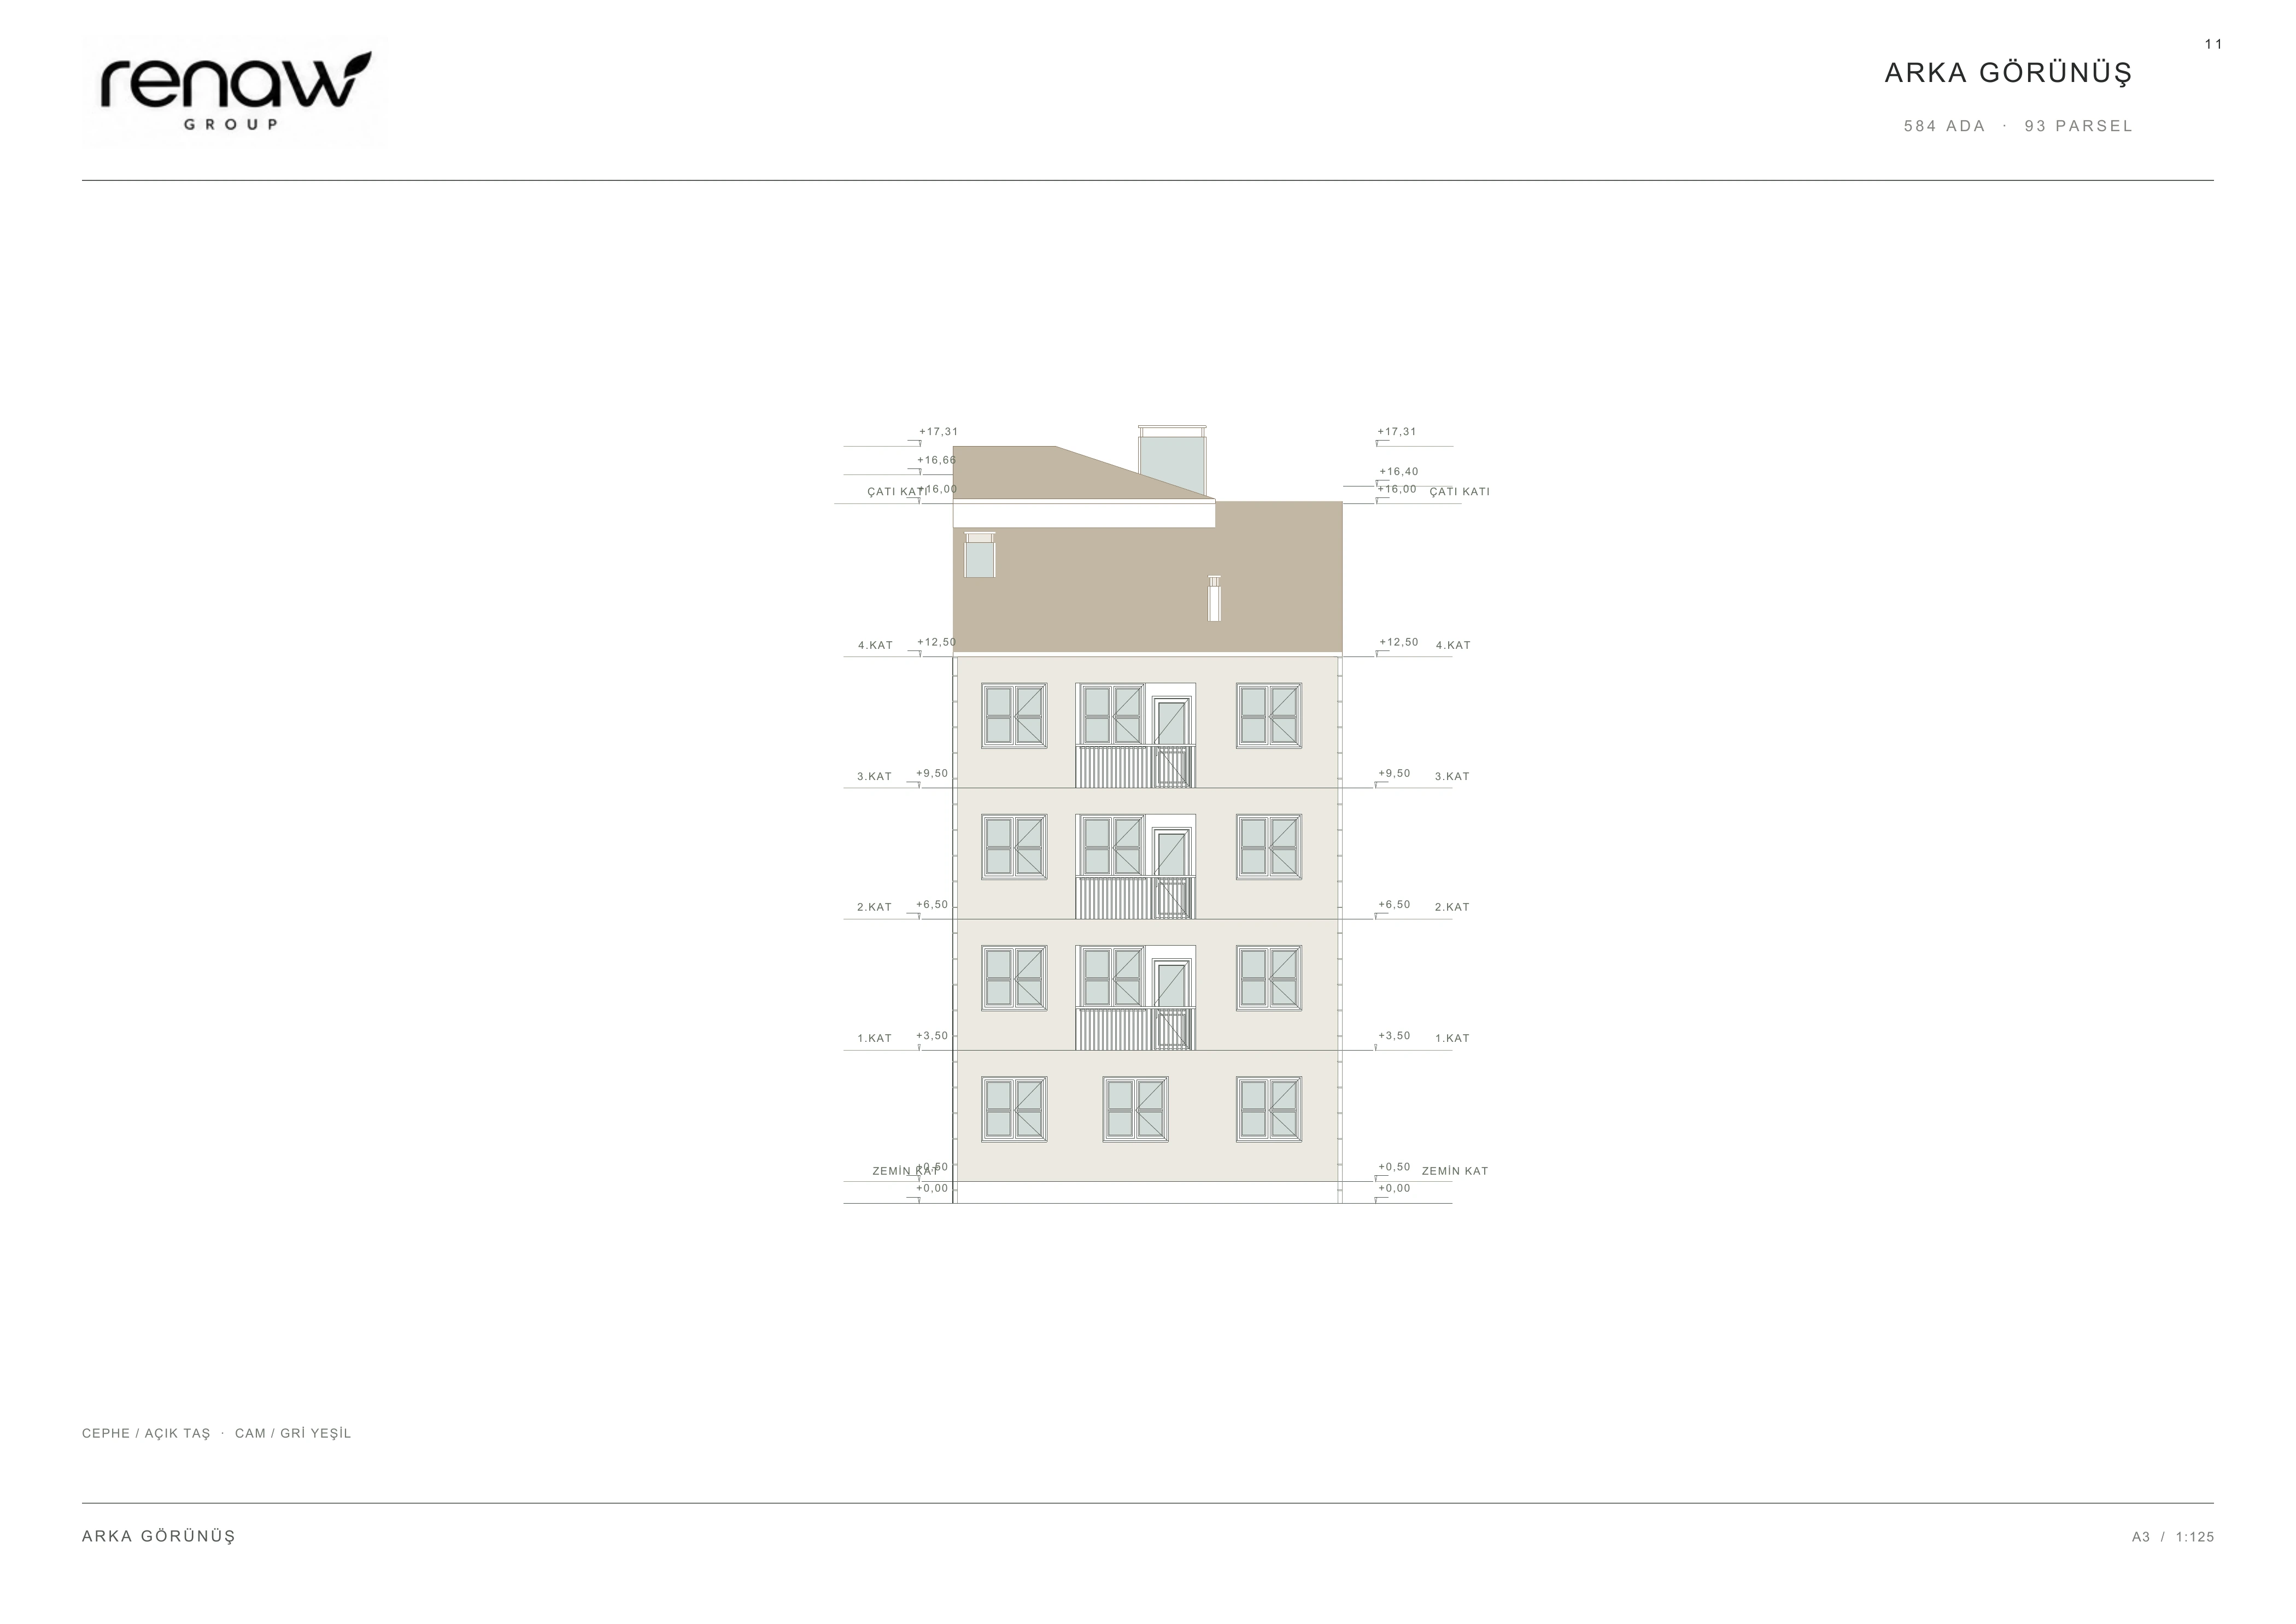
Arka görünüş
Open original PDF ↗
Let’s discuss your project
Share the location, intended use and any existing plans or documents. We will define the services together.
- 01Project location and existing conditions
- 02Requirements and intended use
- 03Available plans and documents