Drawings
702 Ada 156 Parsel
Sixteen colour architectural sheets present basement, ground-floor and floors 1–6, attic and roof plans, sections and elevations. A stone, timber and glass facade is shown from seven angles. The visualisations are illustrative; the new balconies and eaves differ from the original technical sheets.
Browse images
07 imagesProject details
- Scope of services
- Drawings
- Status
- Architectural project
Original project description (Turkish)
16 renkli mimari pafta; bodrum, zemin ve 1–6. kat planları, çatı katı, çatı planı, kesitler ve cephe görünüşleri. Taş, ahşap ve cam cephe tasarımı yedi açıdan sunulur. Üç boyutlu görseller temsili mimari sunumlardır; yeni balkon ve saçak tasarımları özgün teknik paftalardan farklıdır.
Architectural drawings
Original technical drawings and PDF annotations are in Turkish.
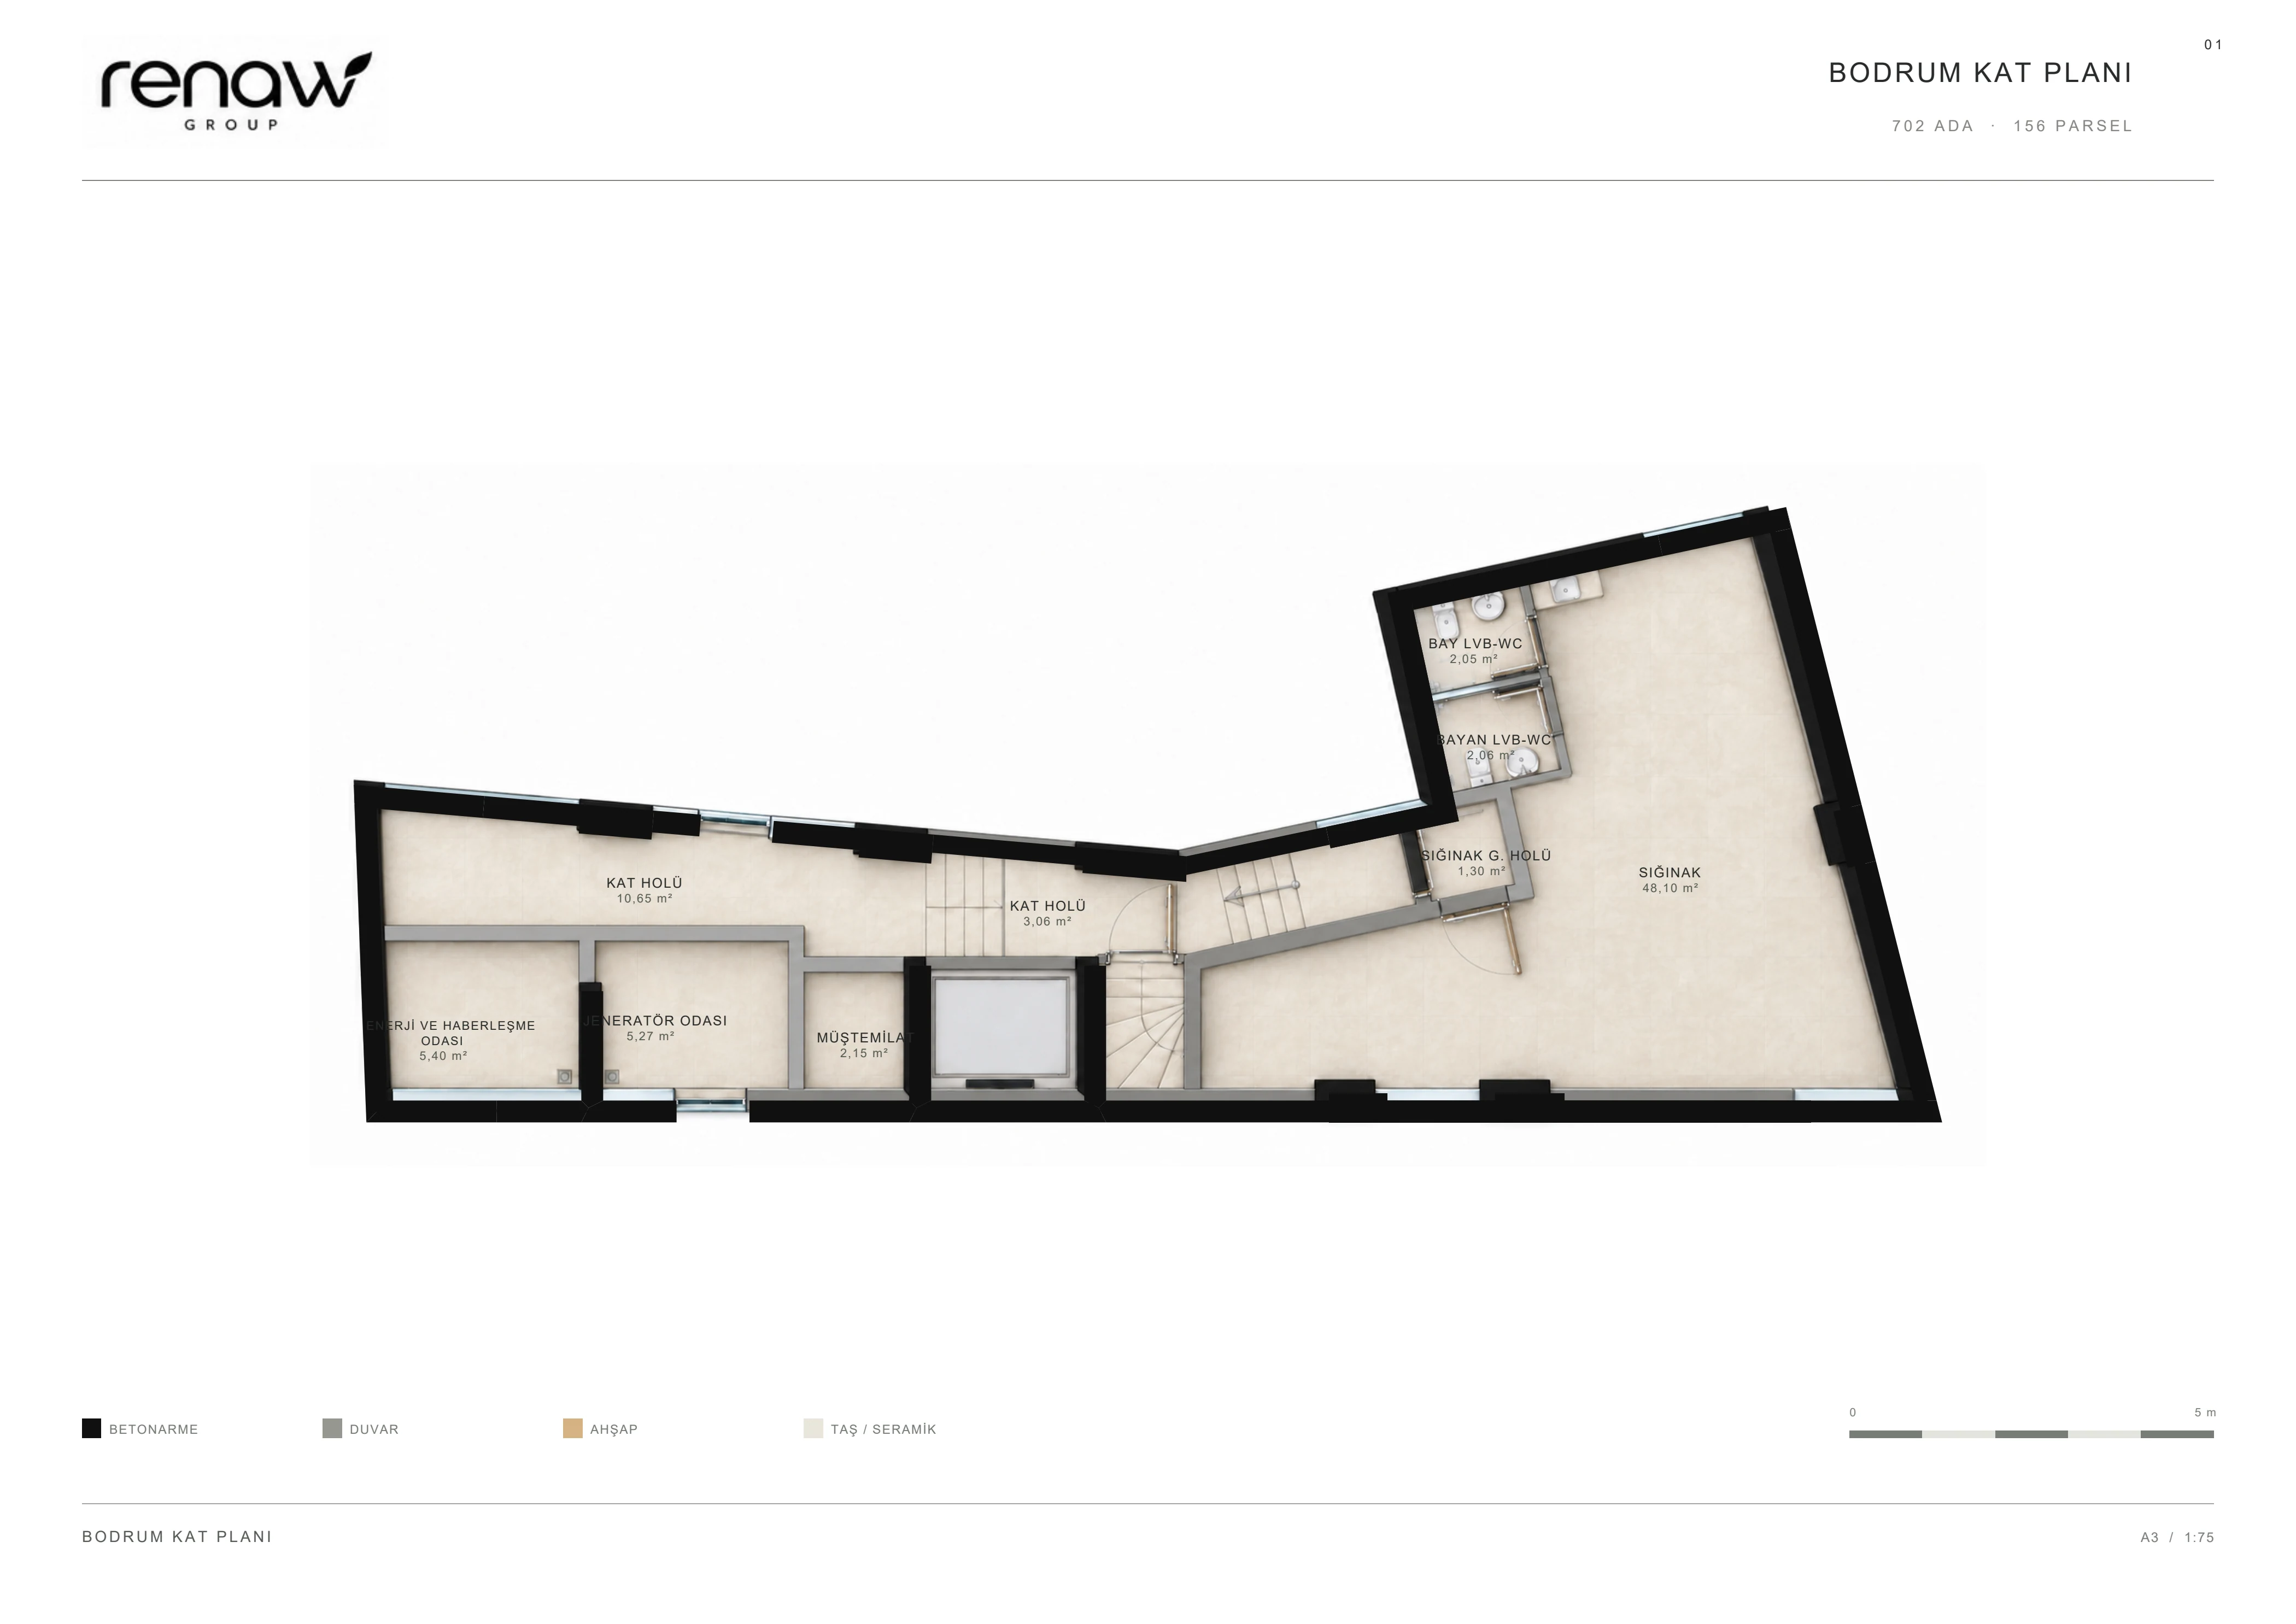
Bodrum kat planı
Open original PDF ↗
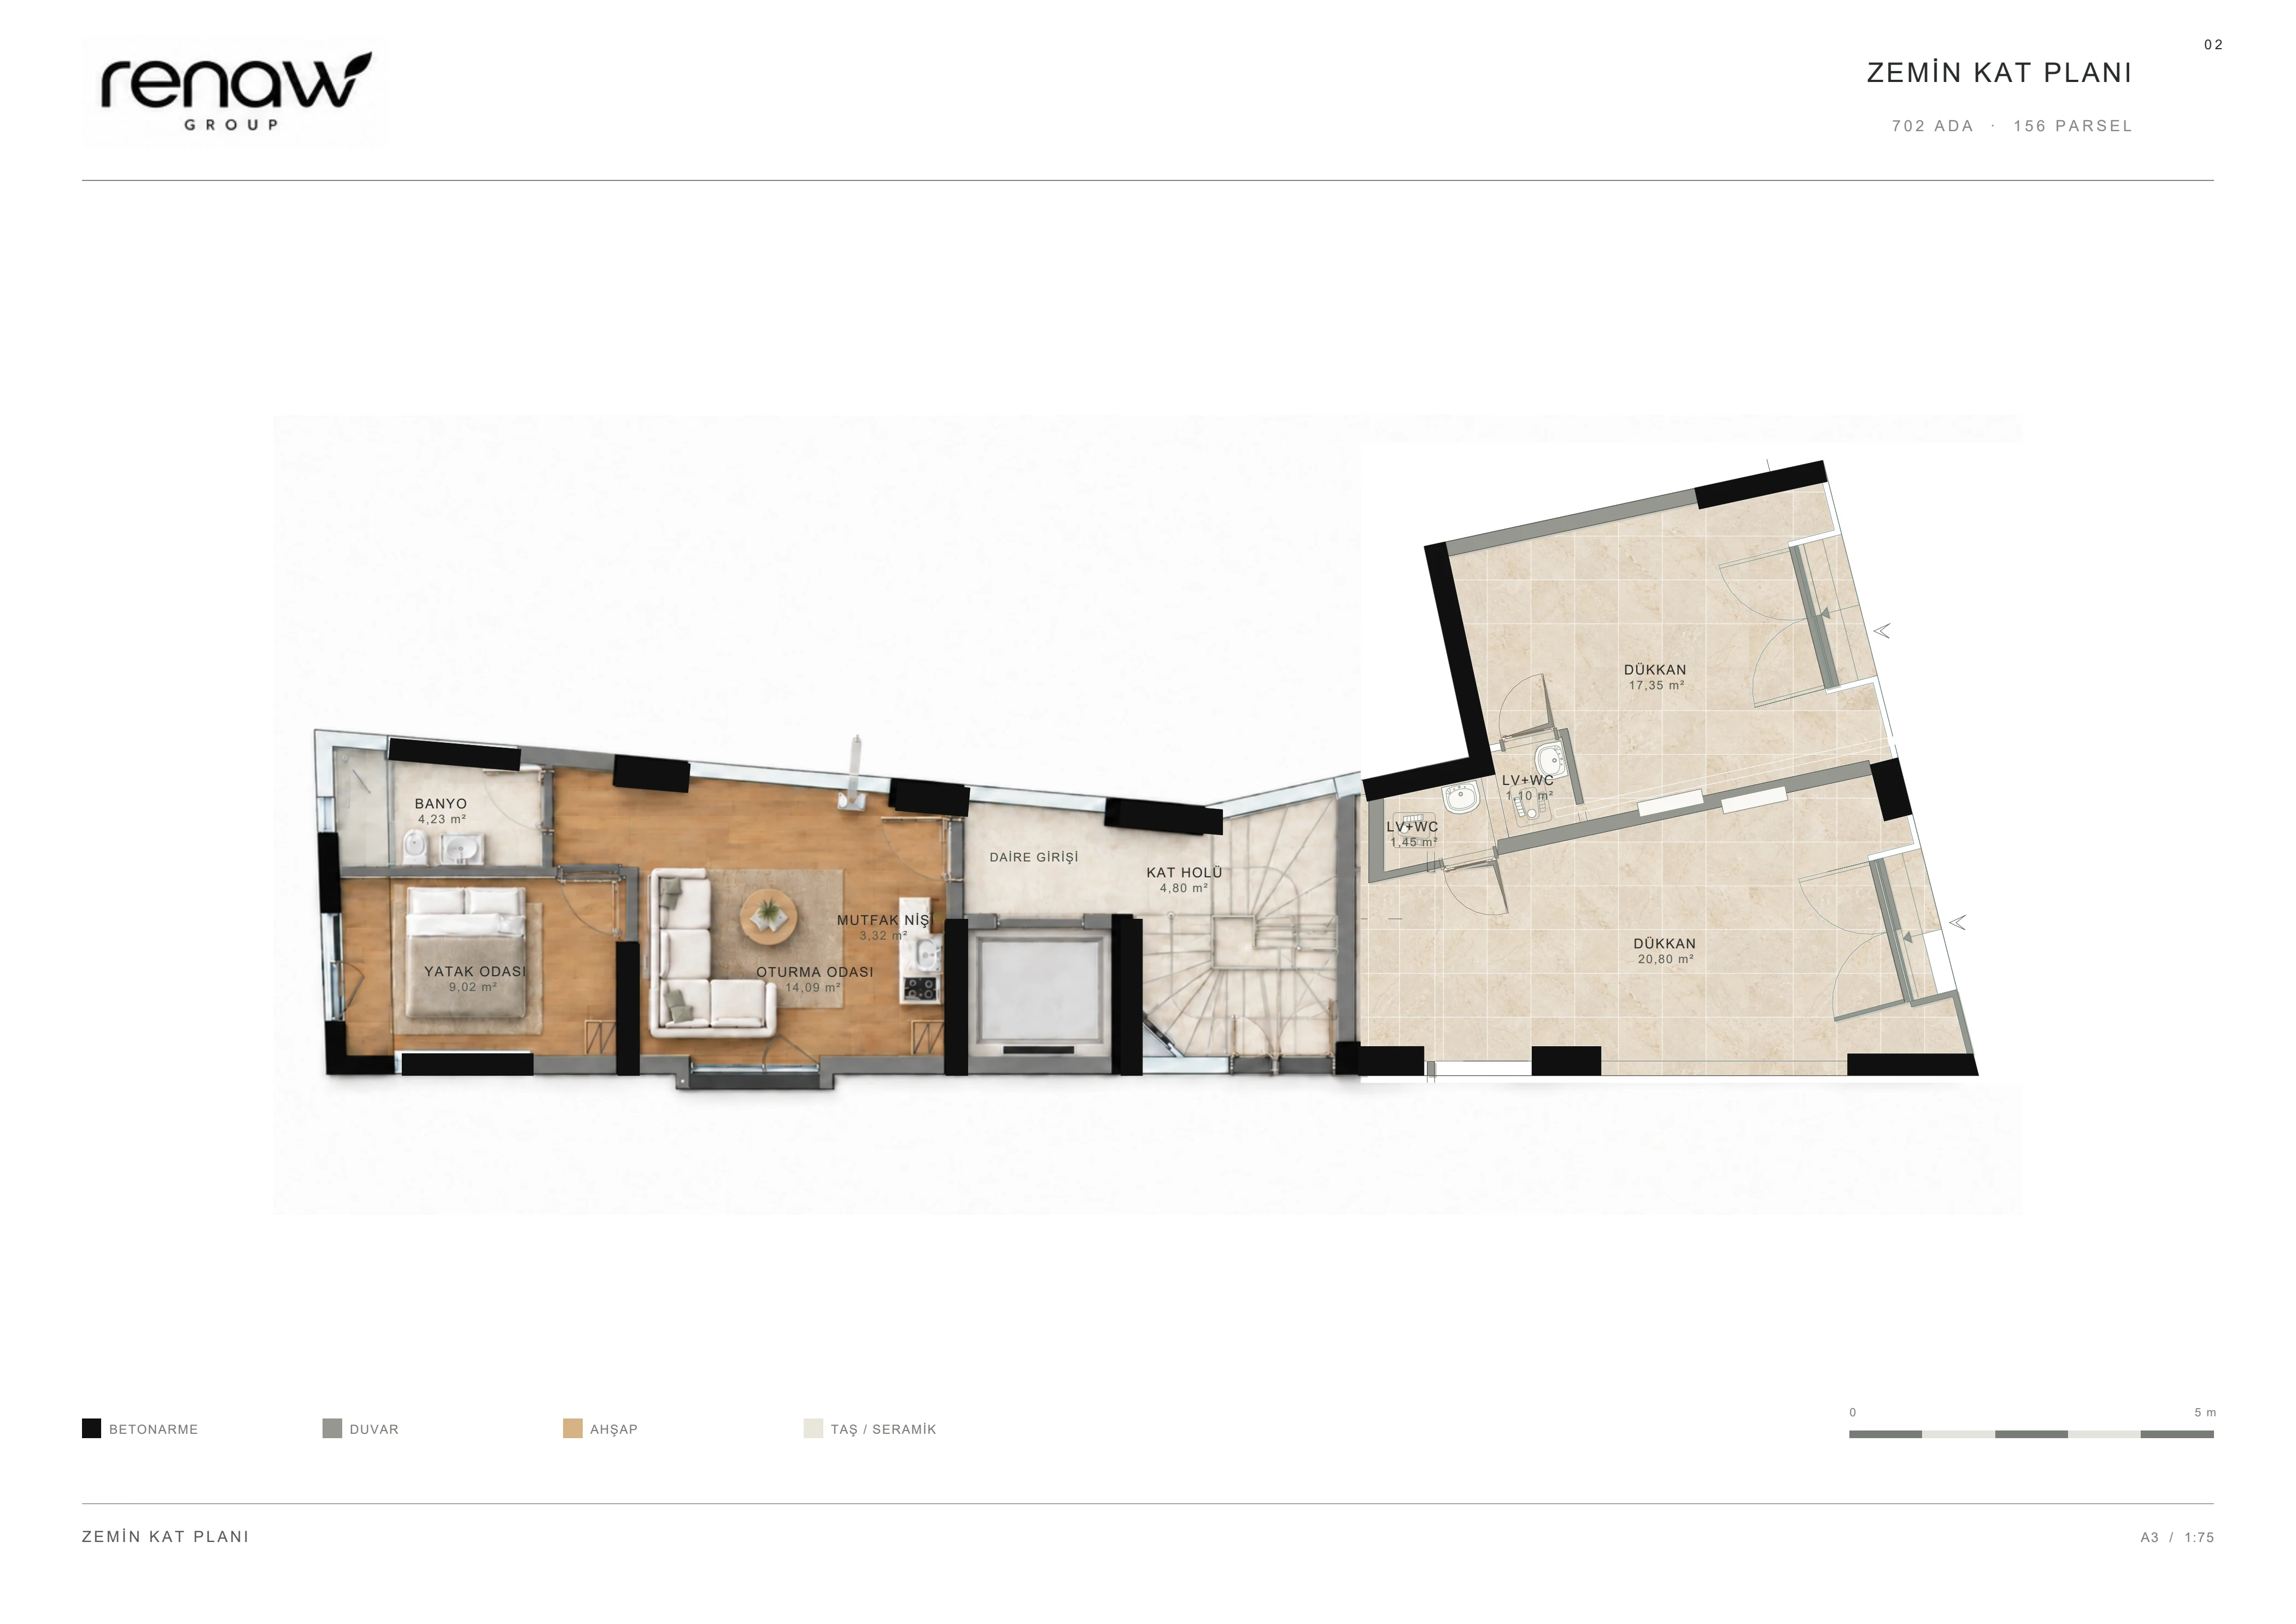
Zemin kat planı
Open original PDF ↗
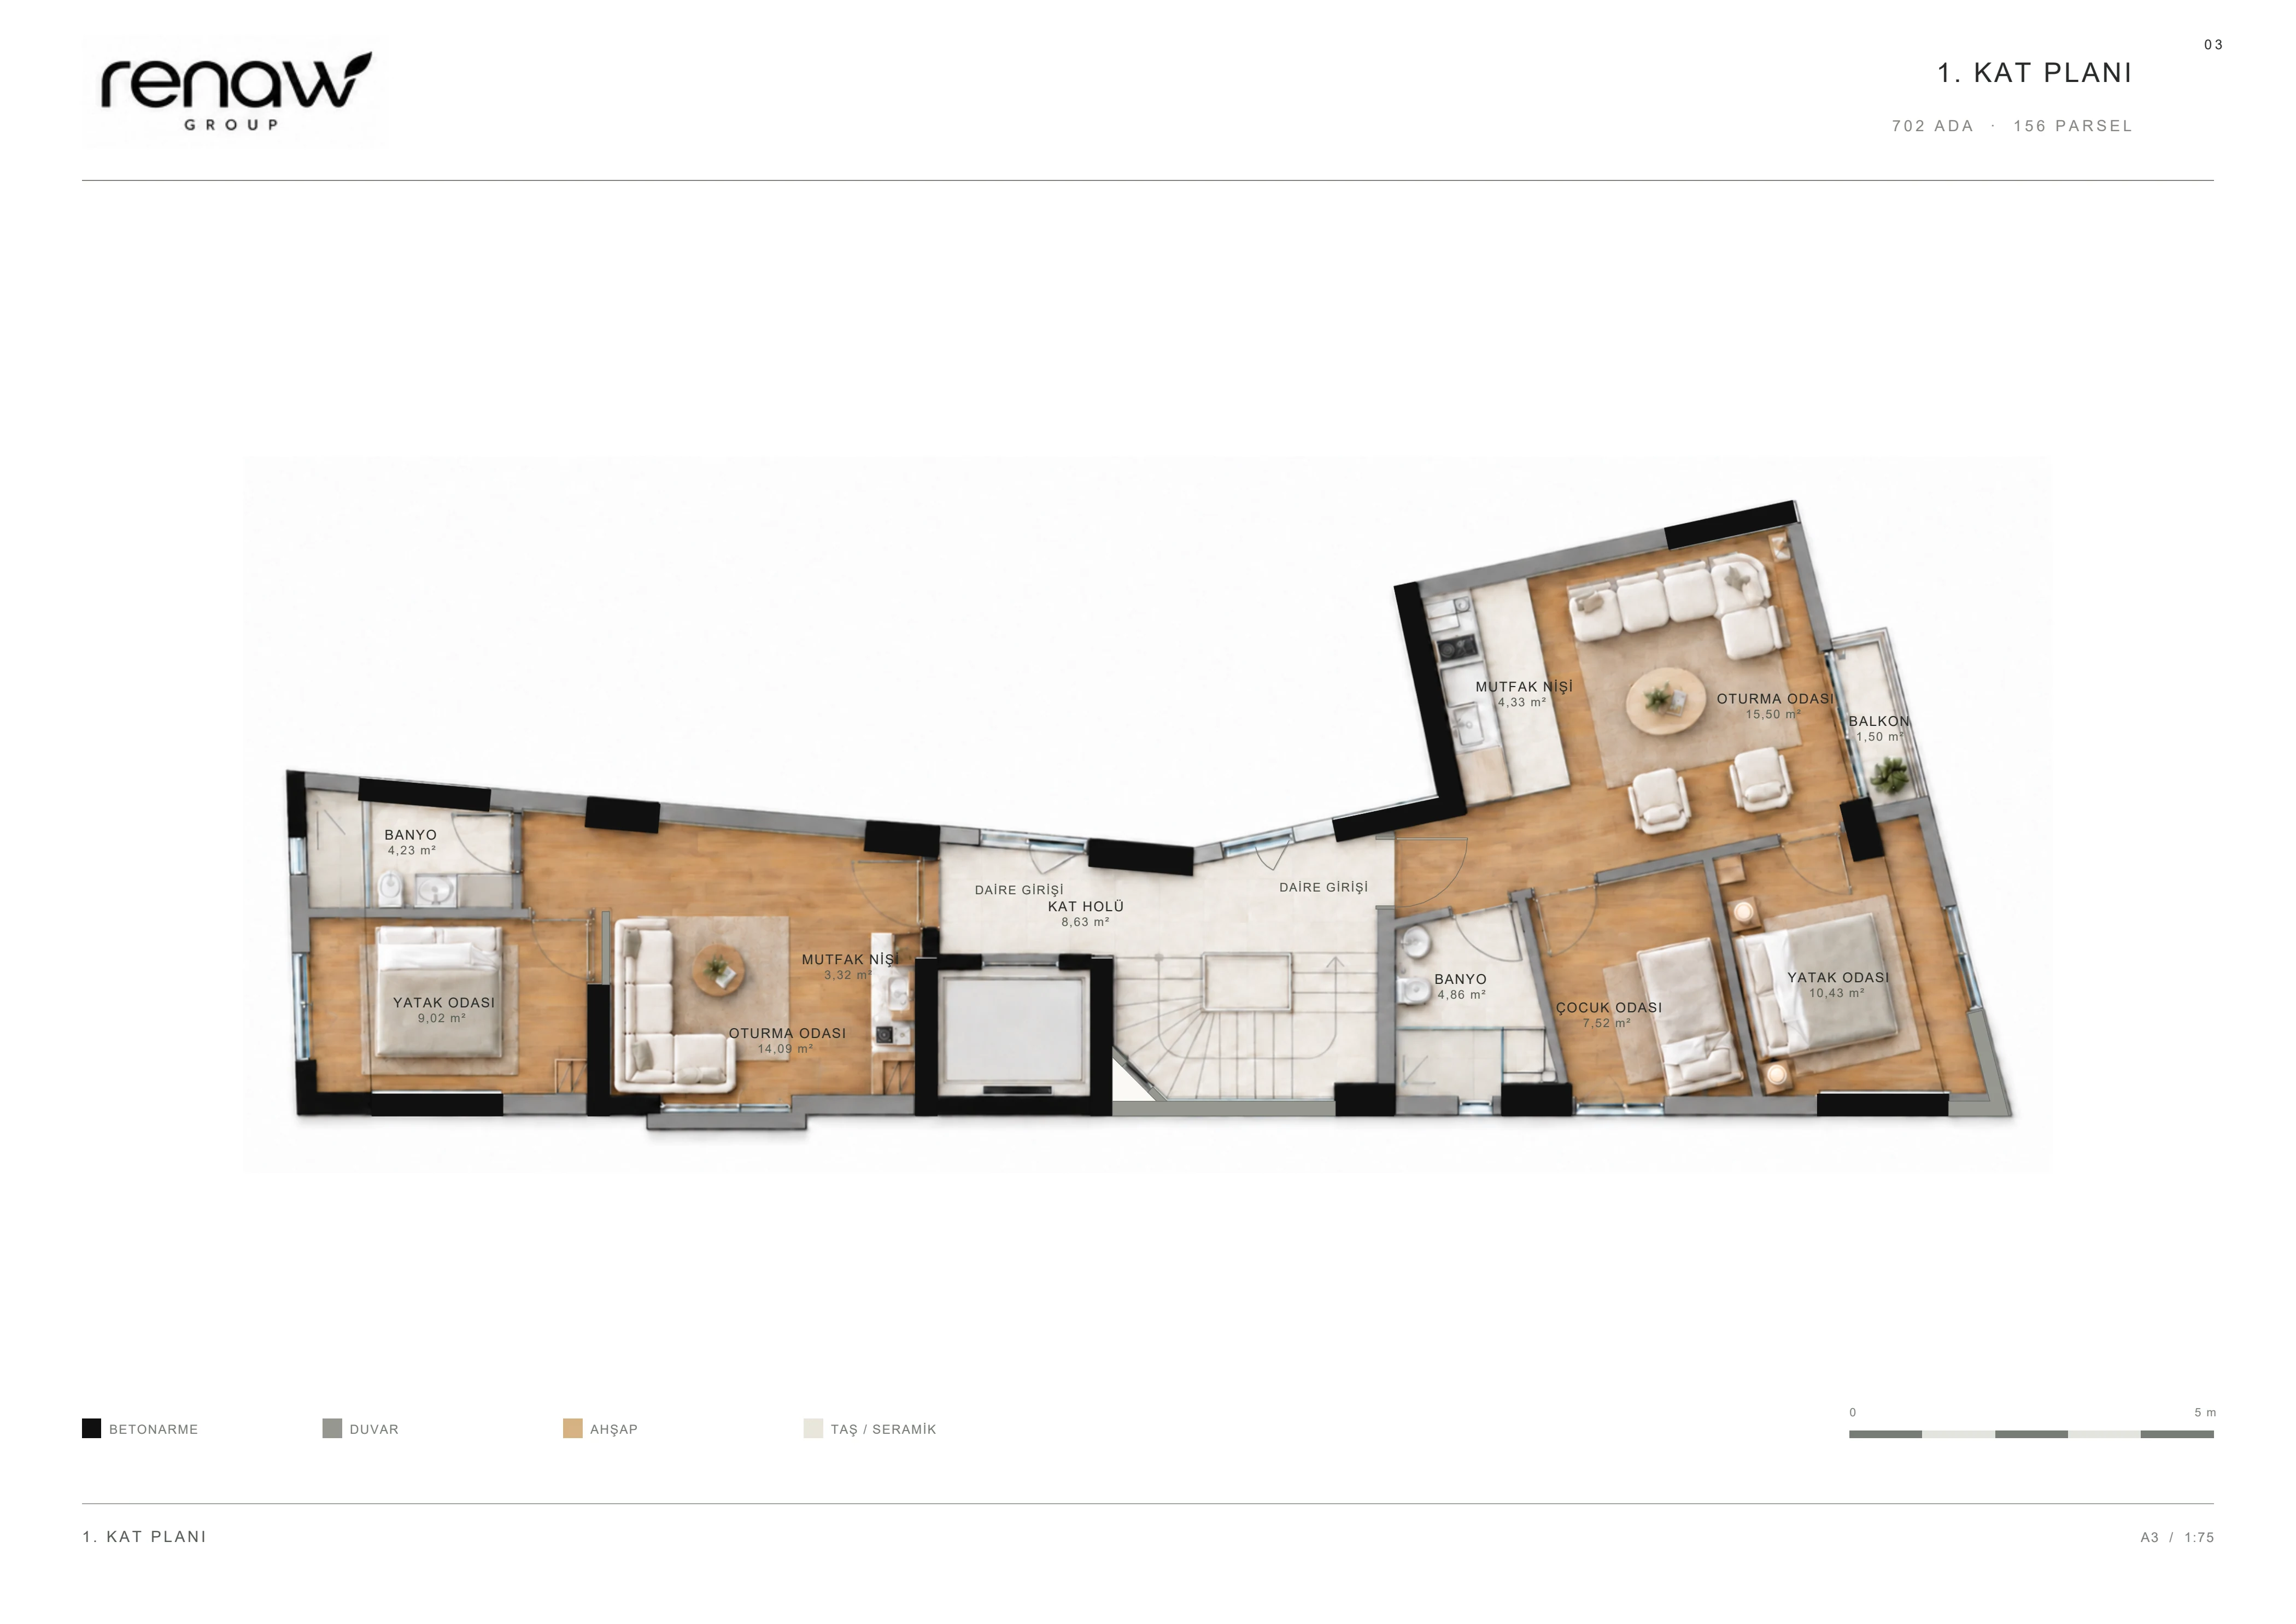
1. kat planı
Open original PDF ↗
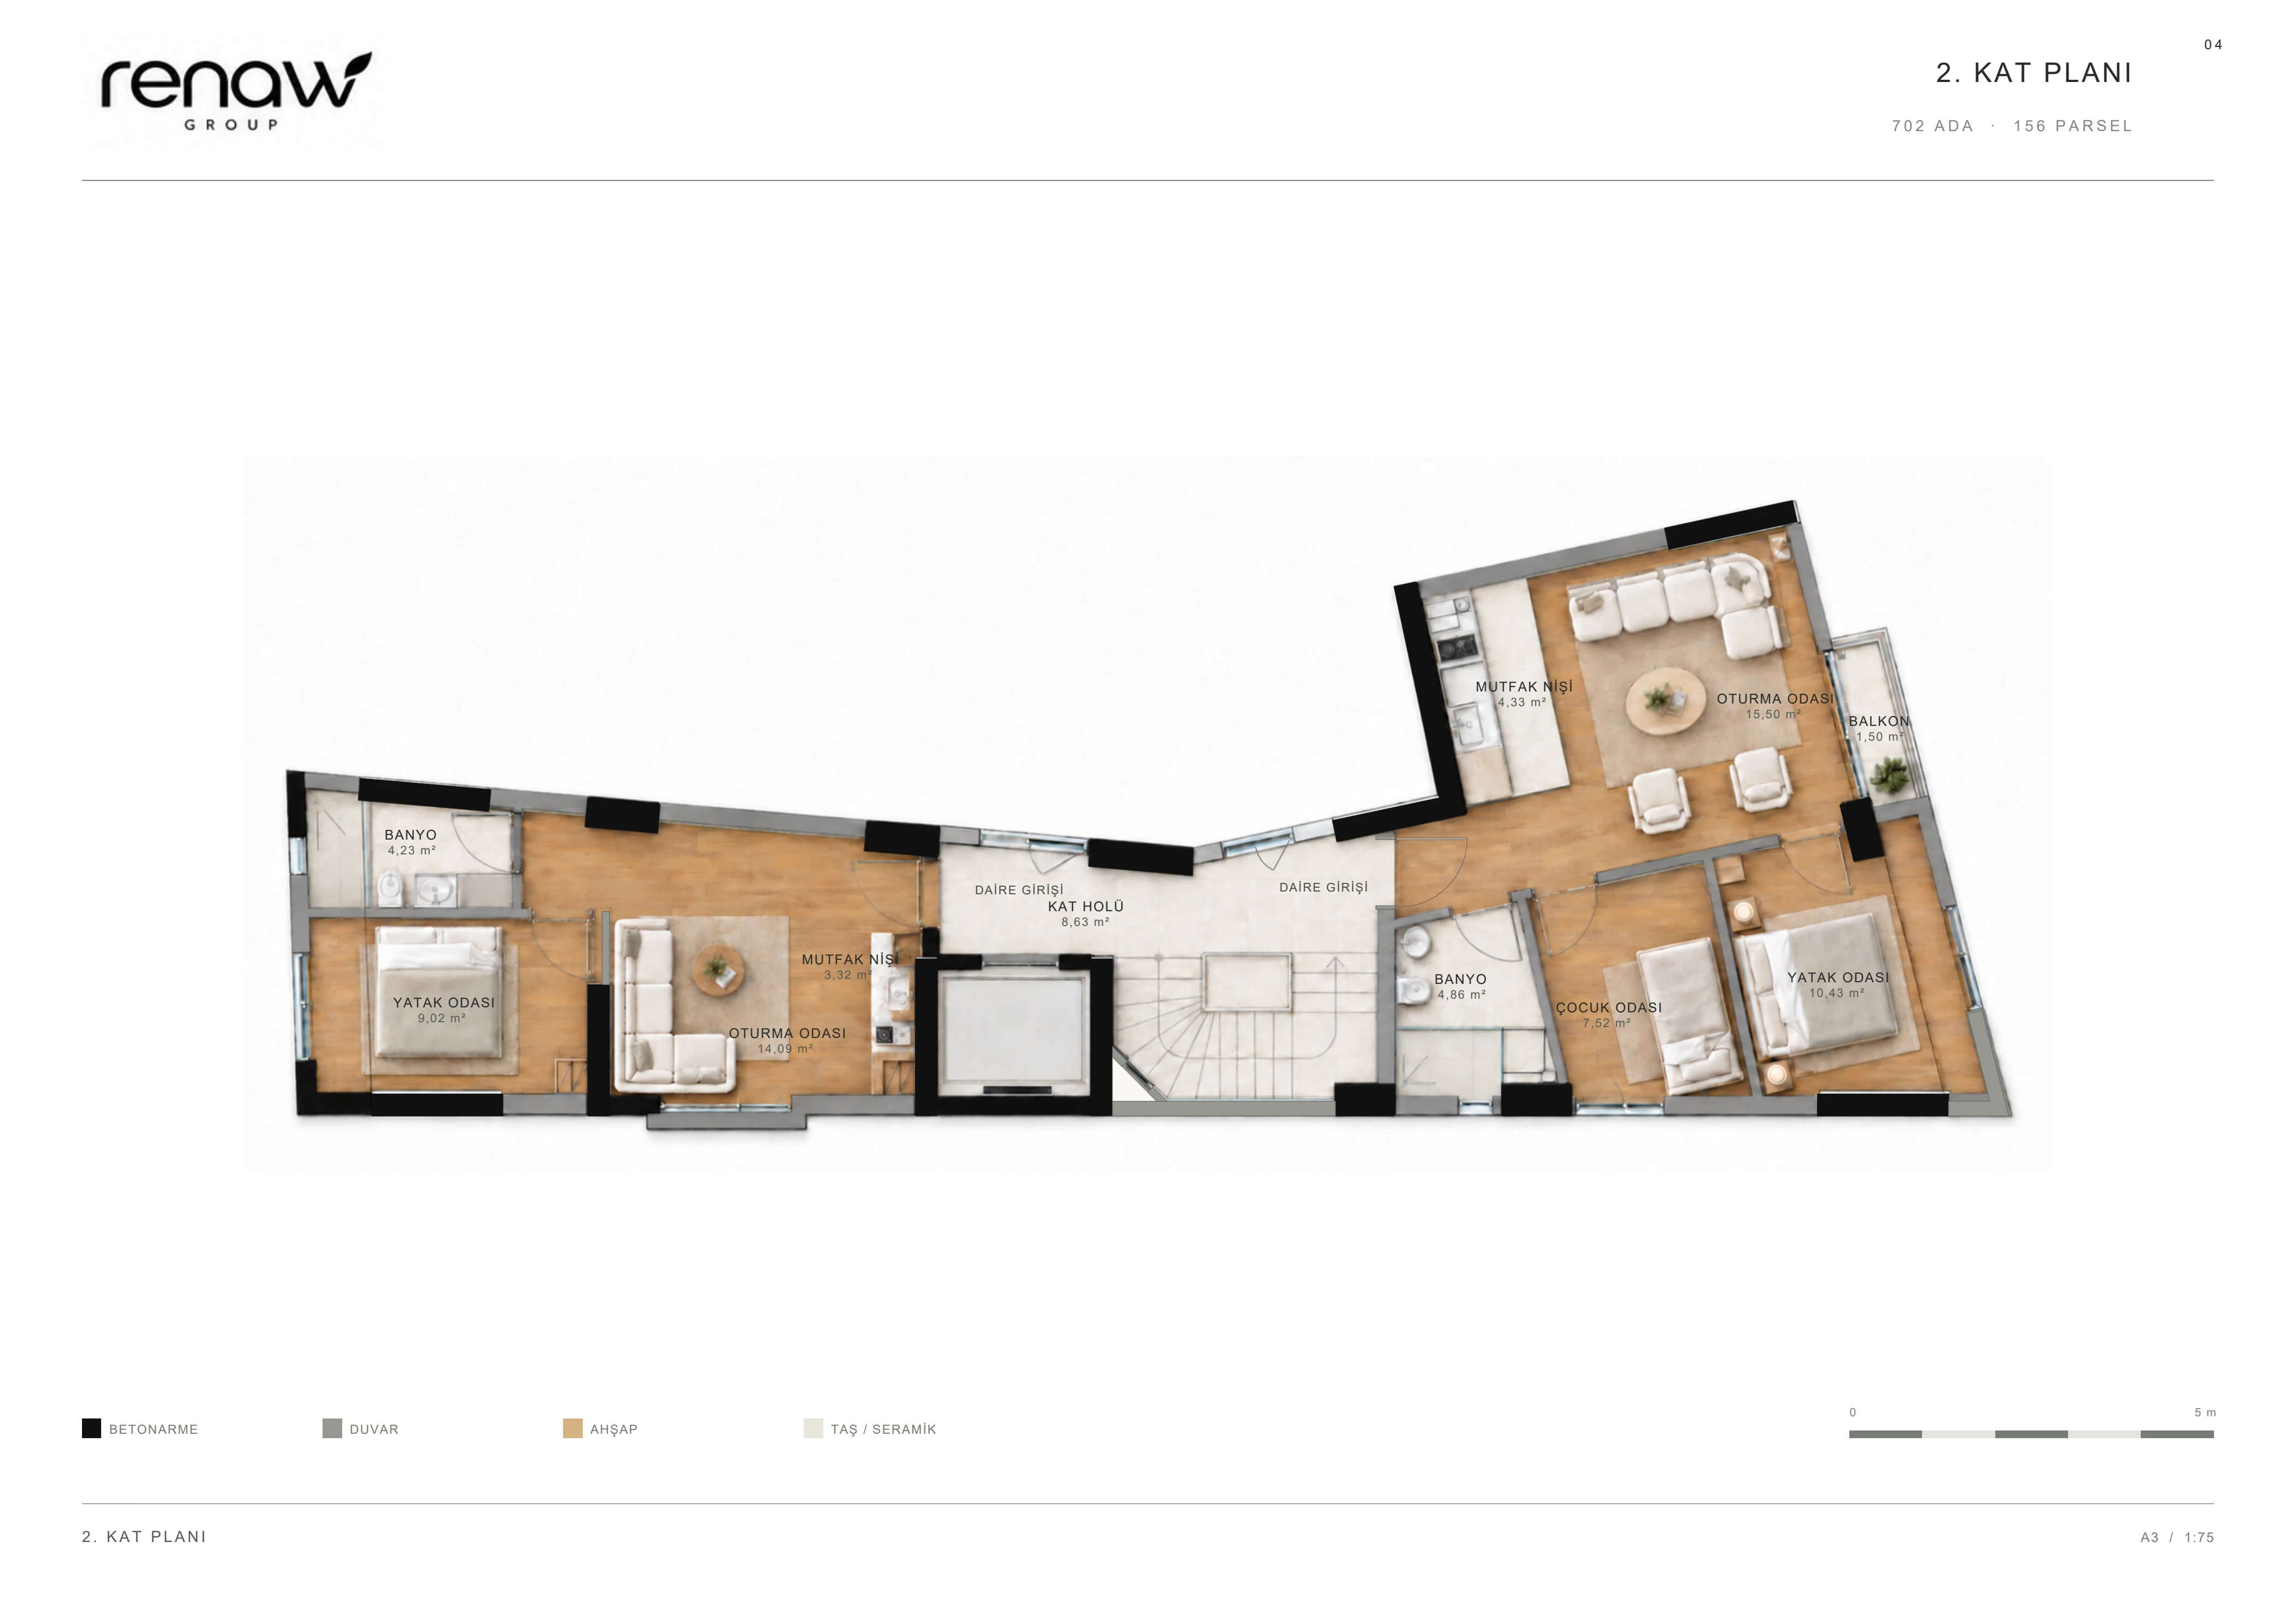
2. kat planı
Open original PDF ↗
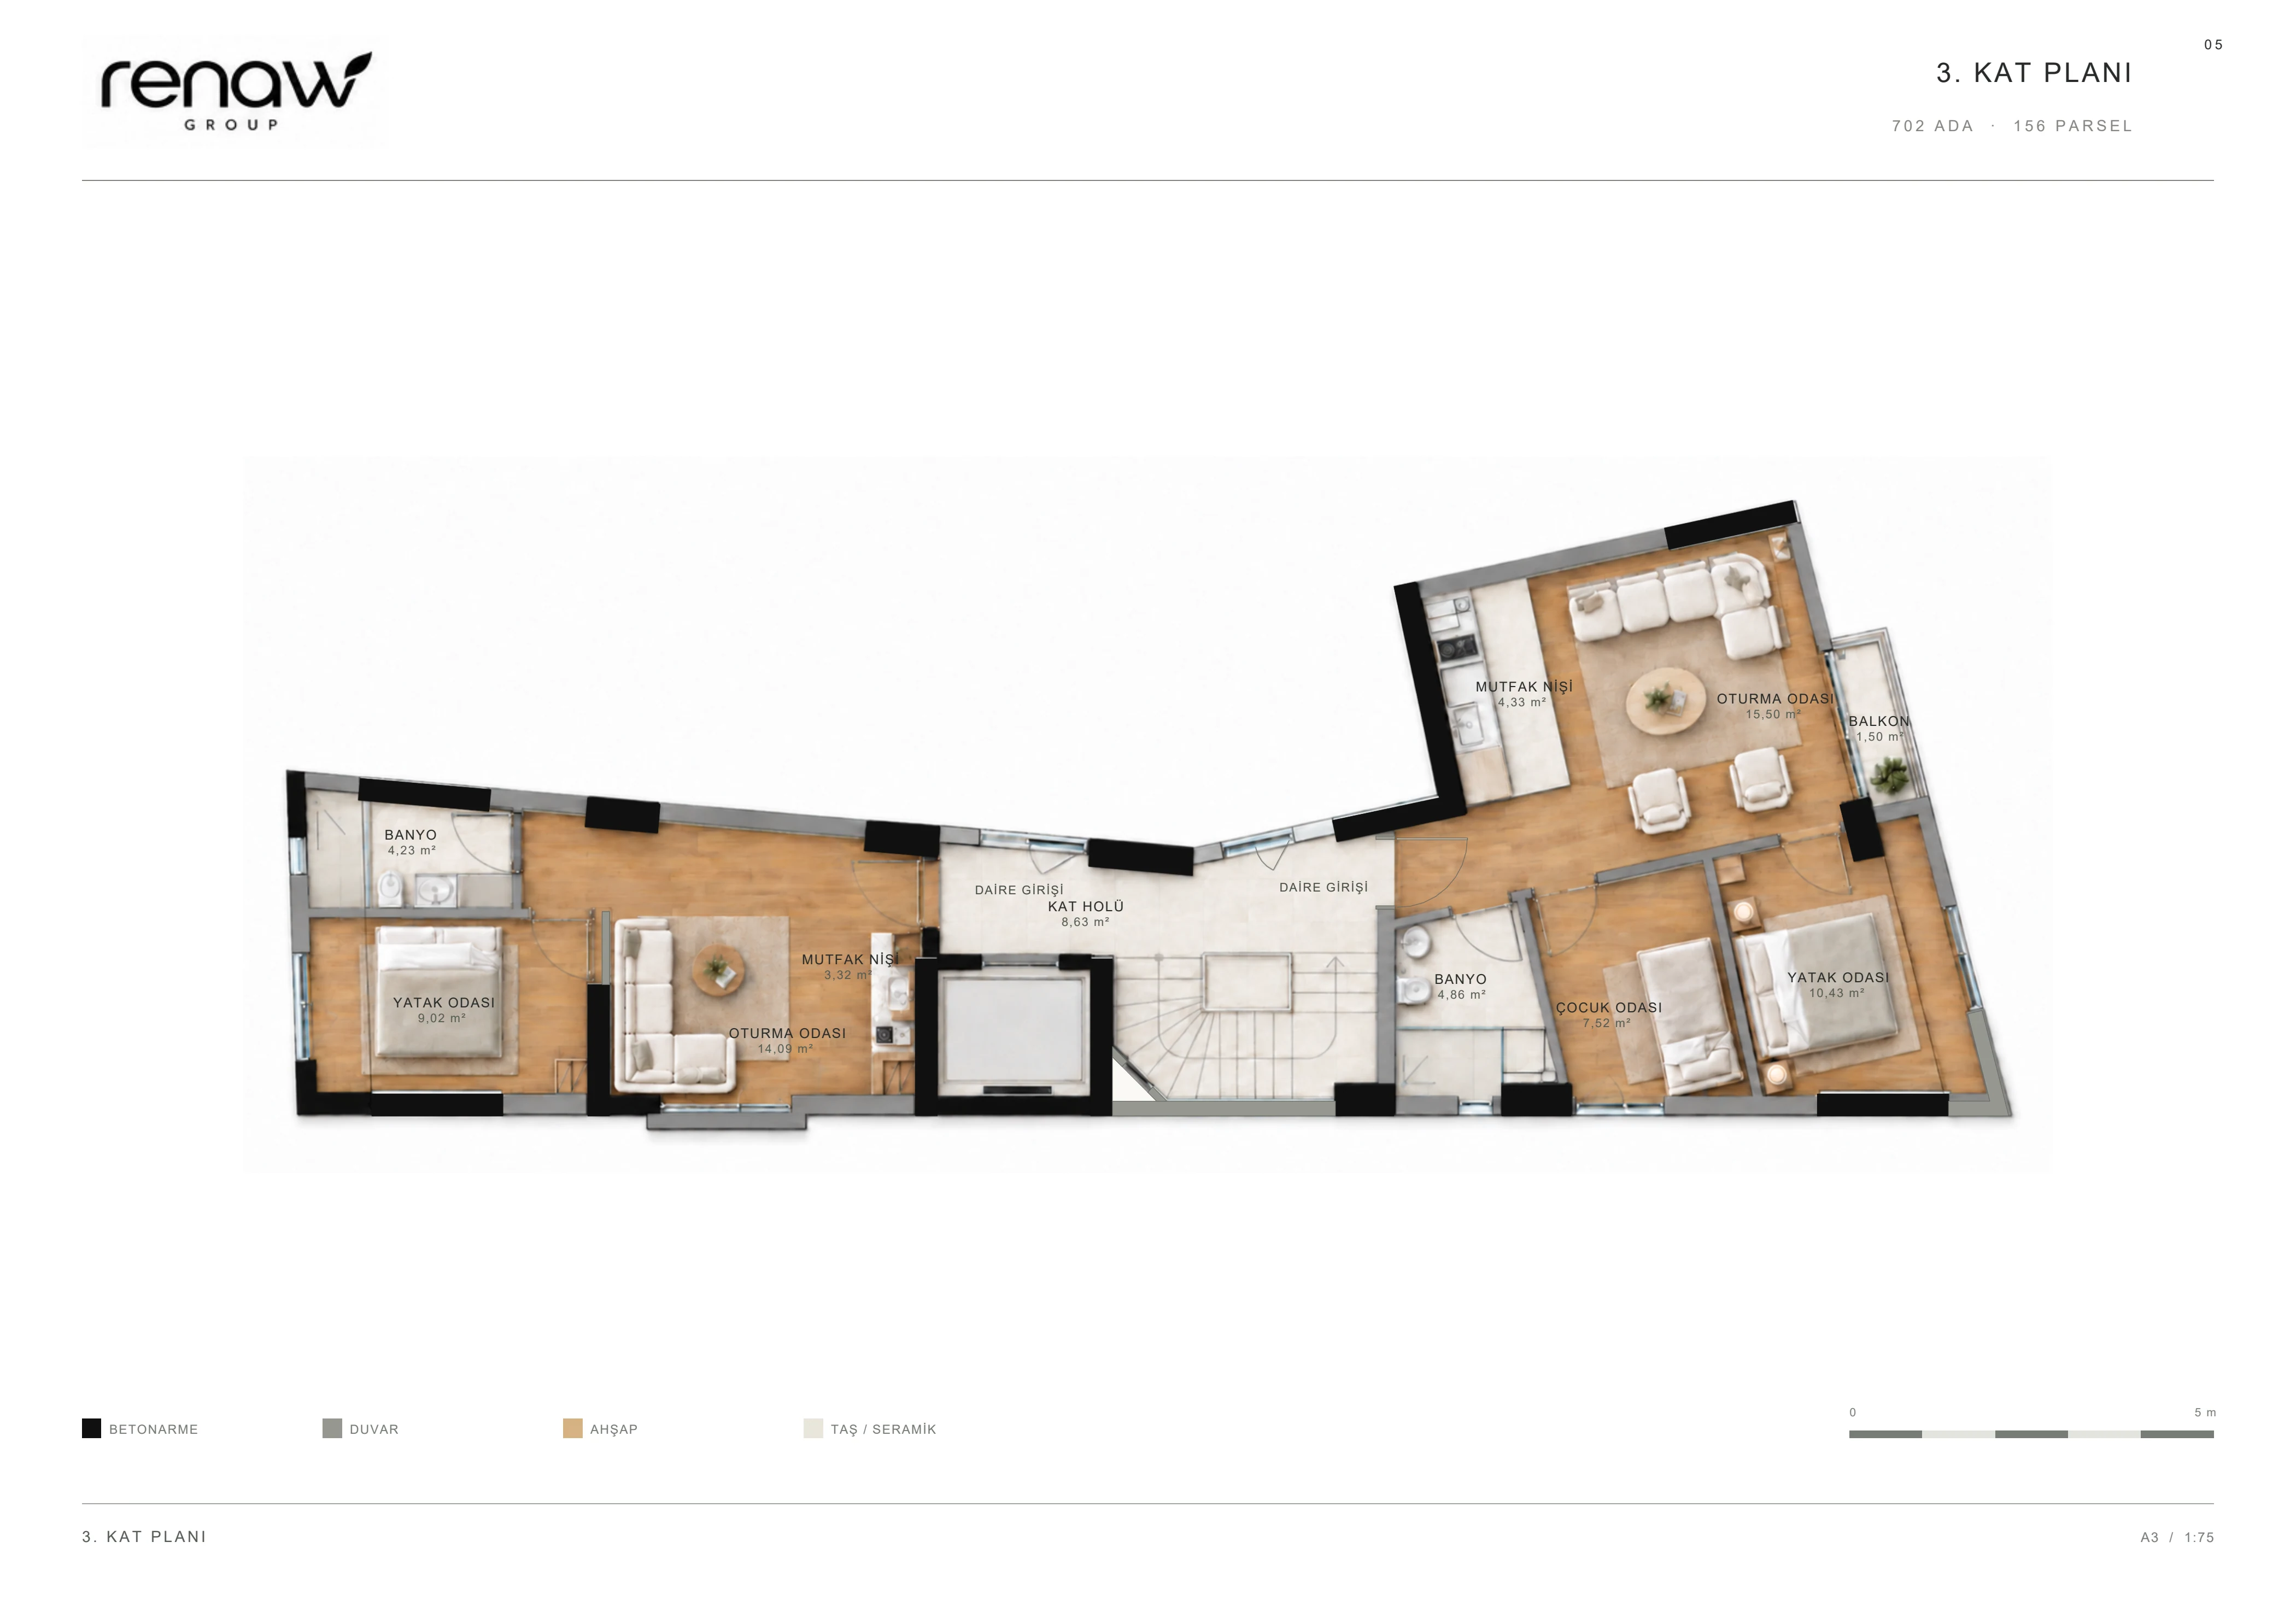
3. kat planı
Open original PDF ↗
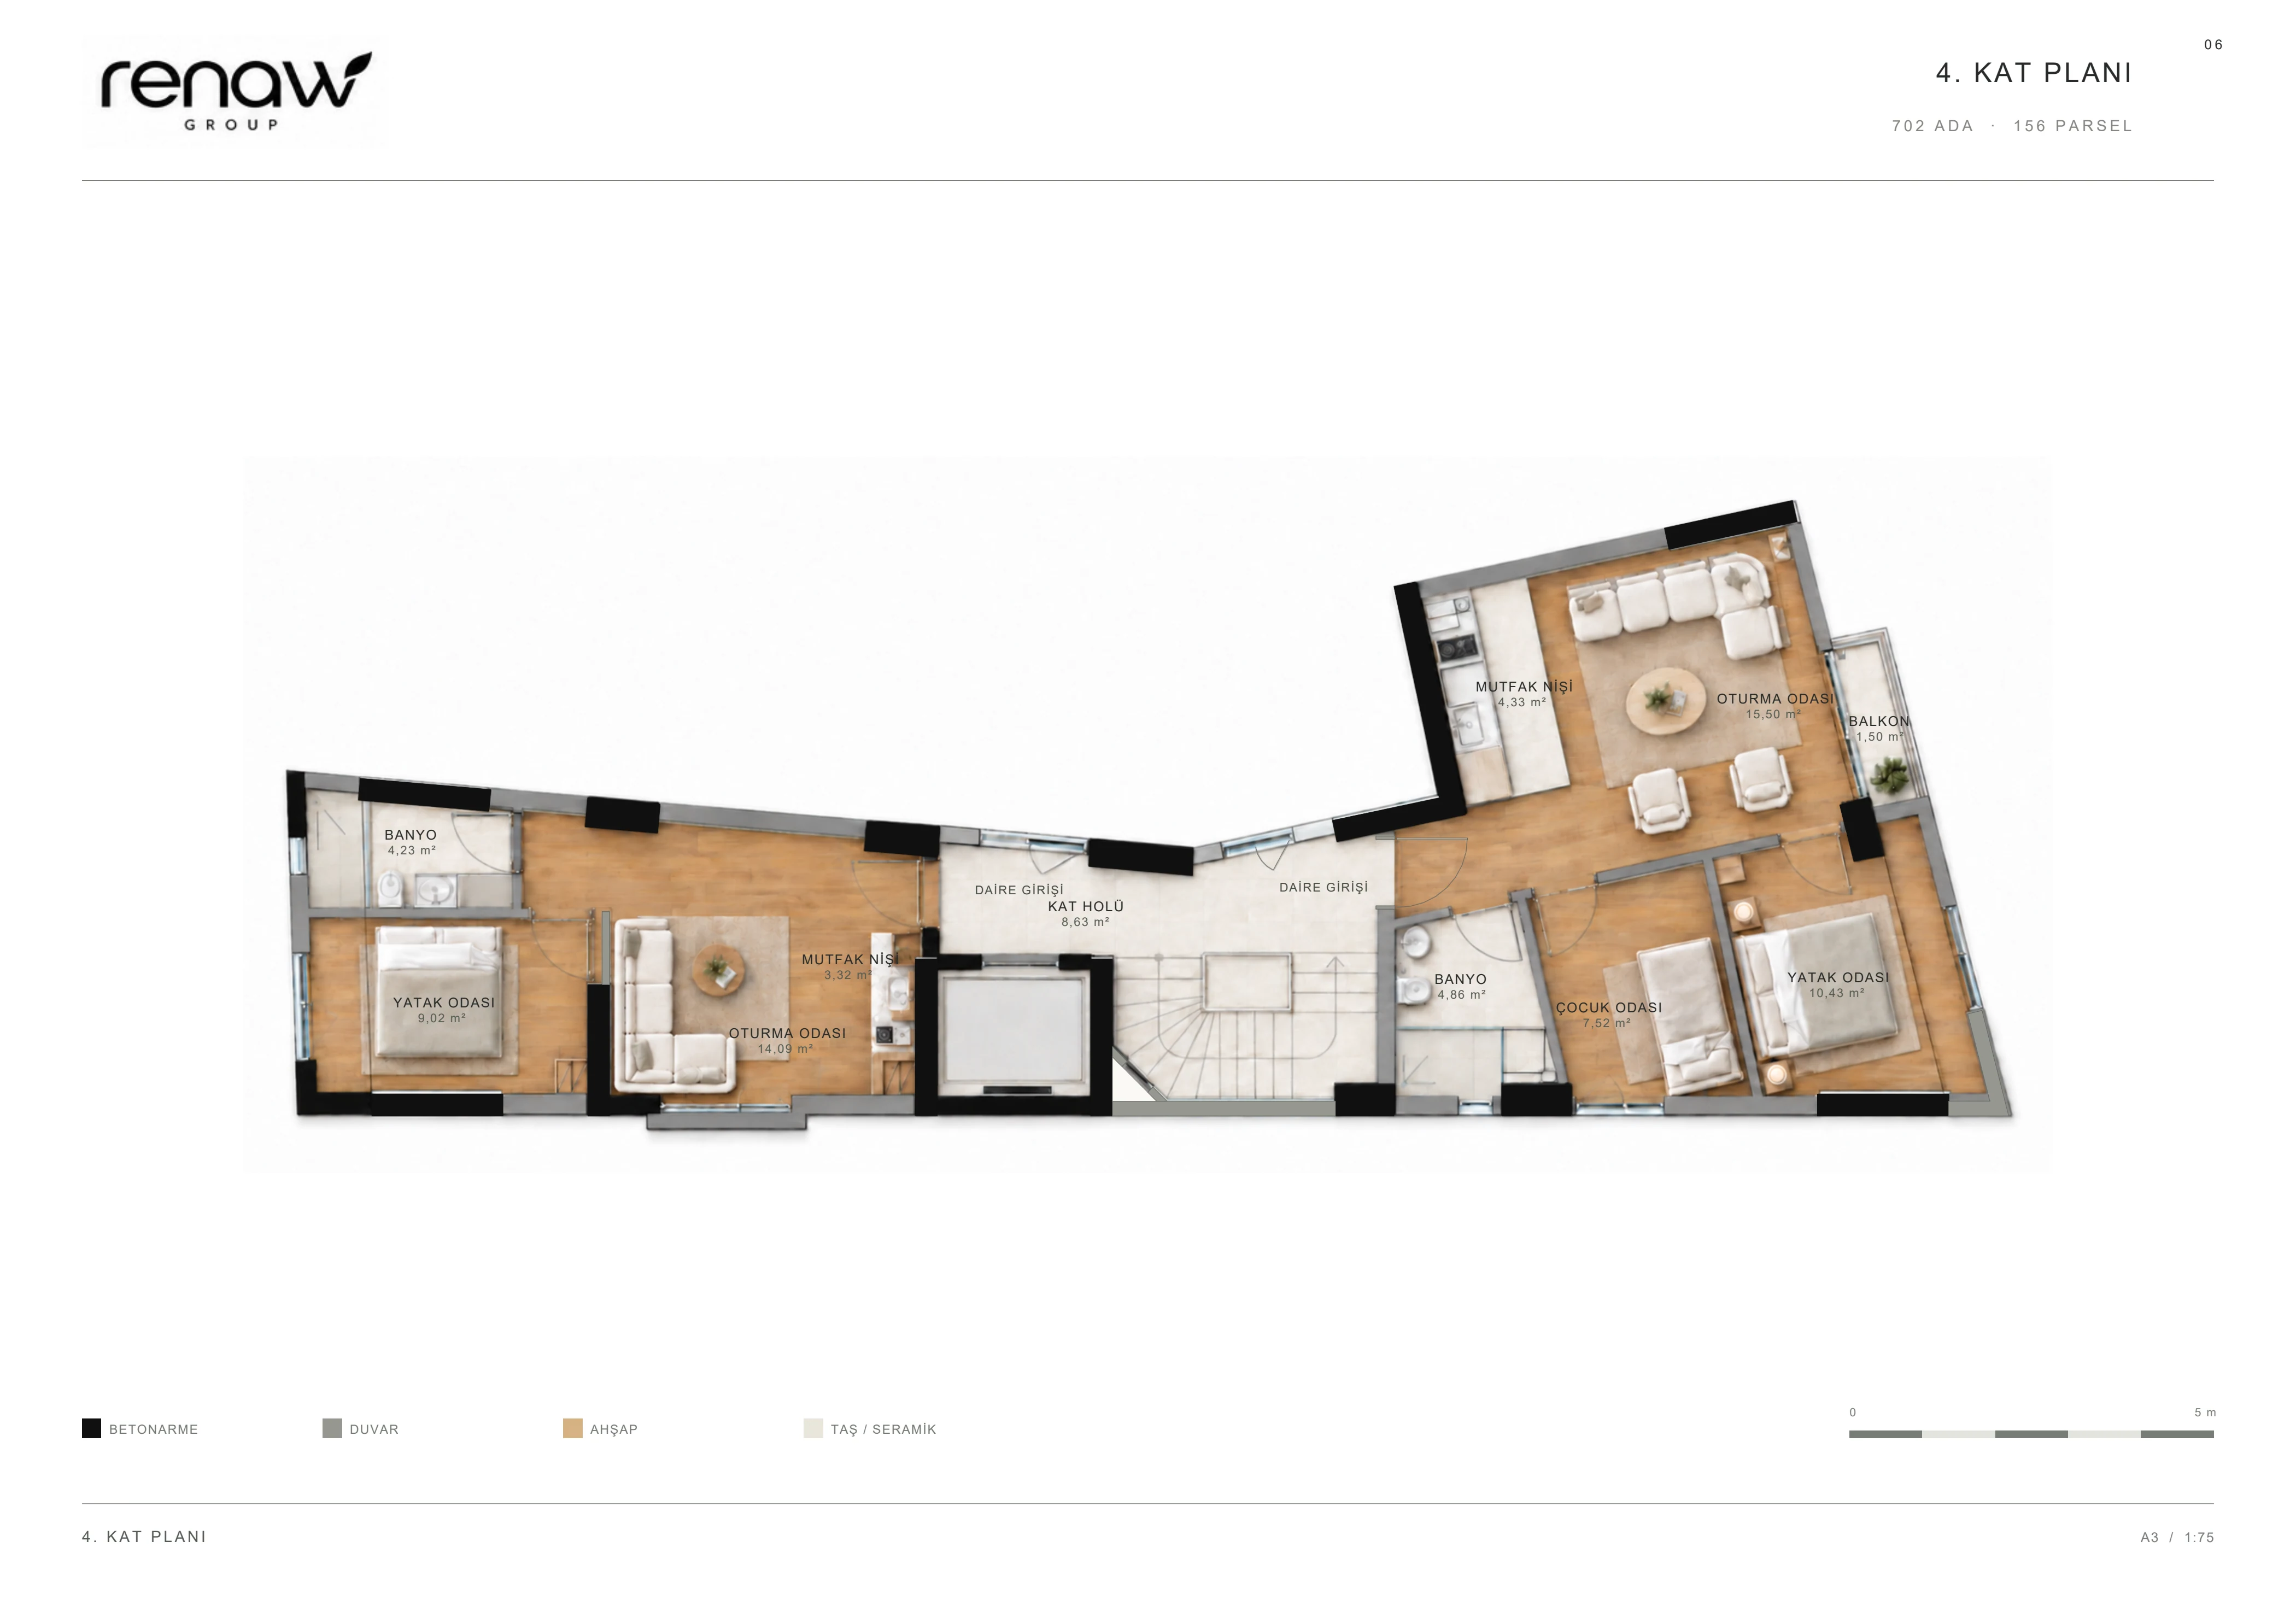
4. kat planı
Open original PDF ↗
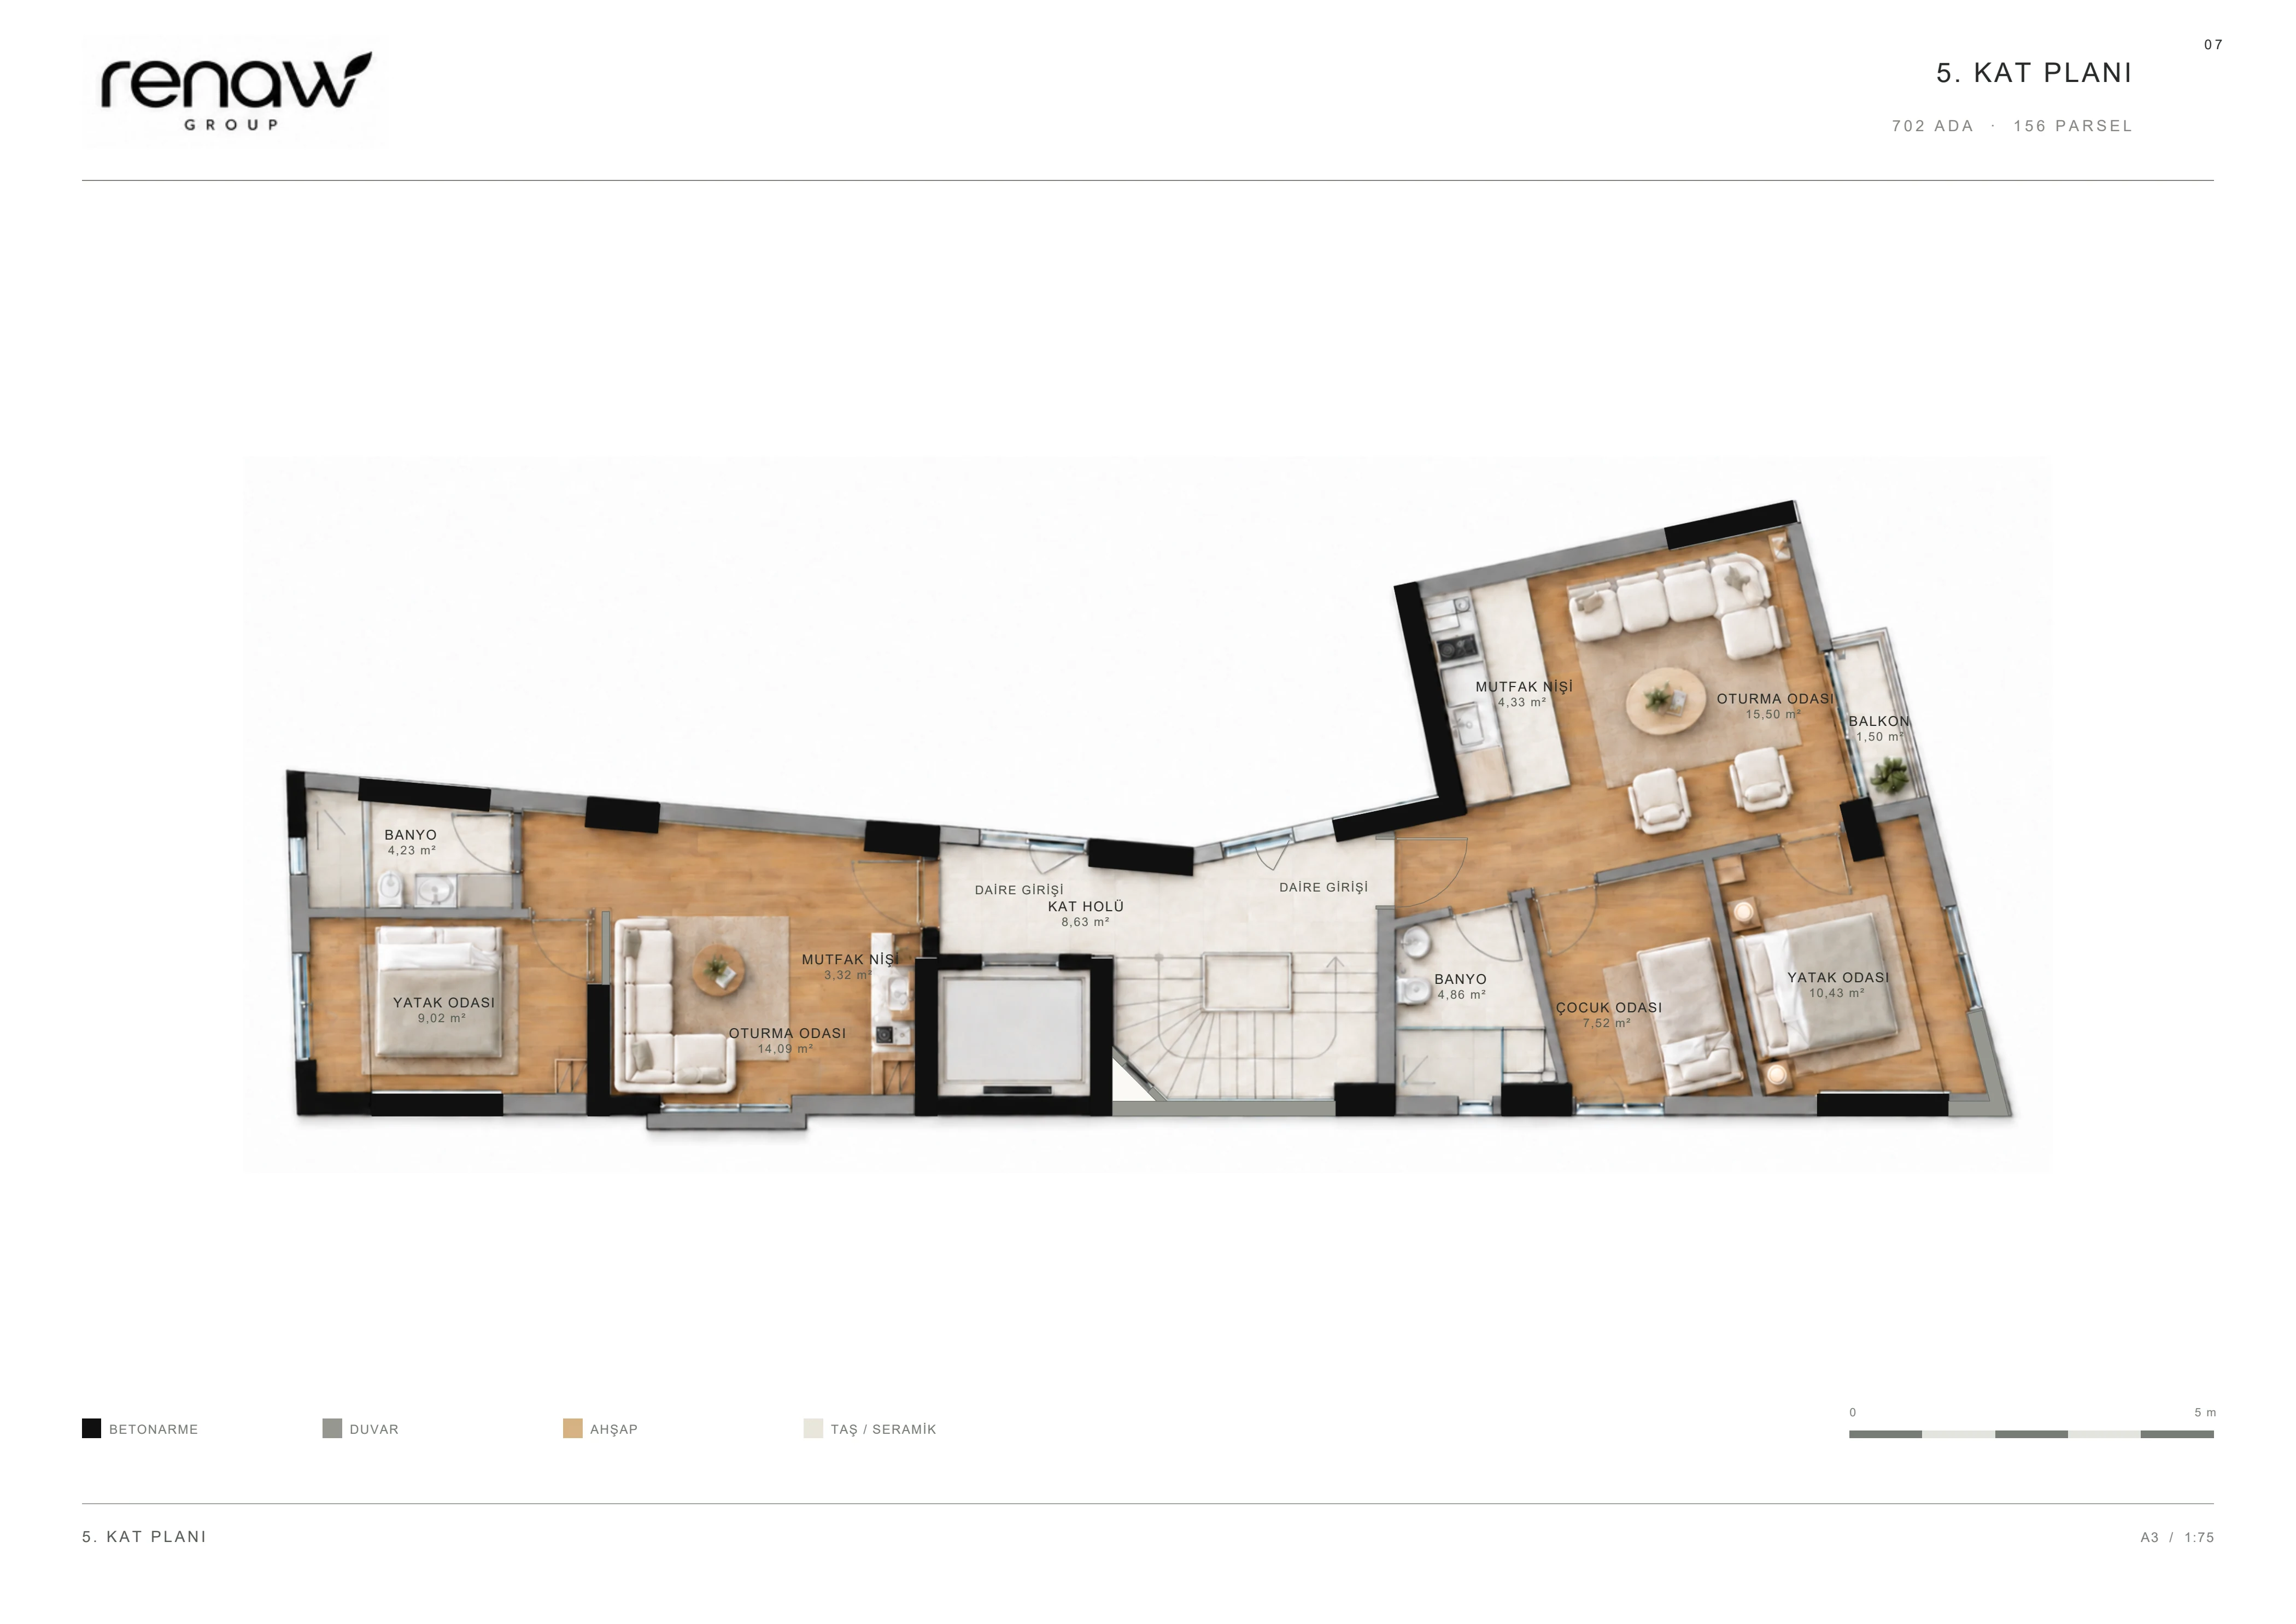
5. kat planı
Open original PDF ↗
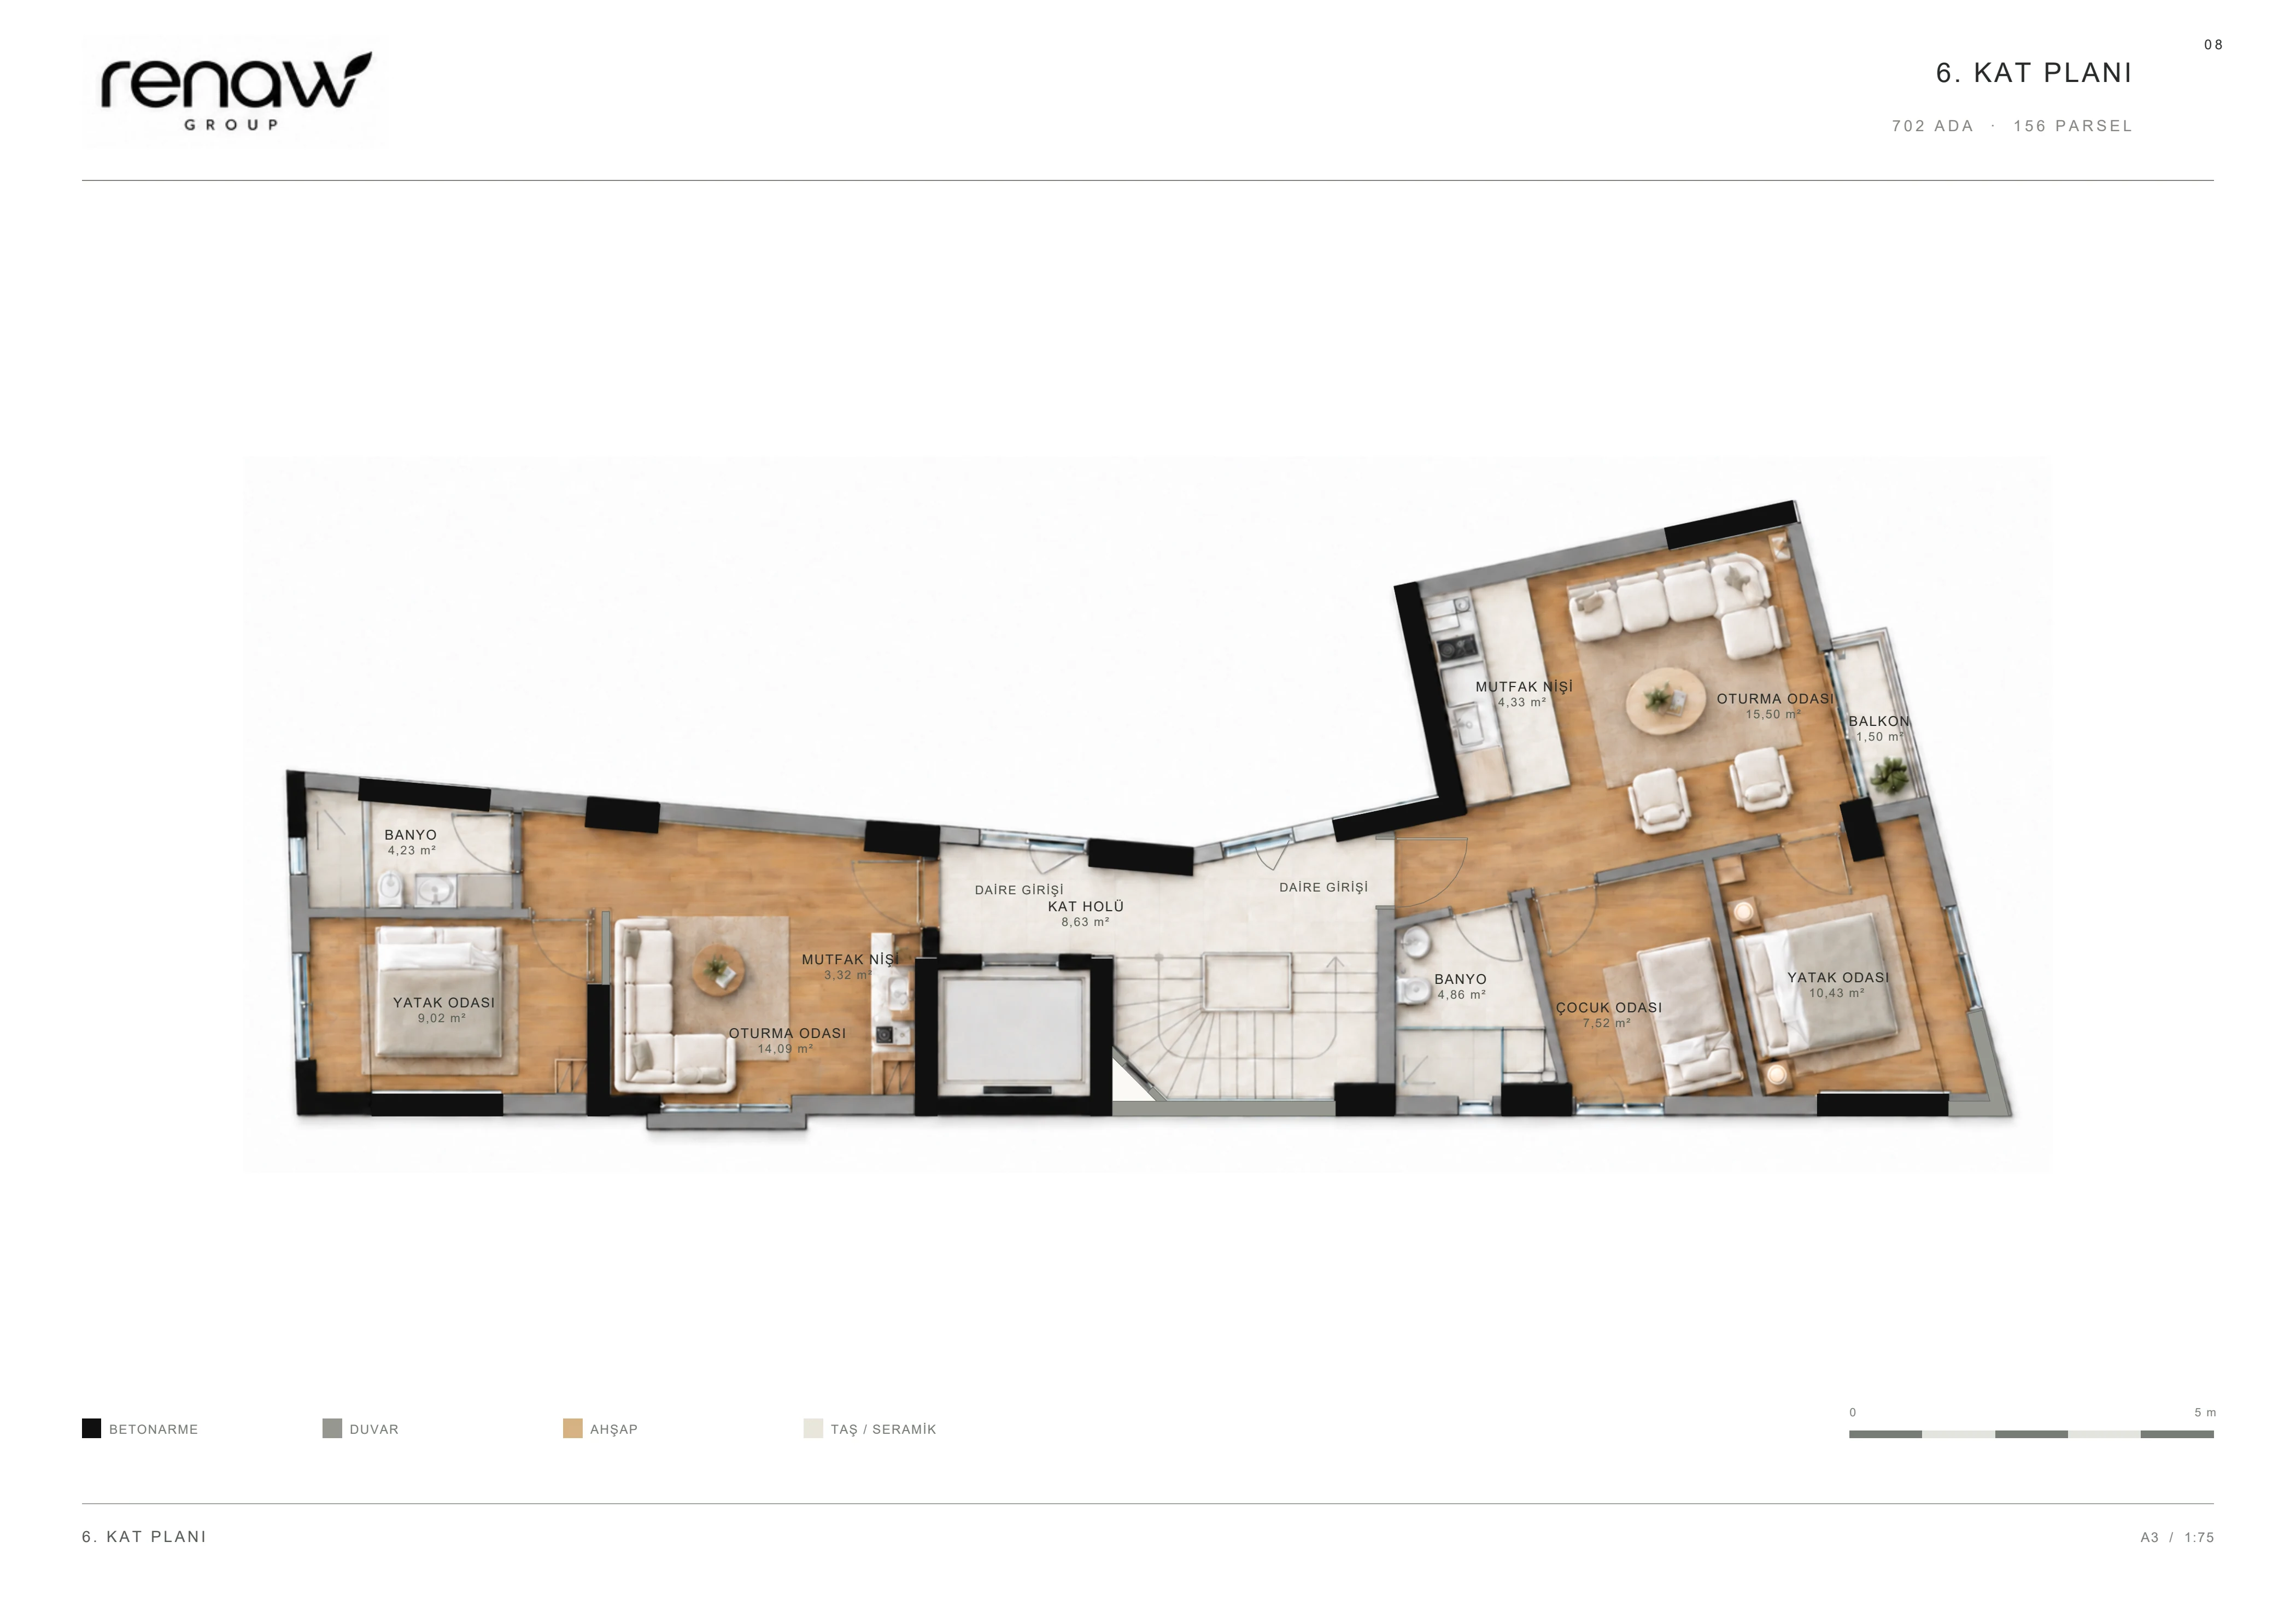
6. kat planı
Open original PDF ↗
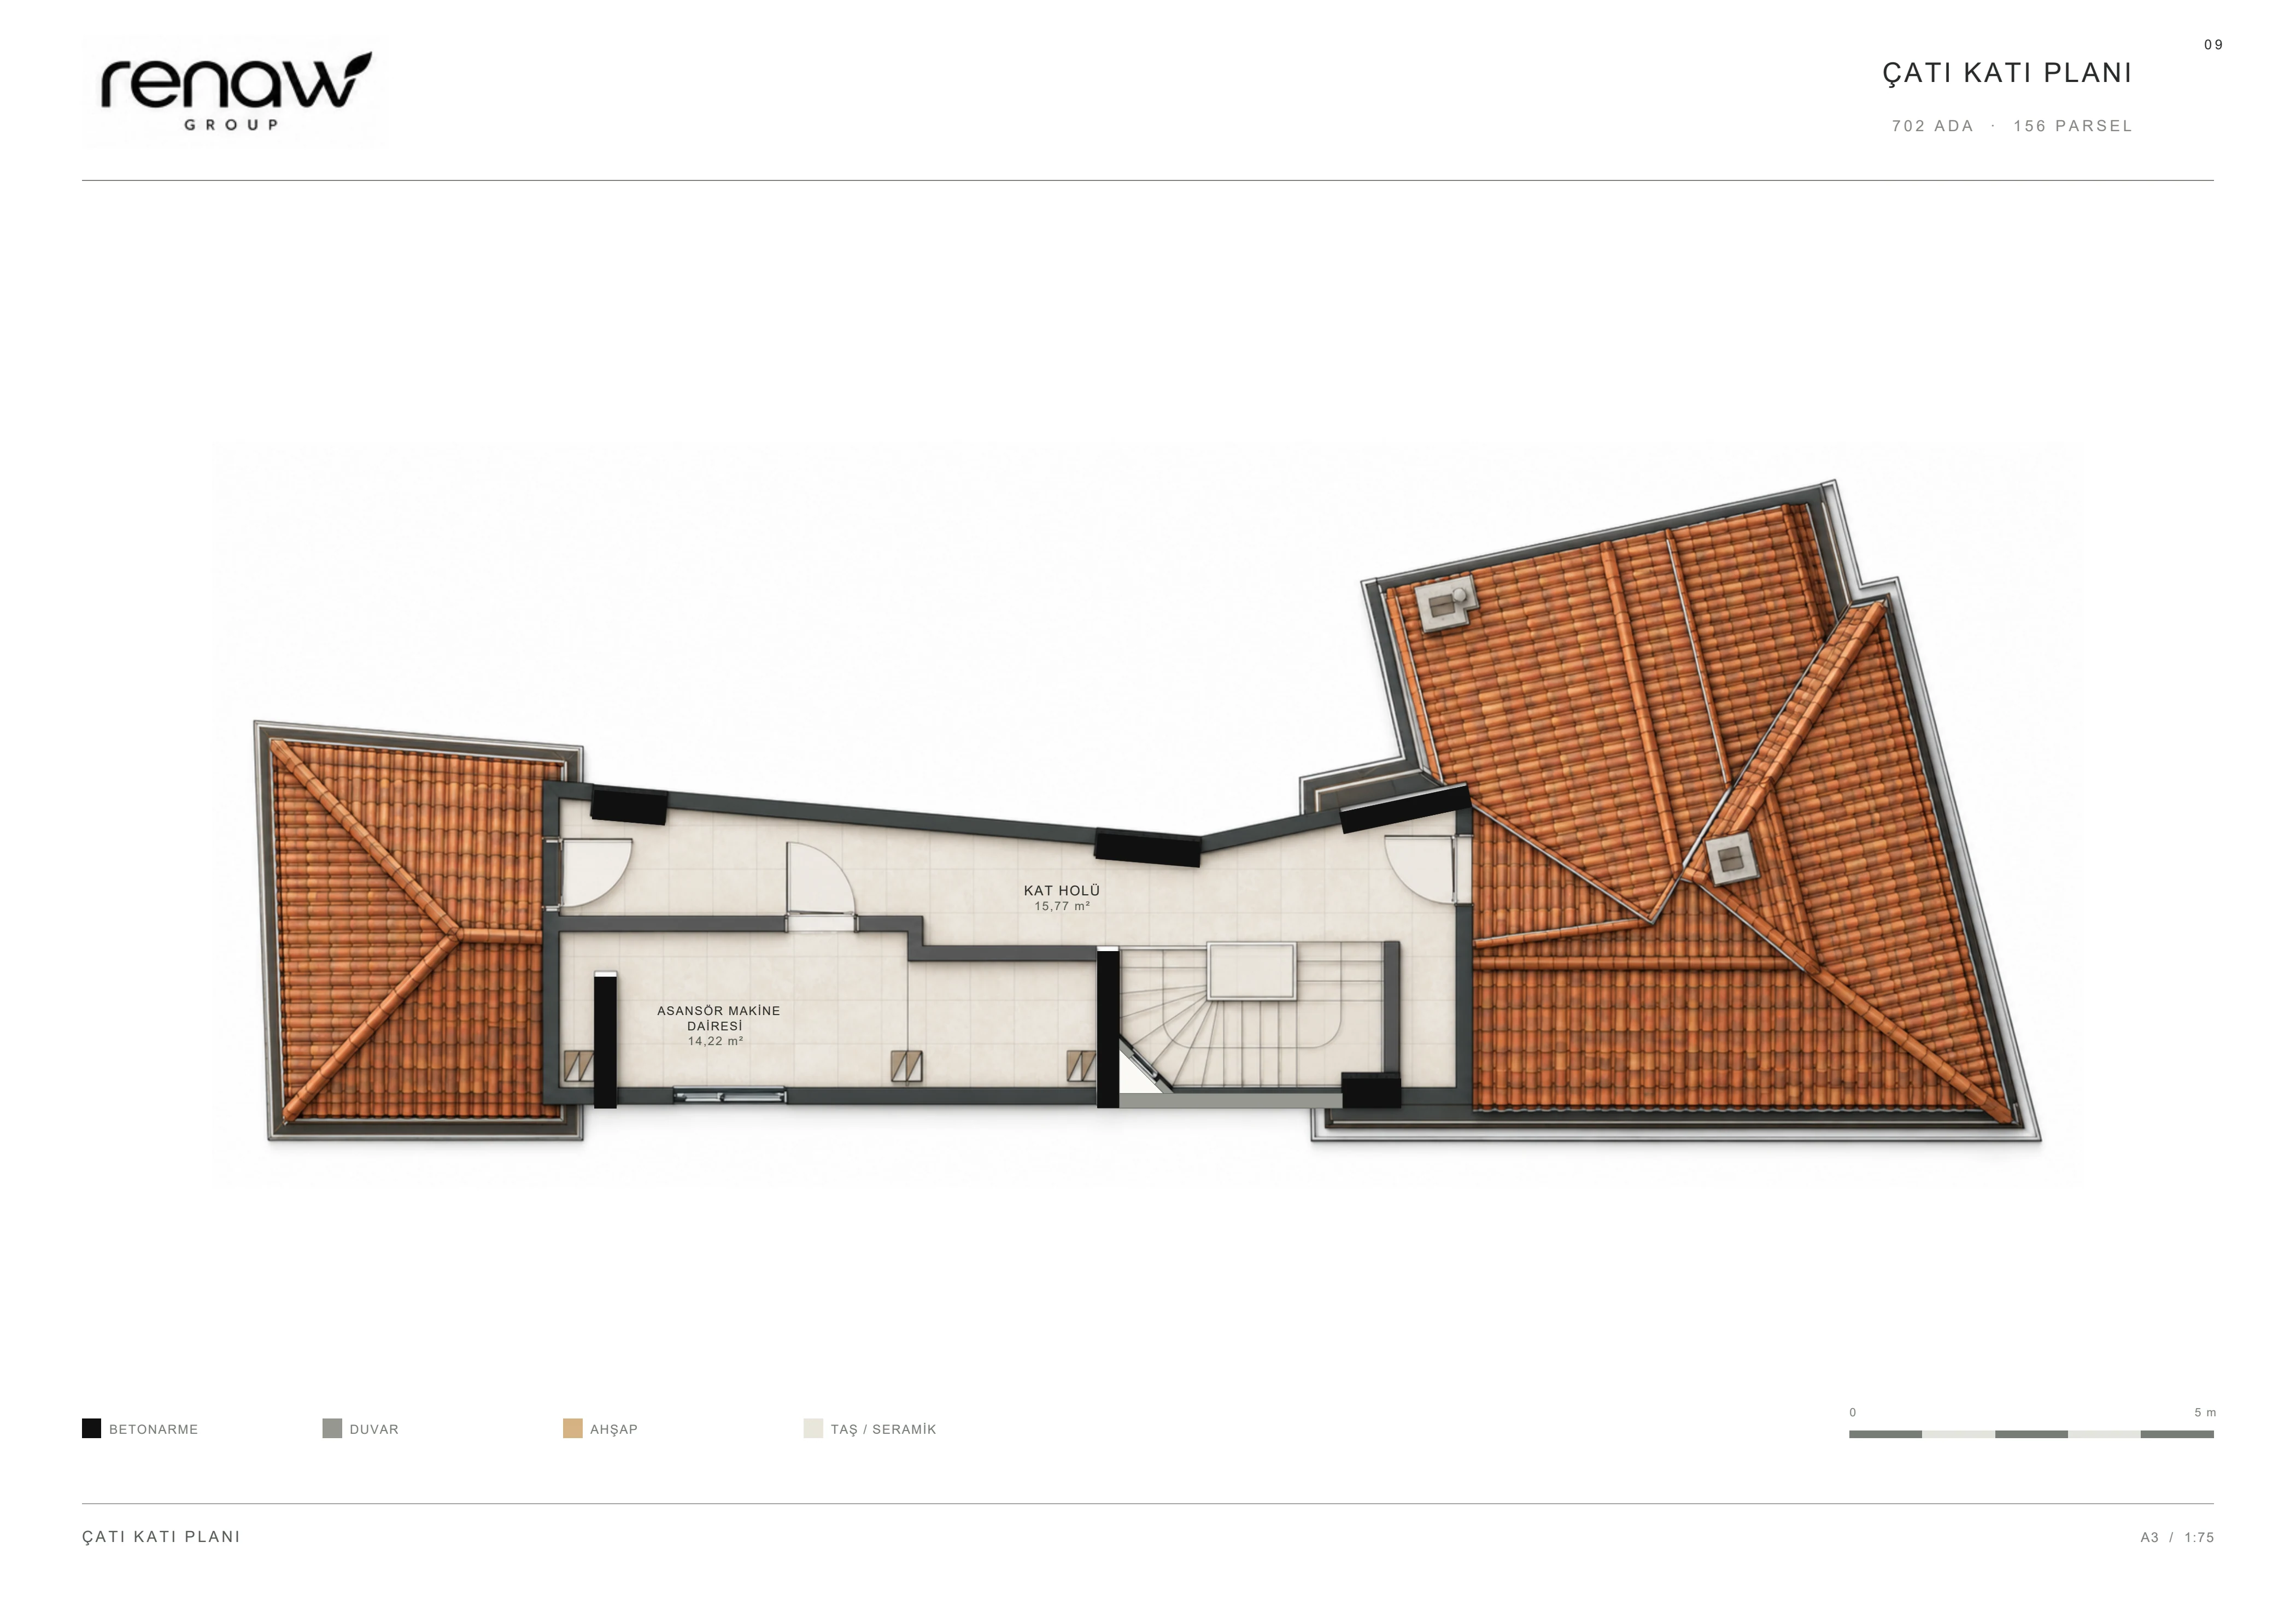
Çatı katı planı
Open original PDF ↗
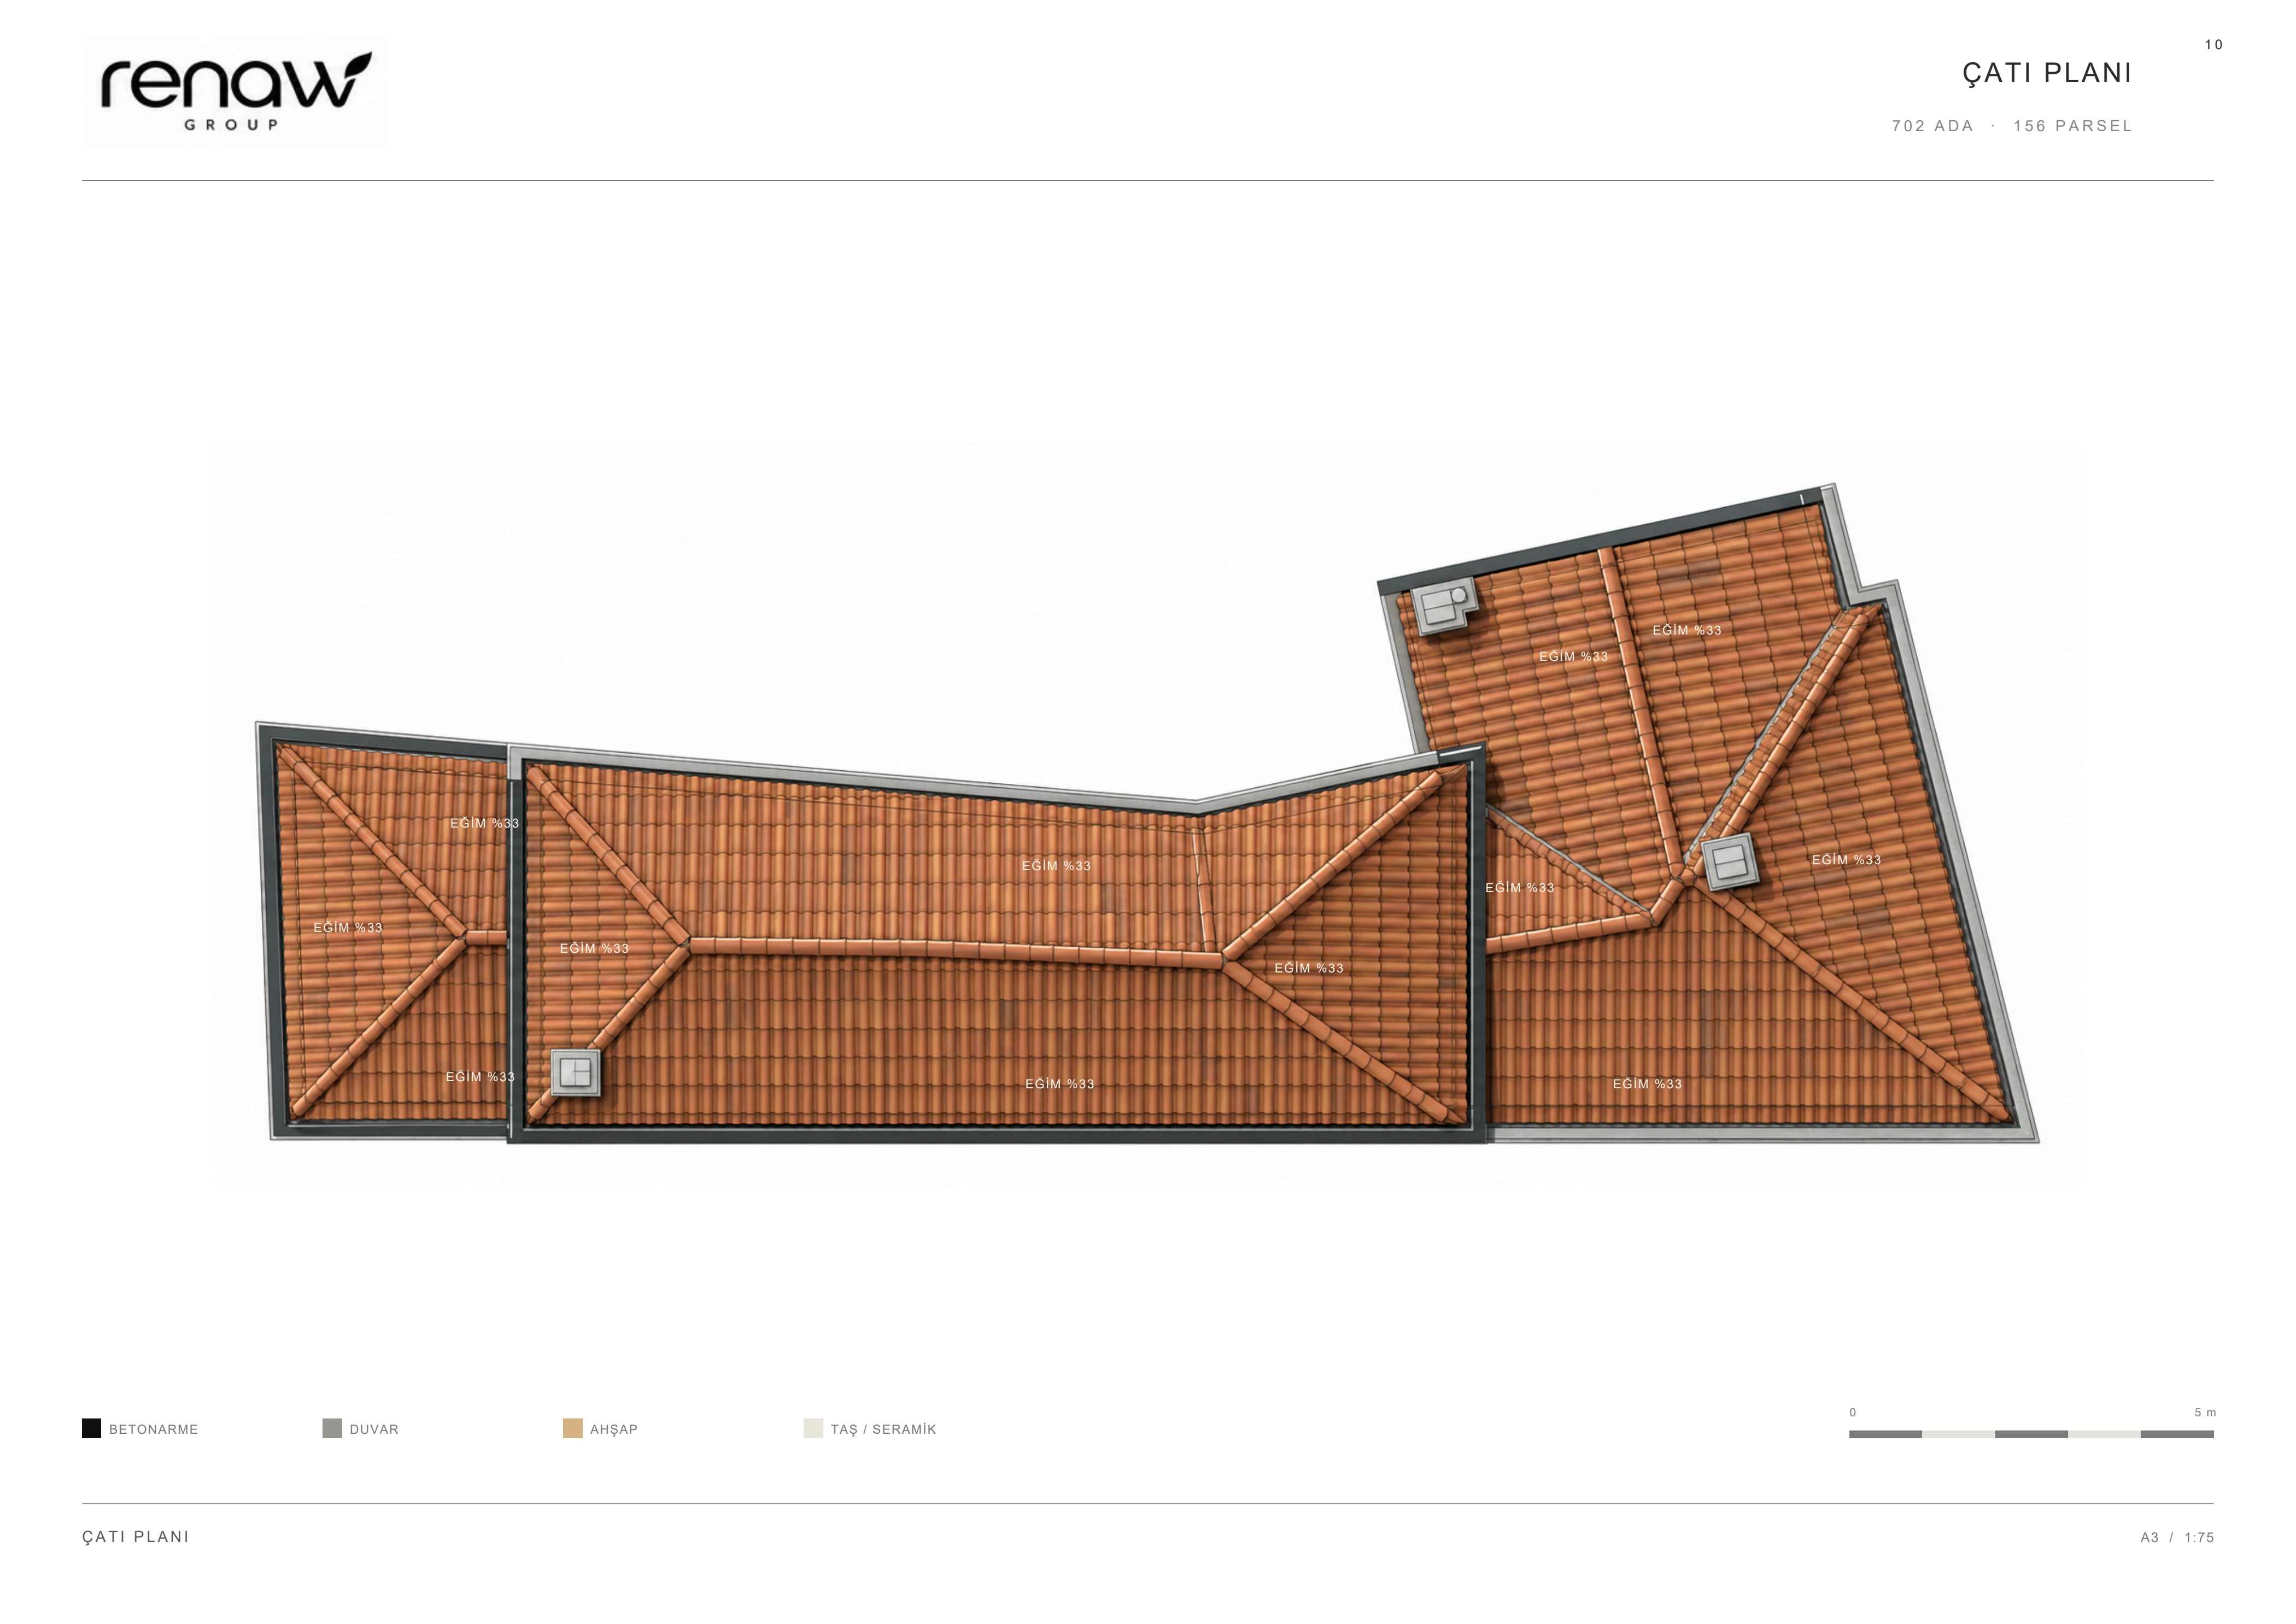
Çatı planı
Open original PDF ↗
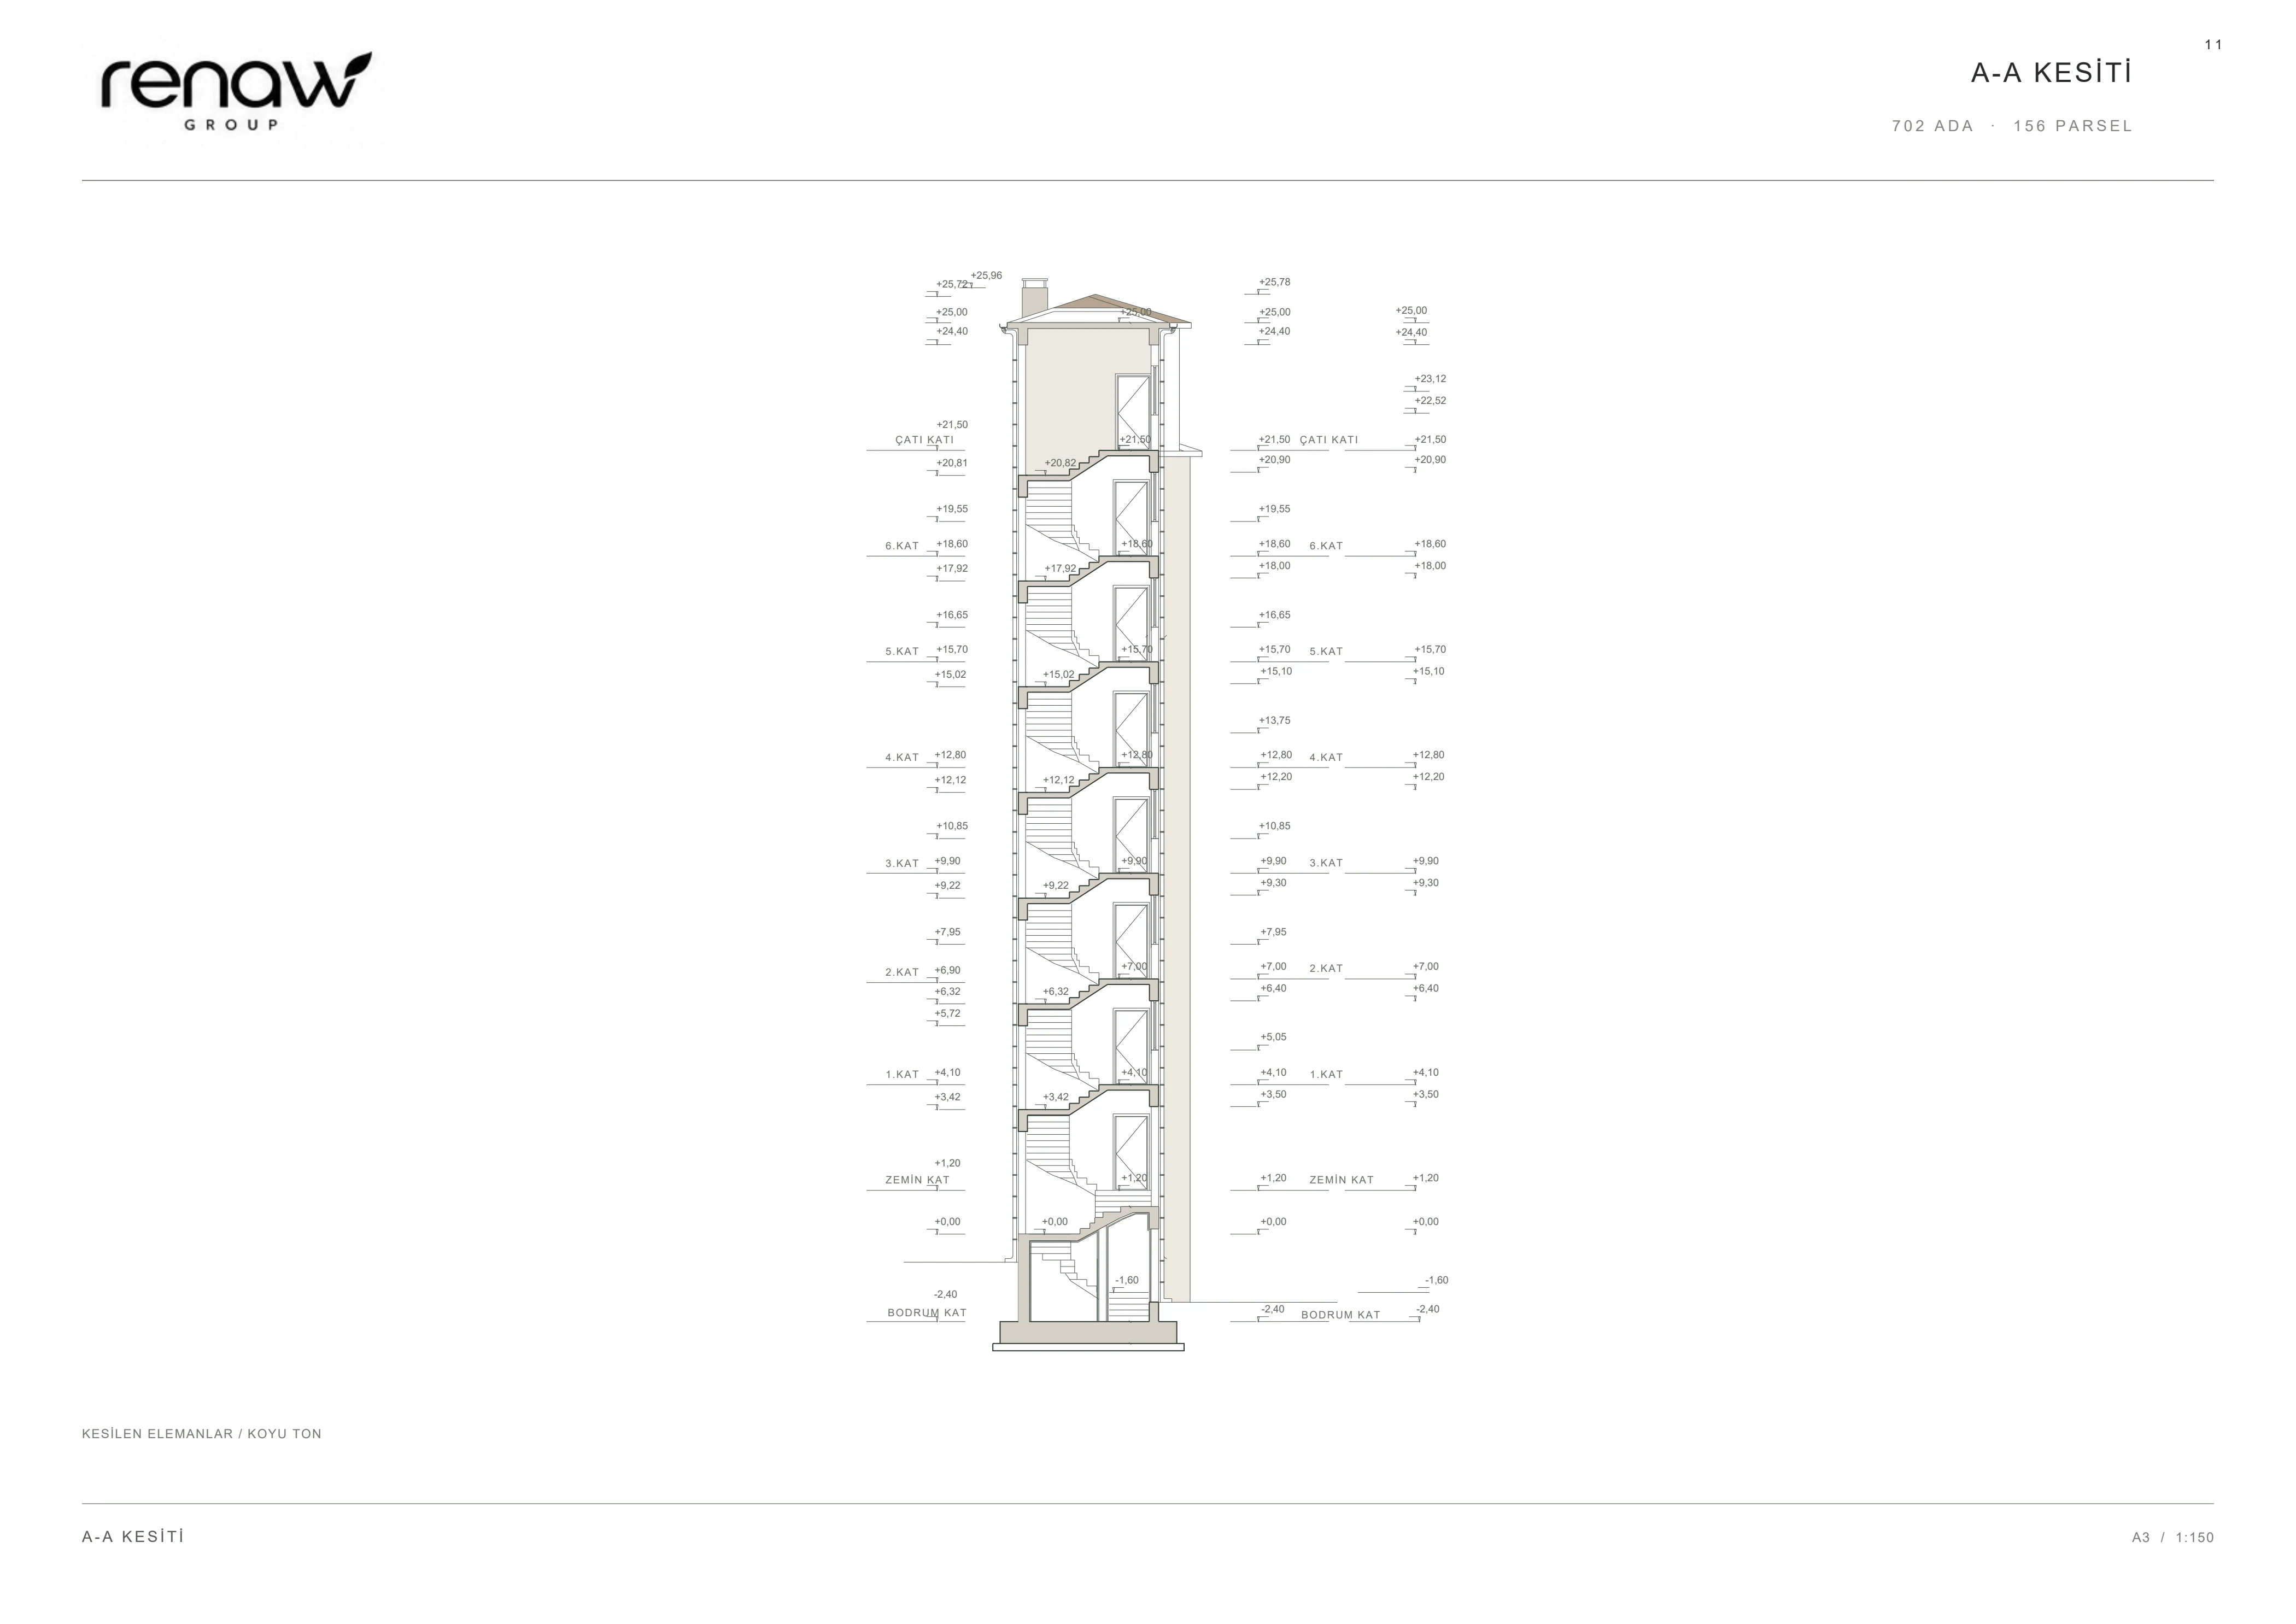
A-A kesiti
Open original PDF ↗
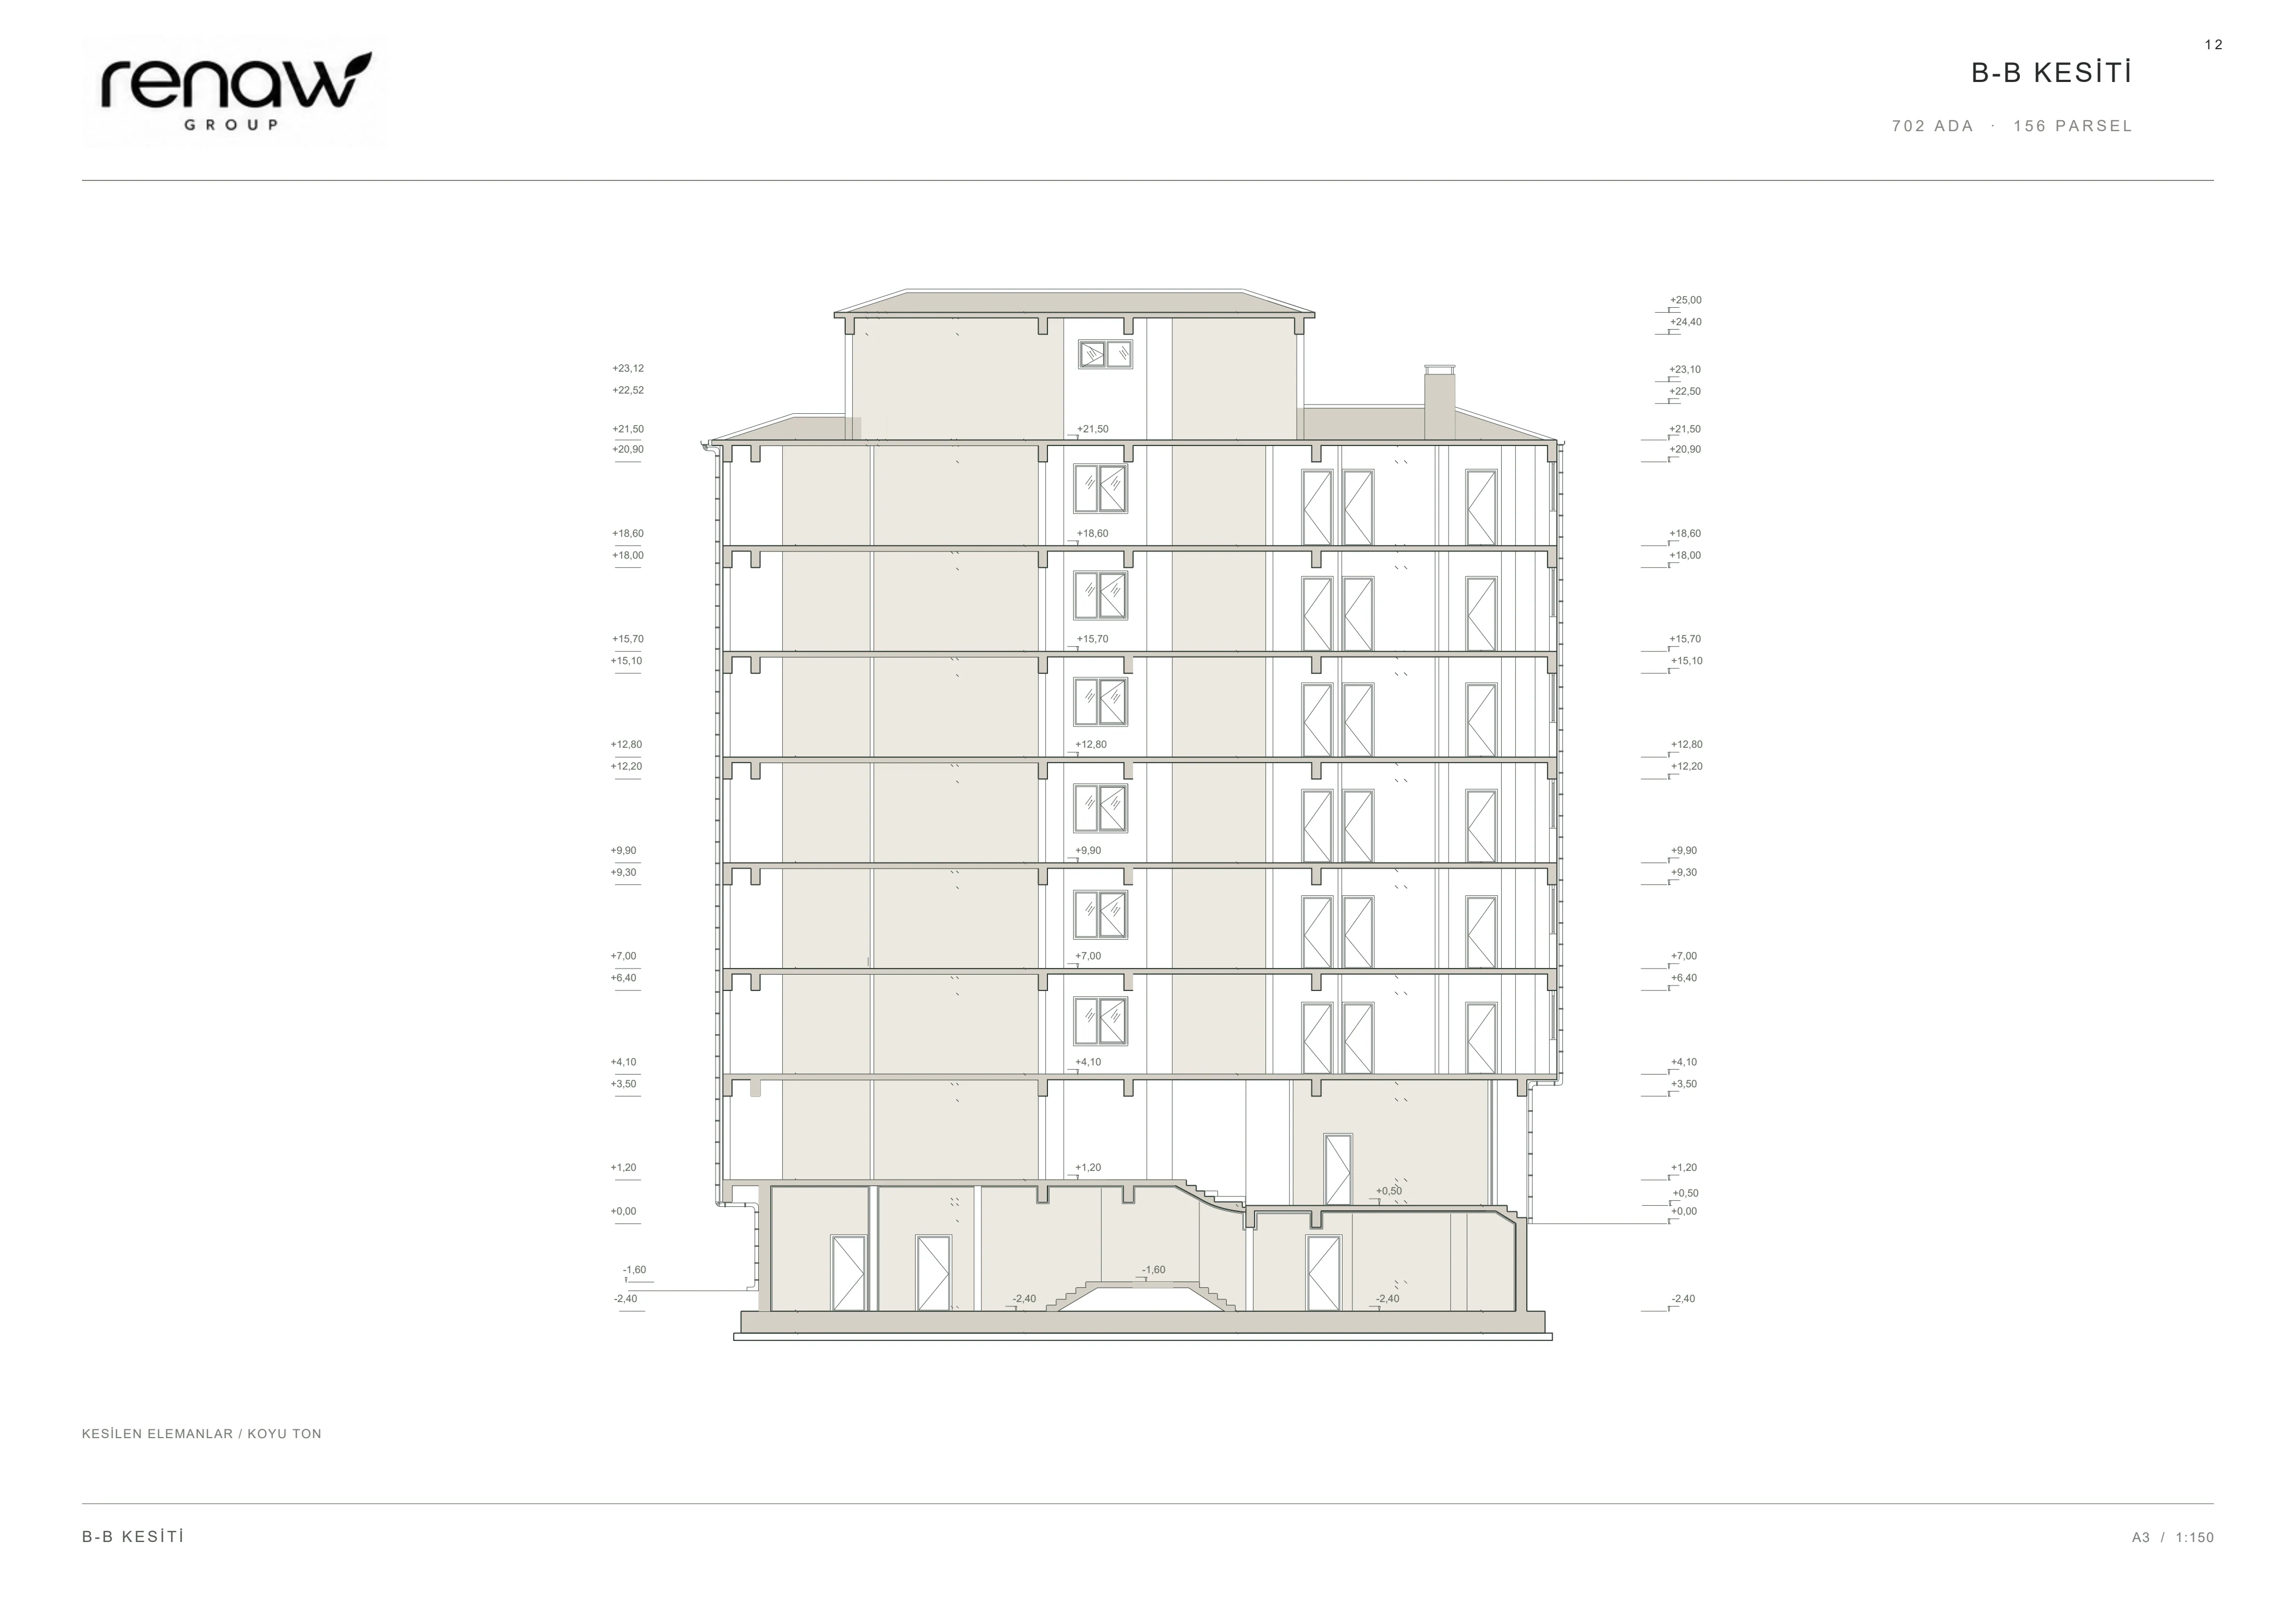
B-B kesiti
Open original PDF ↗
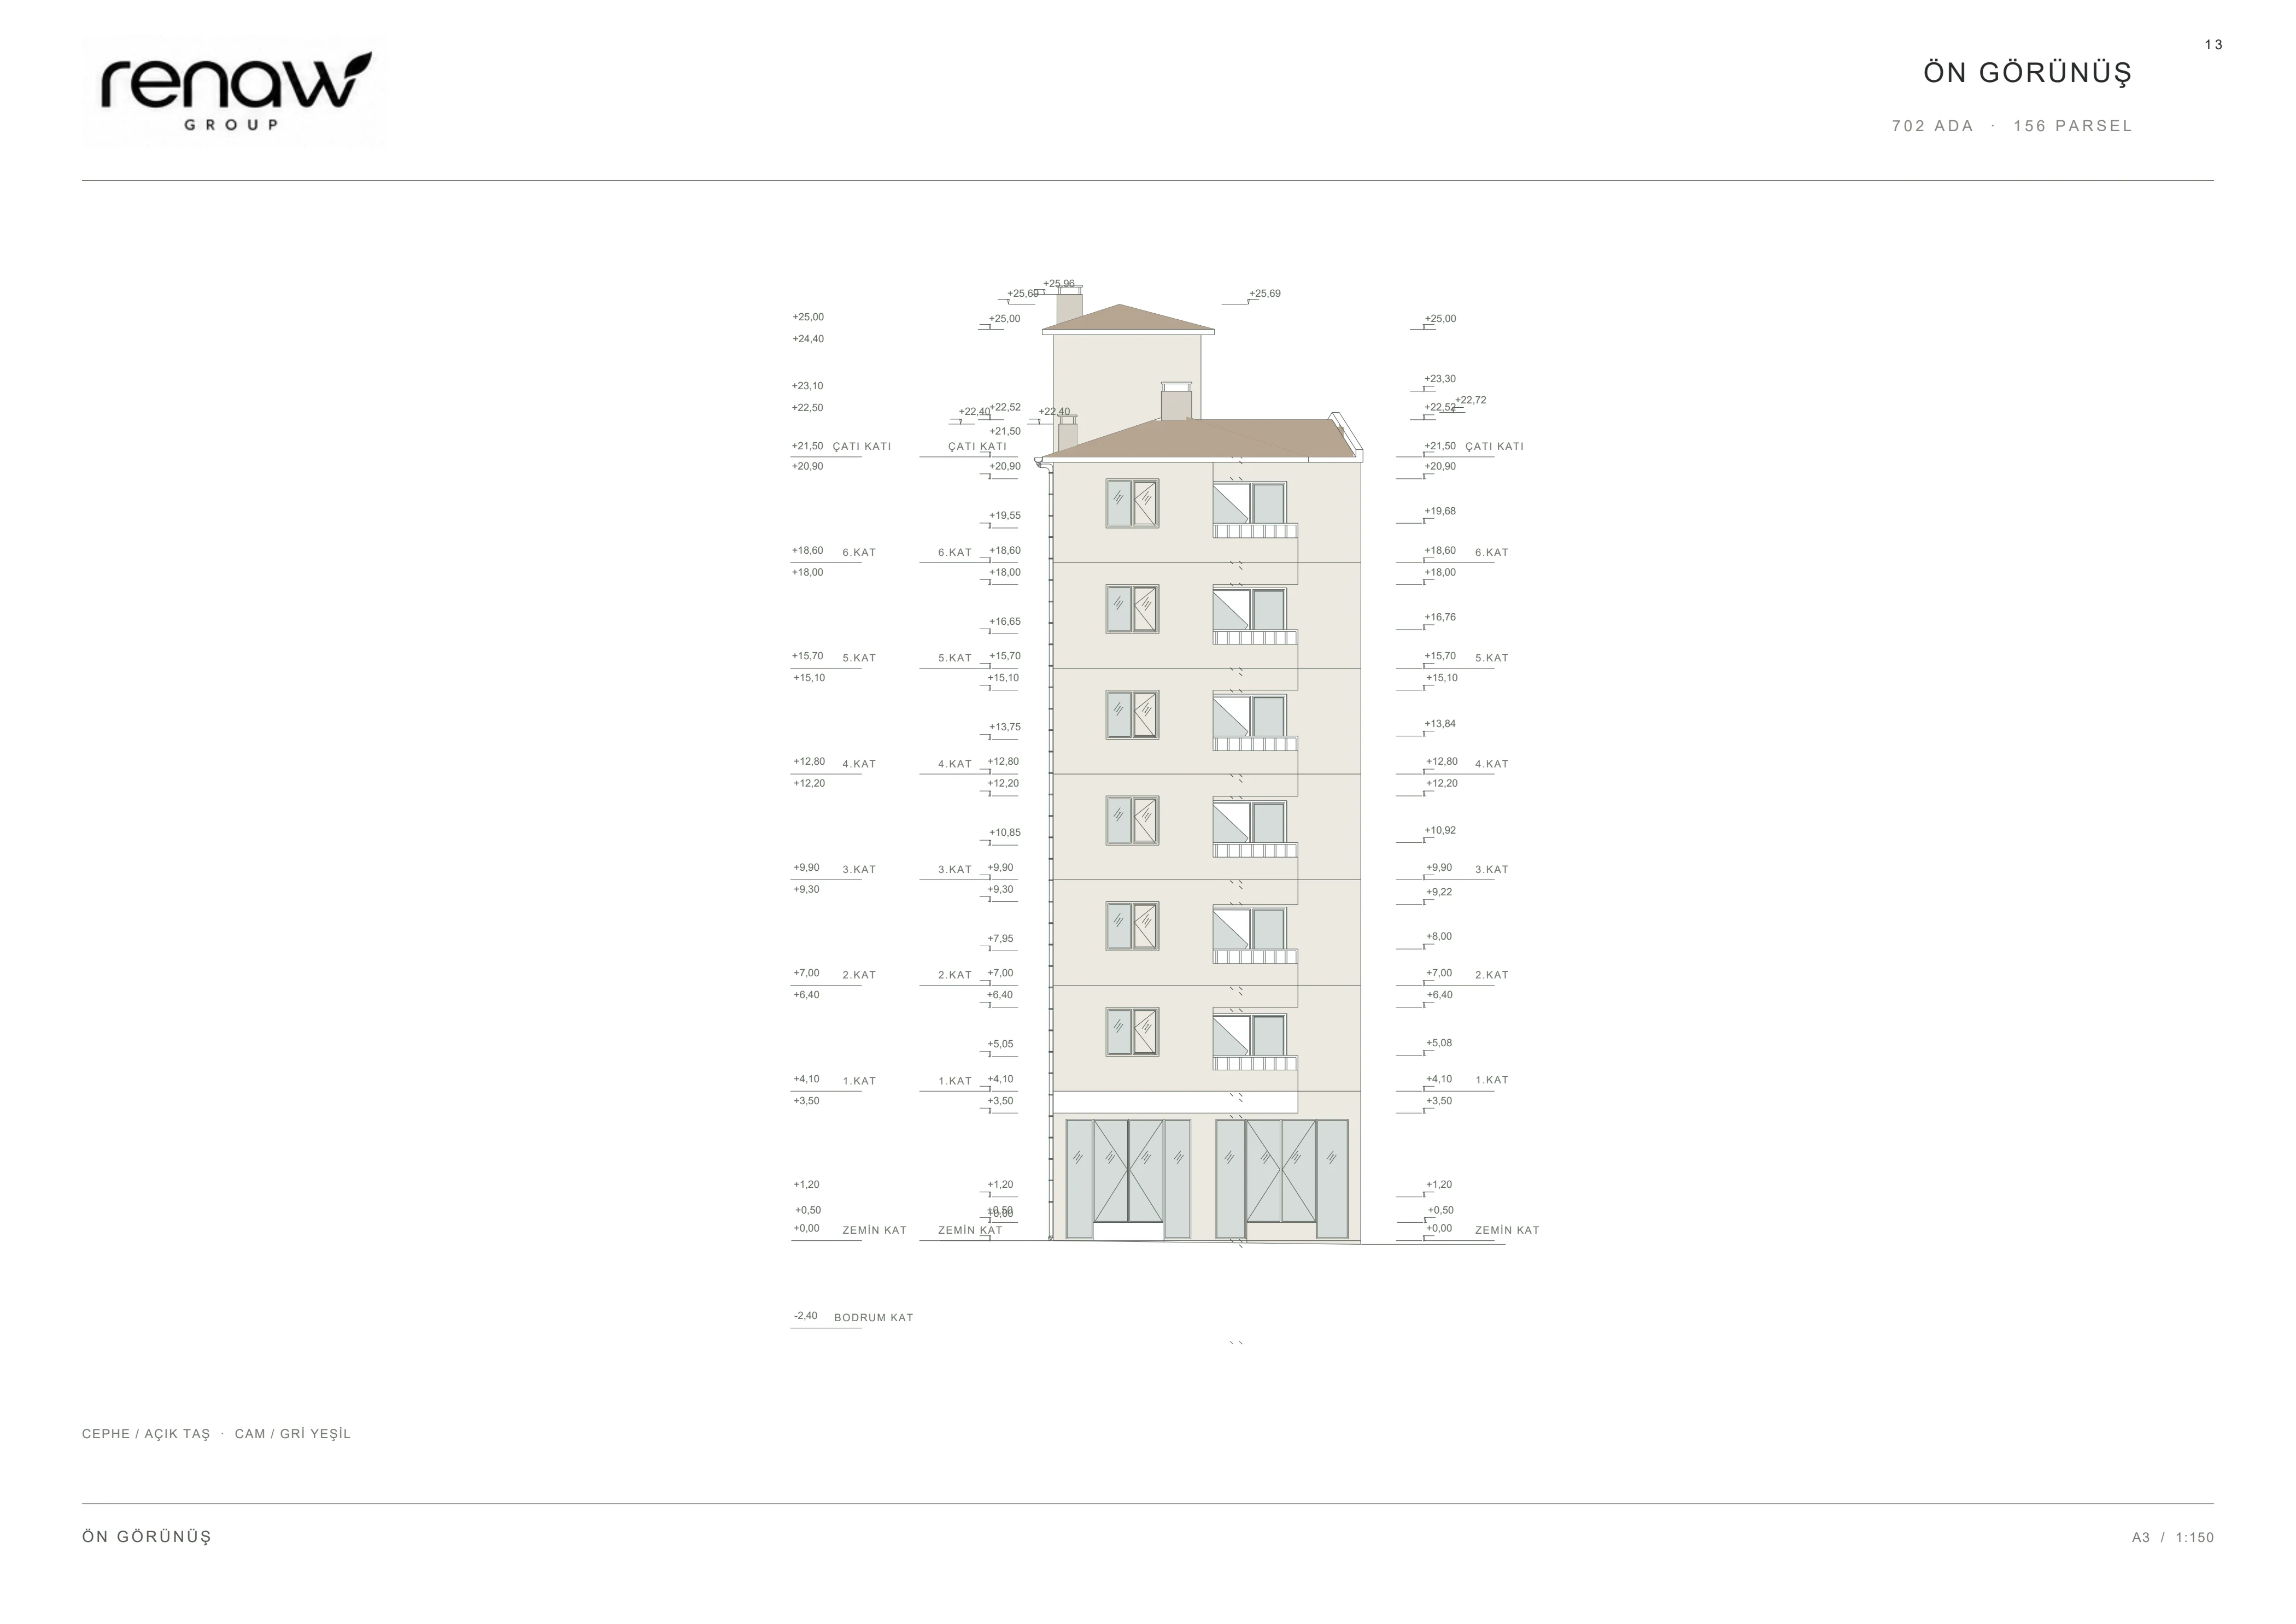
Ön görünüş
Open original PDF ↗
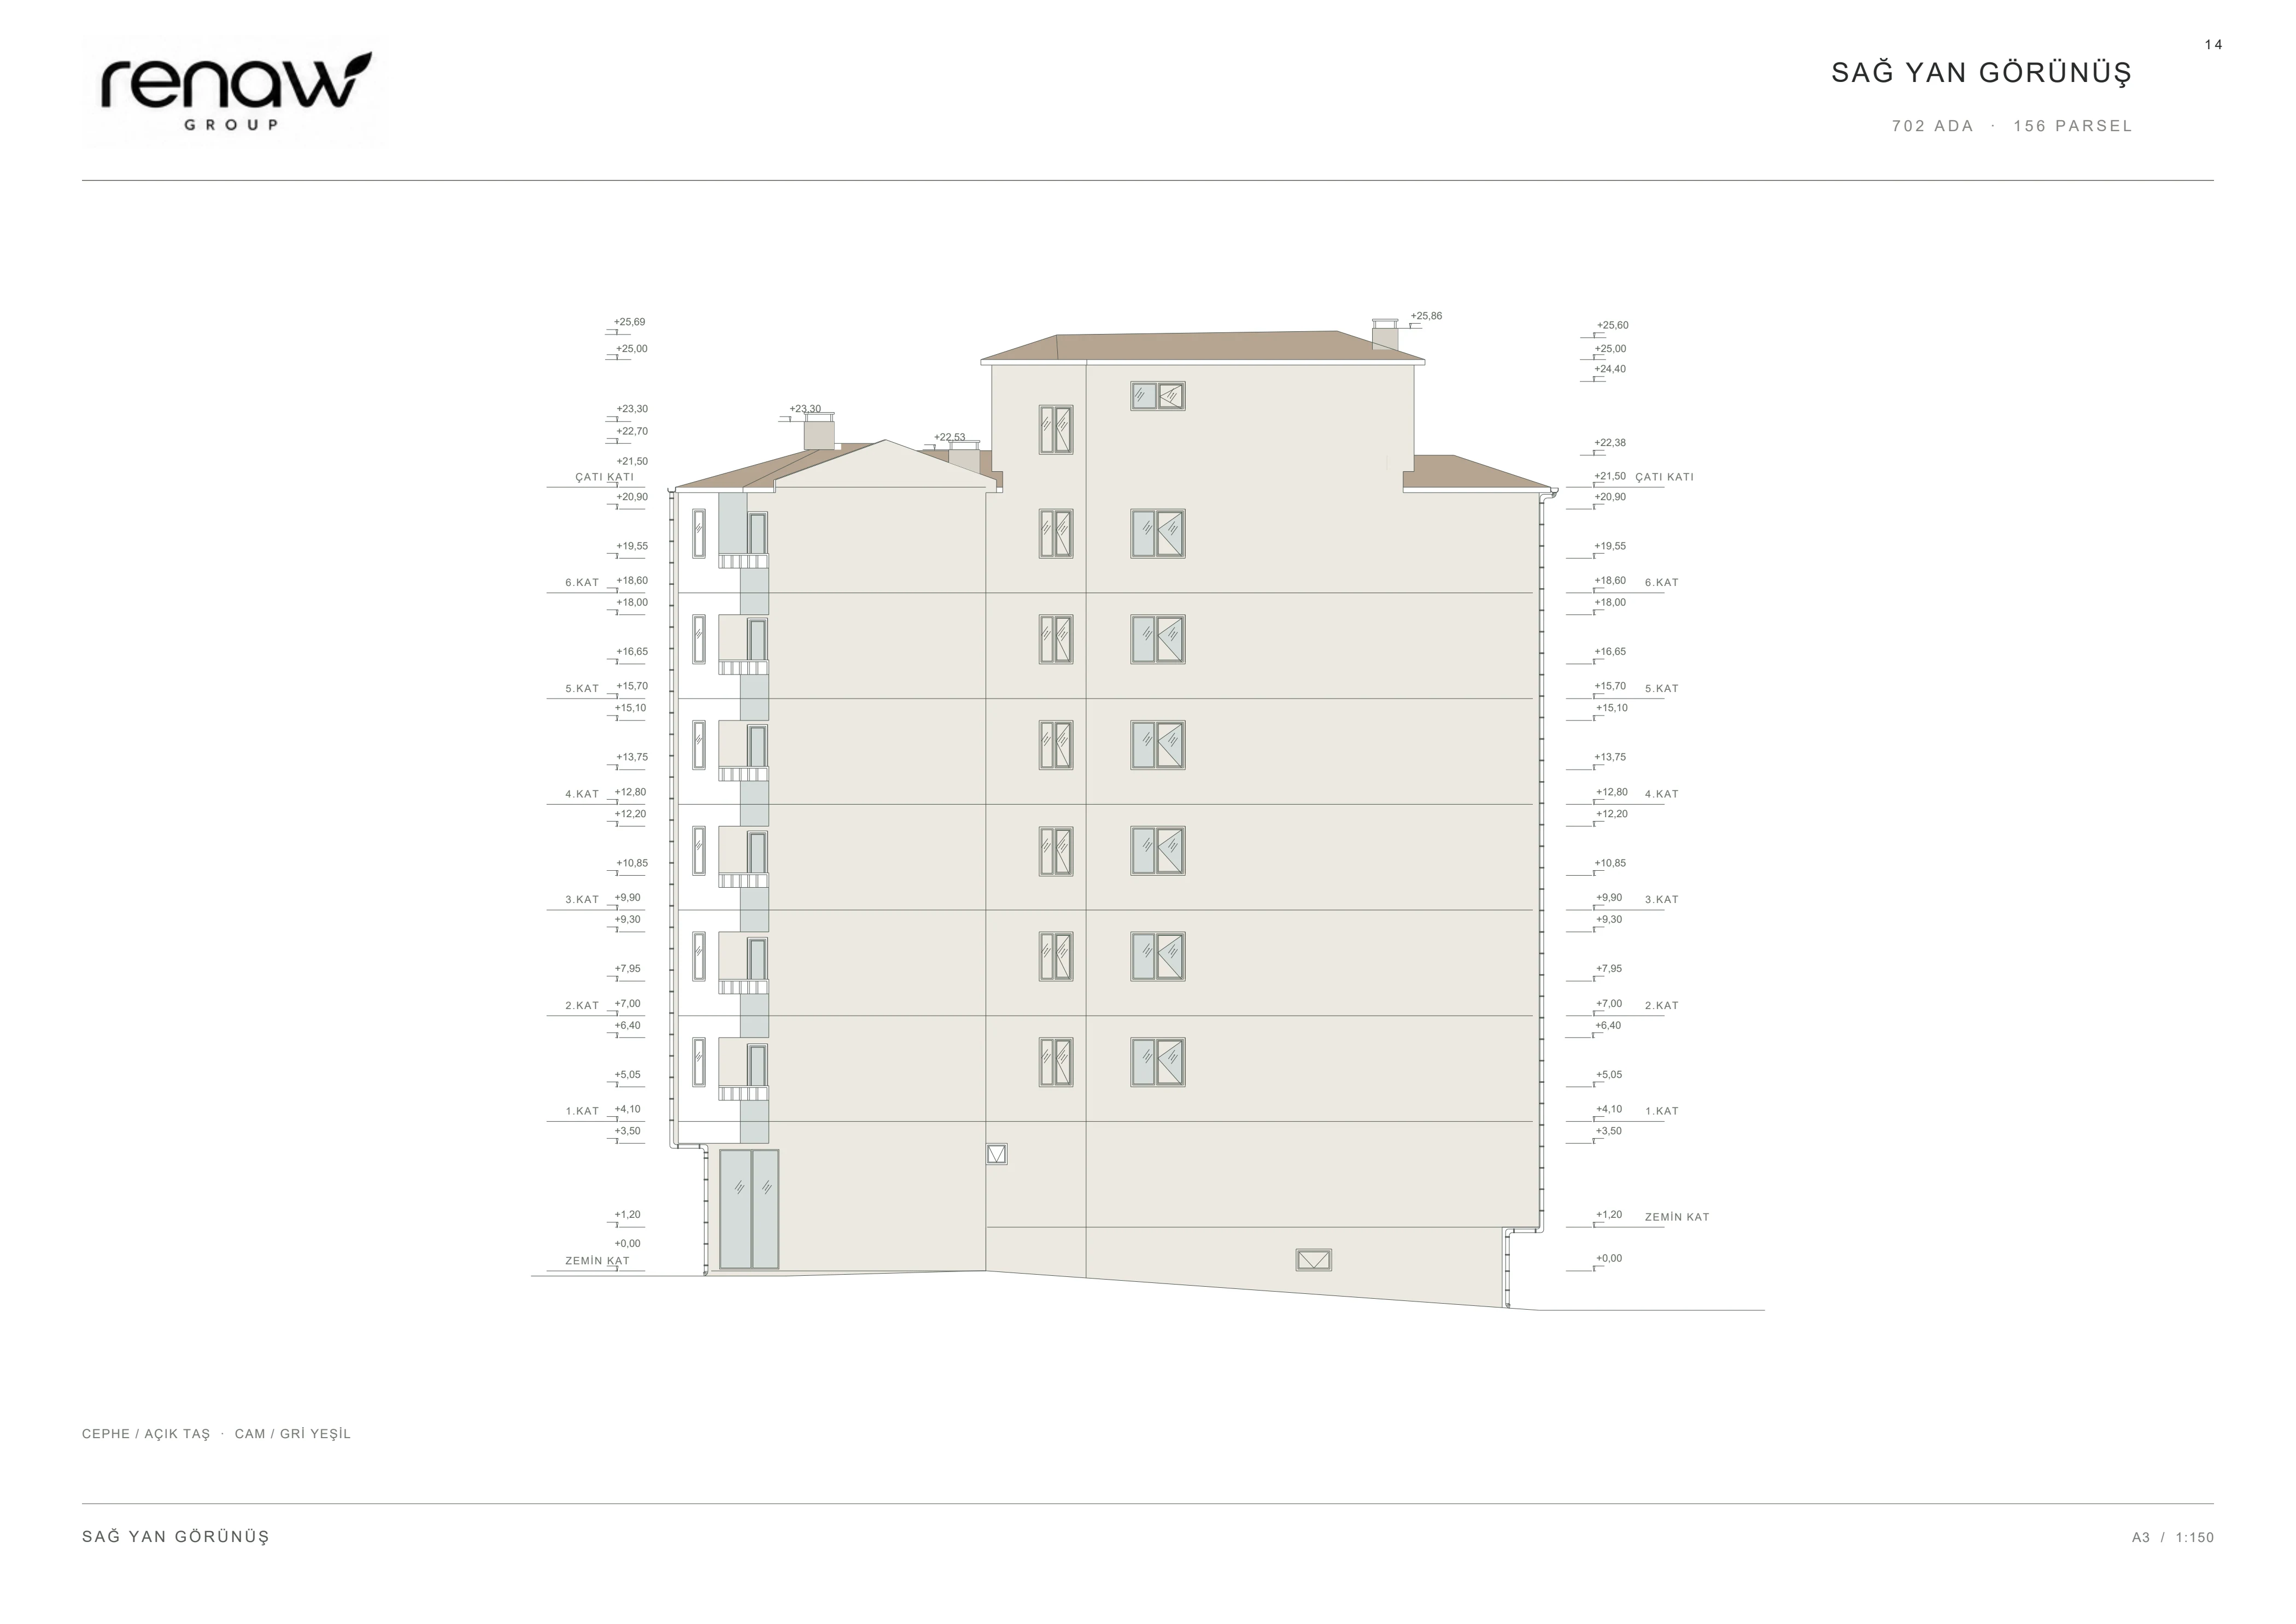
Sağ yan görünüş
Open original PDF ↗
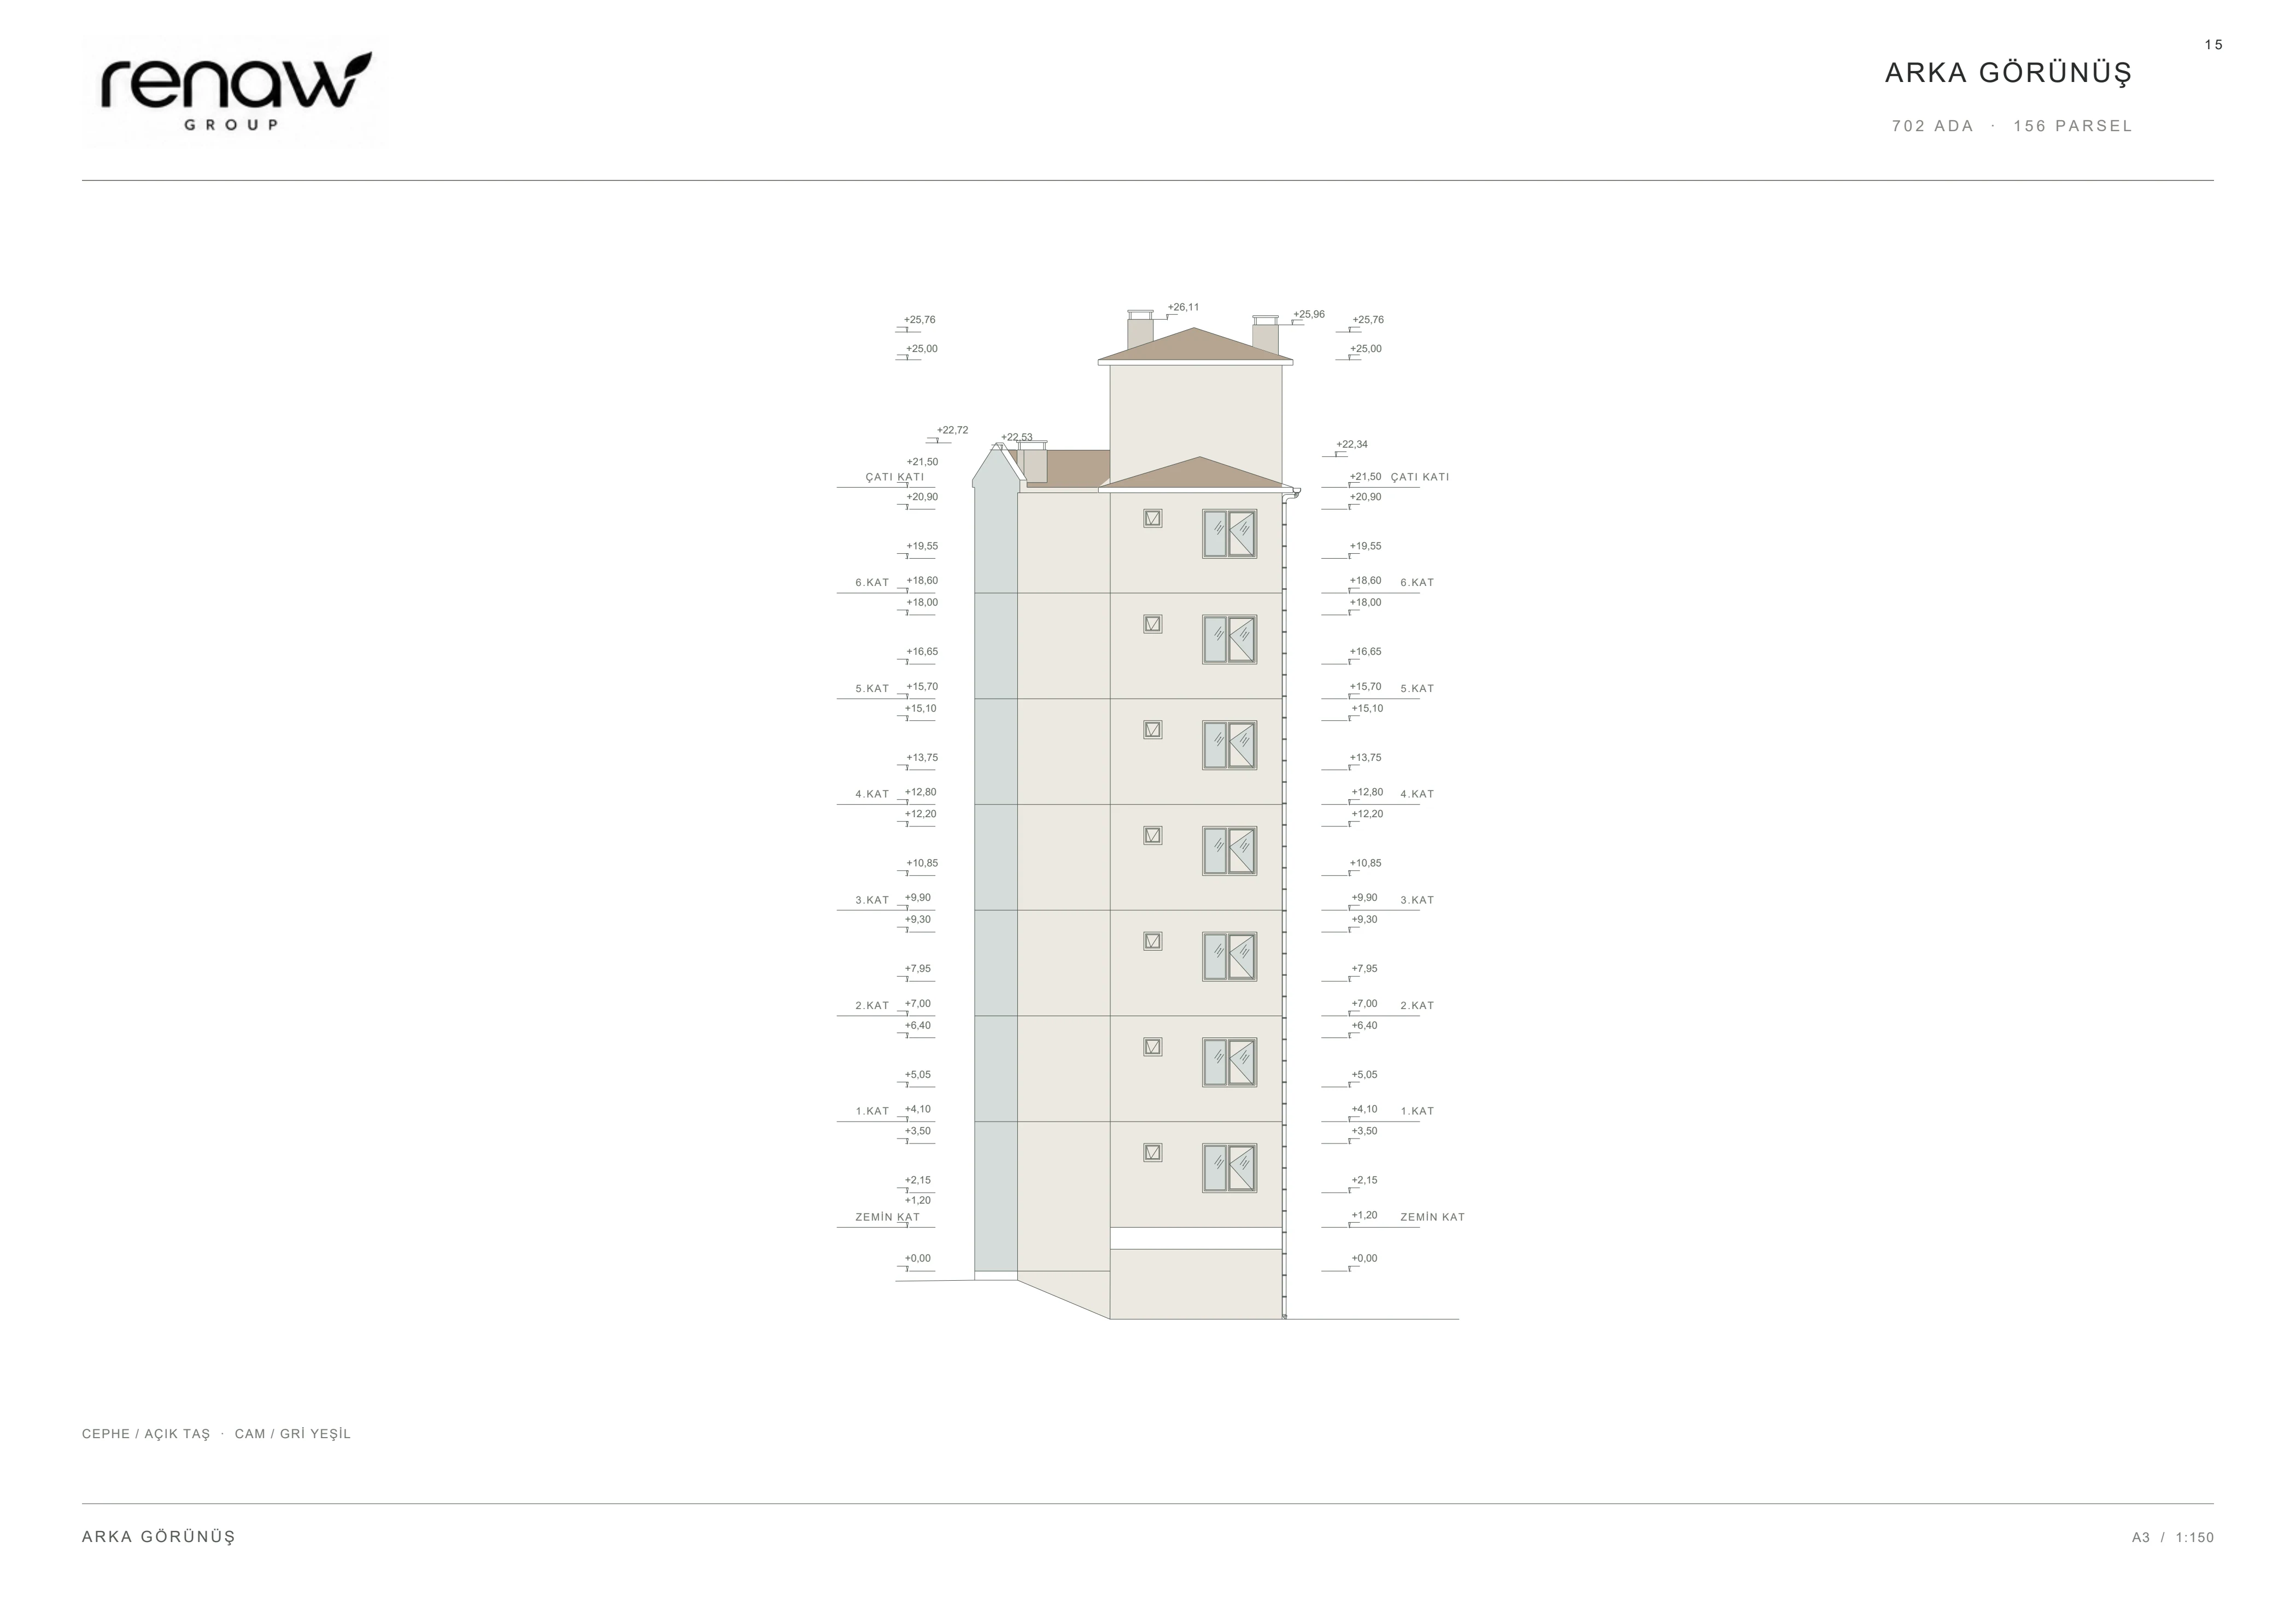
Arka görünüş
Open original PDF ↗
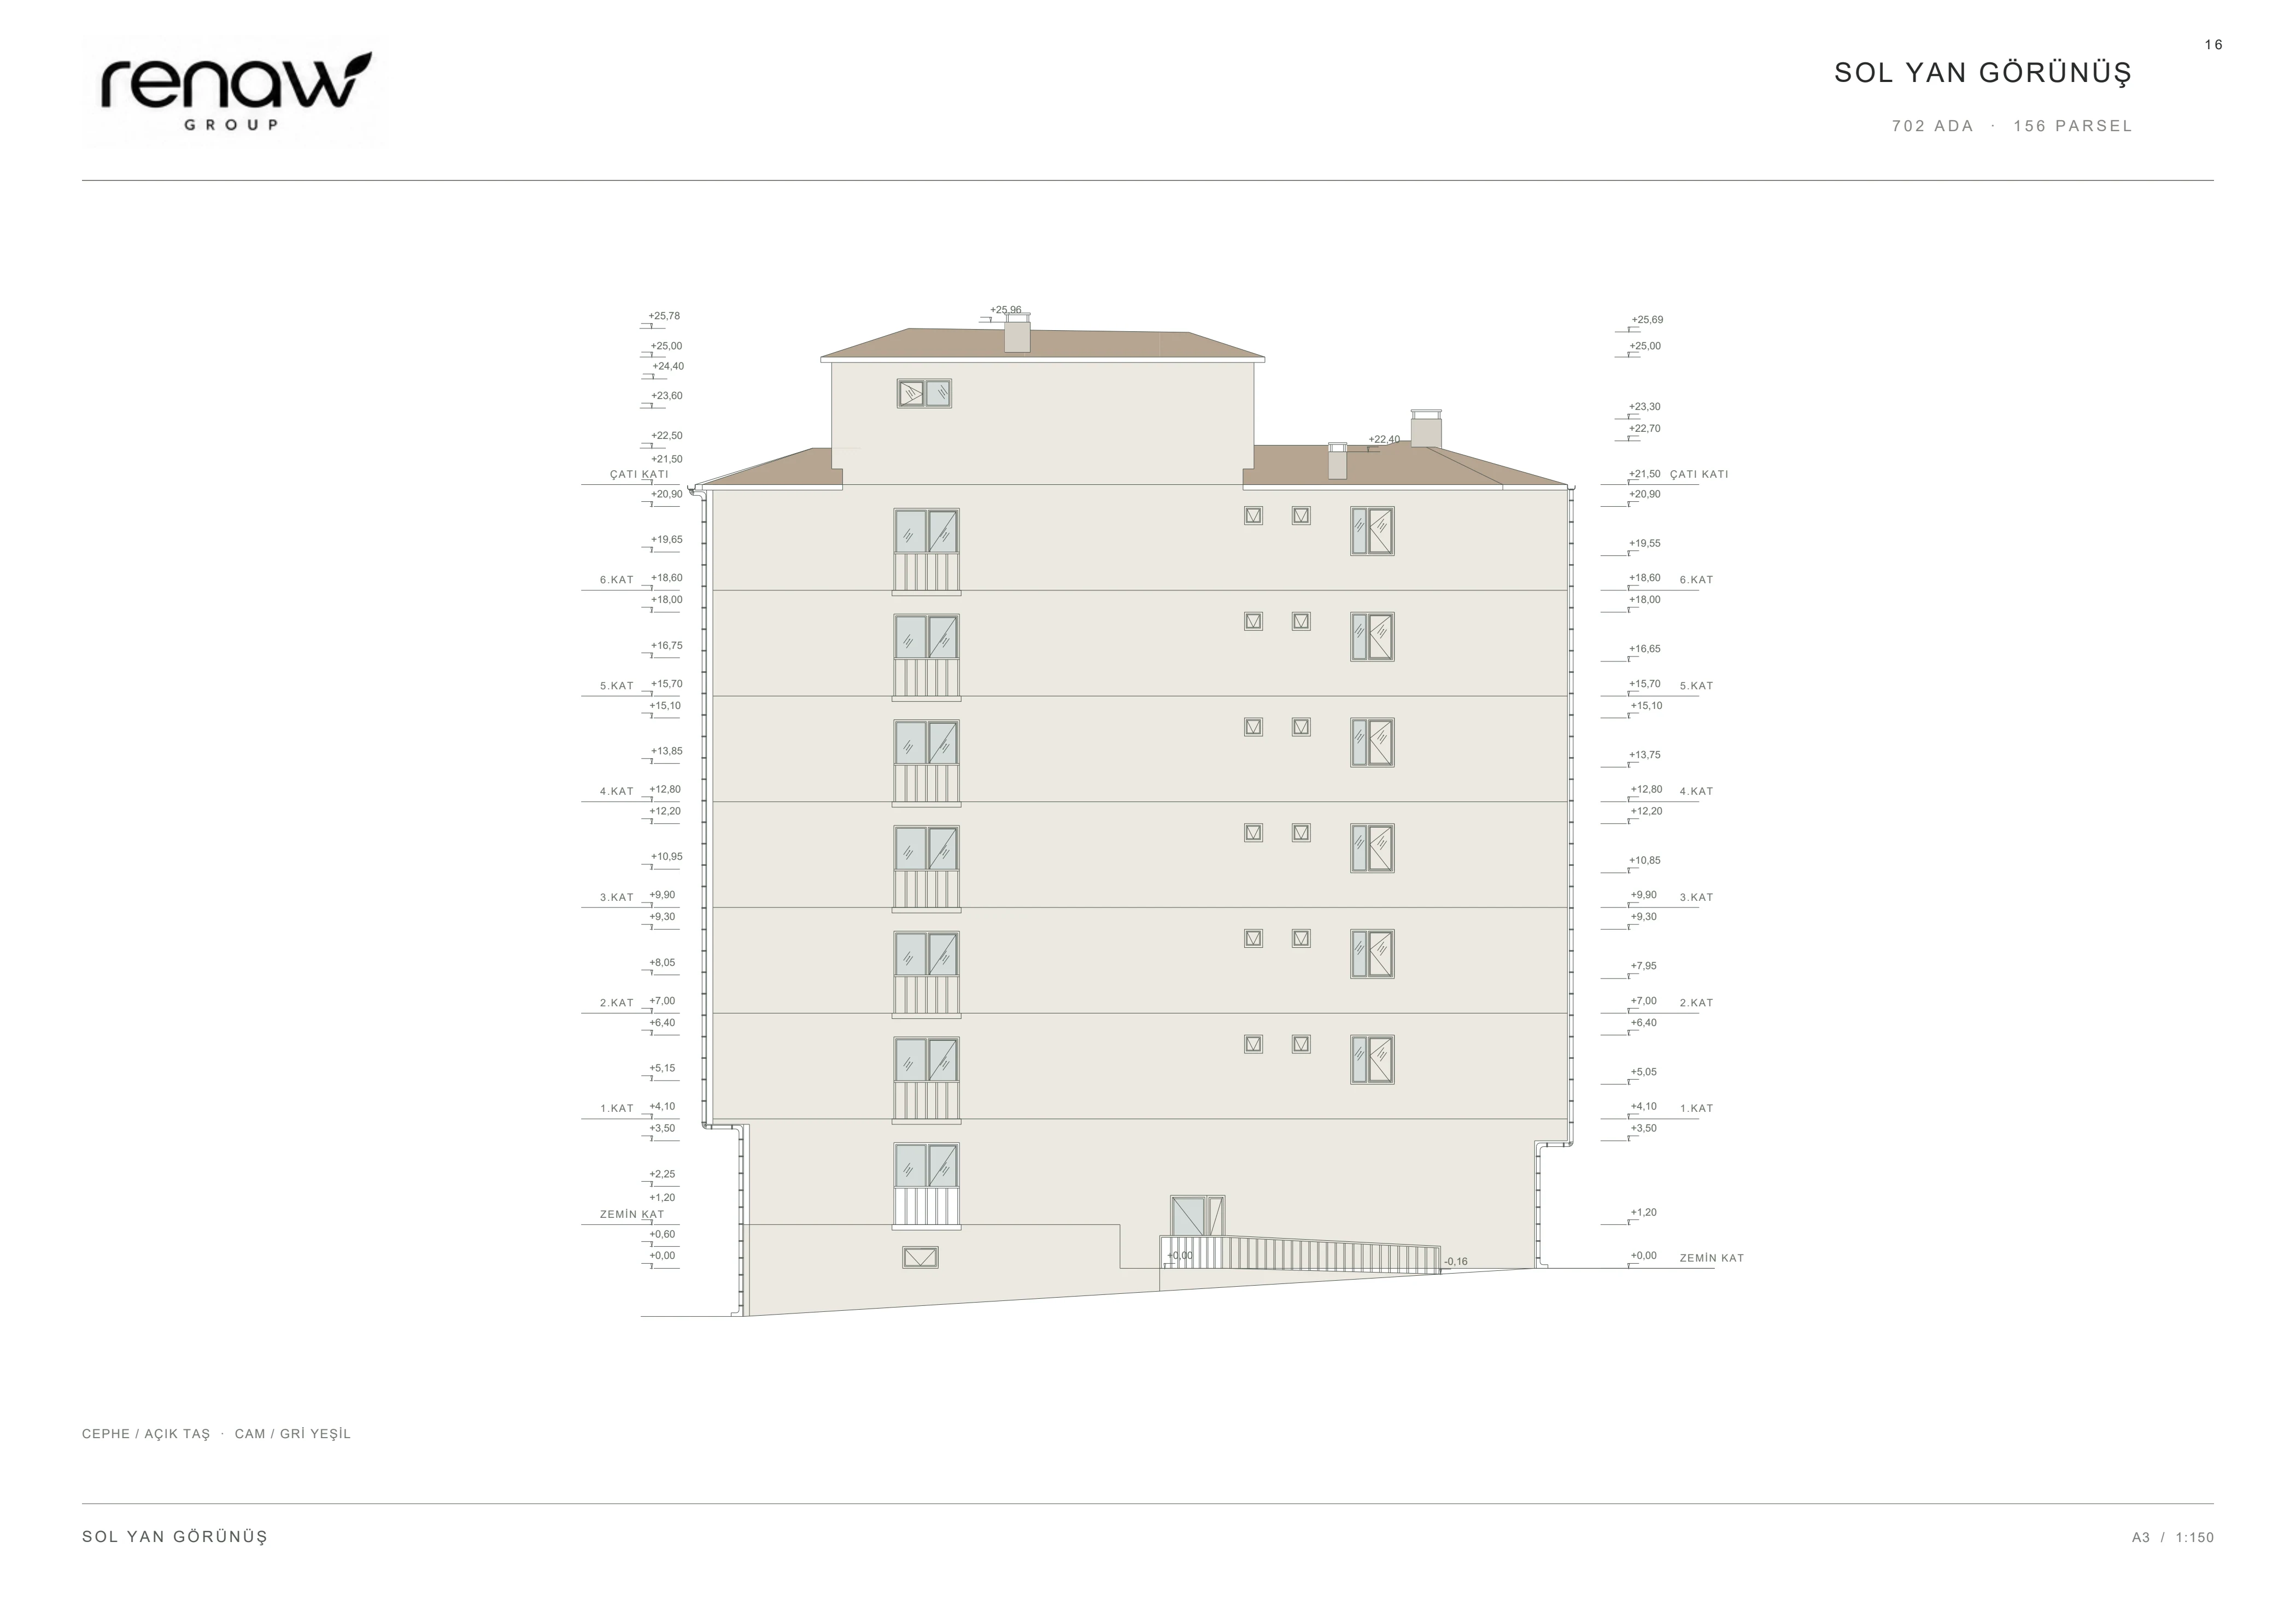
Sol yan görünüş
Open original PDF ↗
Let’s discuss your project
Share the location, intended use and any existing plans or documents. We will define the services together.
- 01Project location and existing conditions
- 02Requirements and intended use
- 03Available plans and documents