Exterior
Hürriyet Palas
Hürriyet Palas in Küçükçekmece combines brick-textured facades with anthracite surfaces. Arched windows, vertical lines and planted balconies create a shared rhythm. Ground-floor glazing, pergolas, timber-toned entrance elements and open space shape the relationship with the street. The gallery moves from building views to facade, balcony and entrance details.
The images are architectural visualisations of the project.
Browse images
13 imagesProject details
- Location
- Küçükçekmece, İstanbul
- Scope of services
- Exterior
- Status
- Architectural visualisation
Original project description (Turkish)
Küçükçekmece’deki Hürriyet Palas, tuğla dokulu cepheleri ve antrasit yüzeyleriyle tanımlanır. Kemerli pencere açıklıkları, düşey cephe çizgileri ve çiçekli balkonlar yapının farklı yönlerinde ortak bir ritim oluşturur. Zemin kattaki kemerli cam yüzeyler ve pergolalar, yapının sokakla ilişkisini güçlendirir. Ahşap tonlu elemanlarla biçimlenen şeffaf giriş örtüsü ve geniş açık alan, karşılama düzenini tamamlar. Galeri, genel bina görünümlerinden cephe, balkon ve giriş detaylarına uzanır. Görseller, projenin üç boyutlu mimari görselleştirmeleridir.
Apartment layouts
Original technical drawings and PDF annotations are in Turkish.
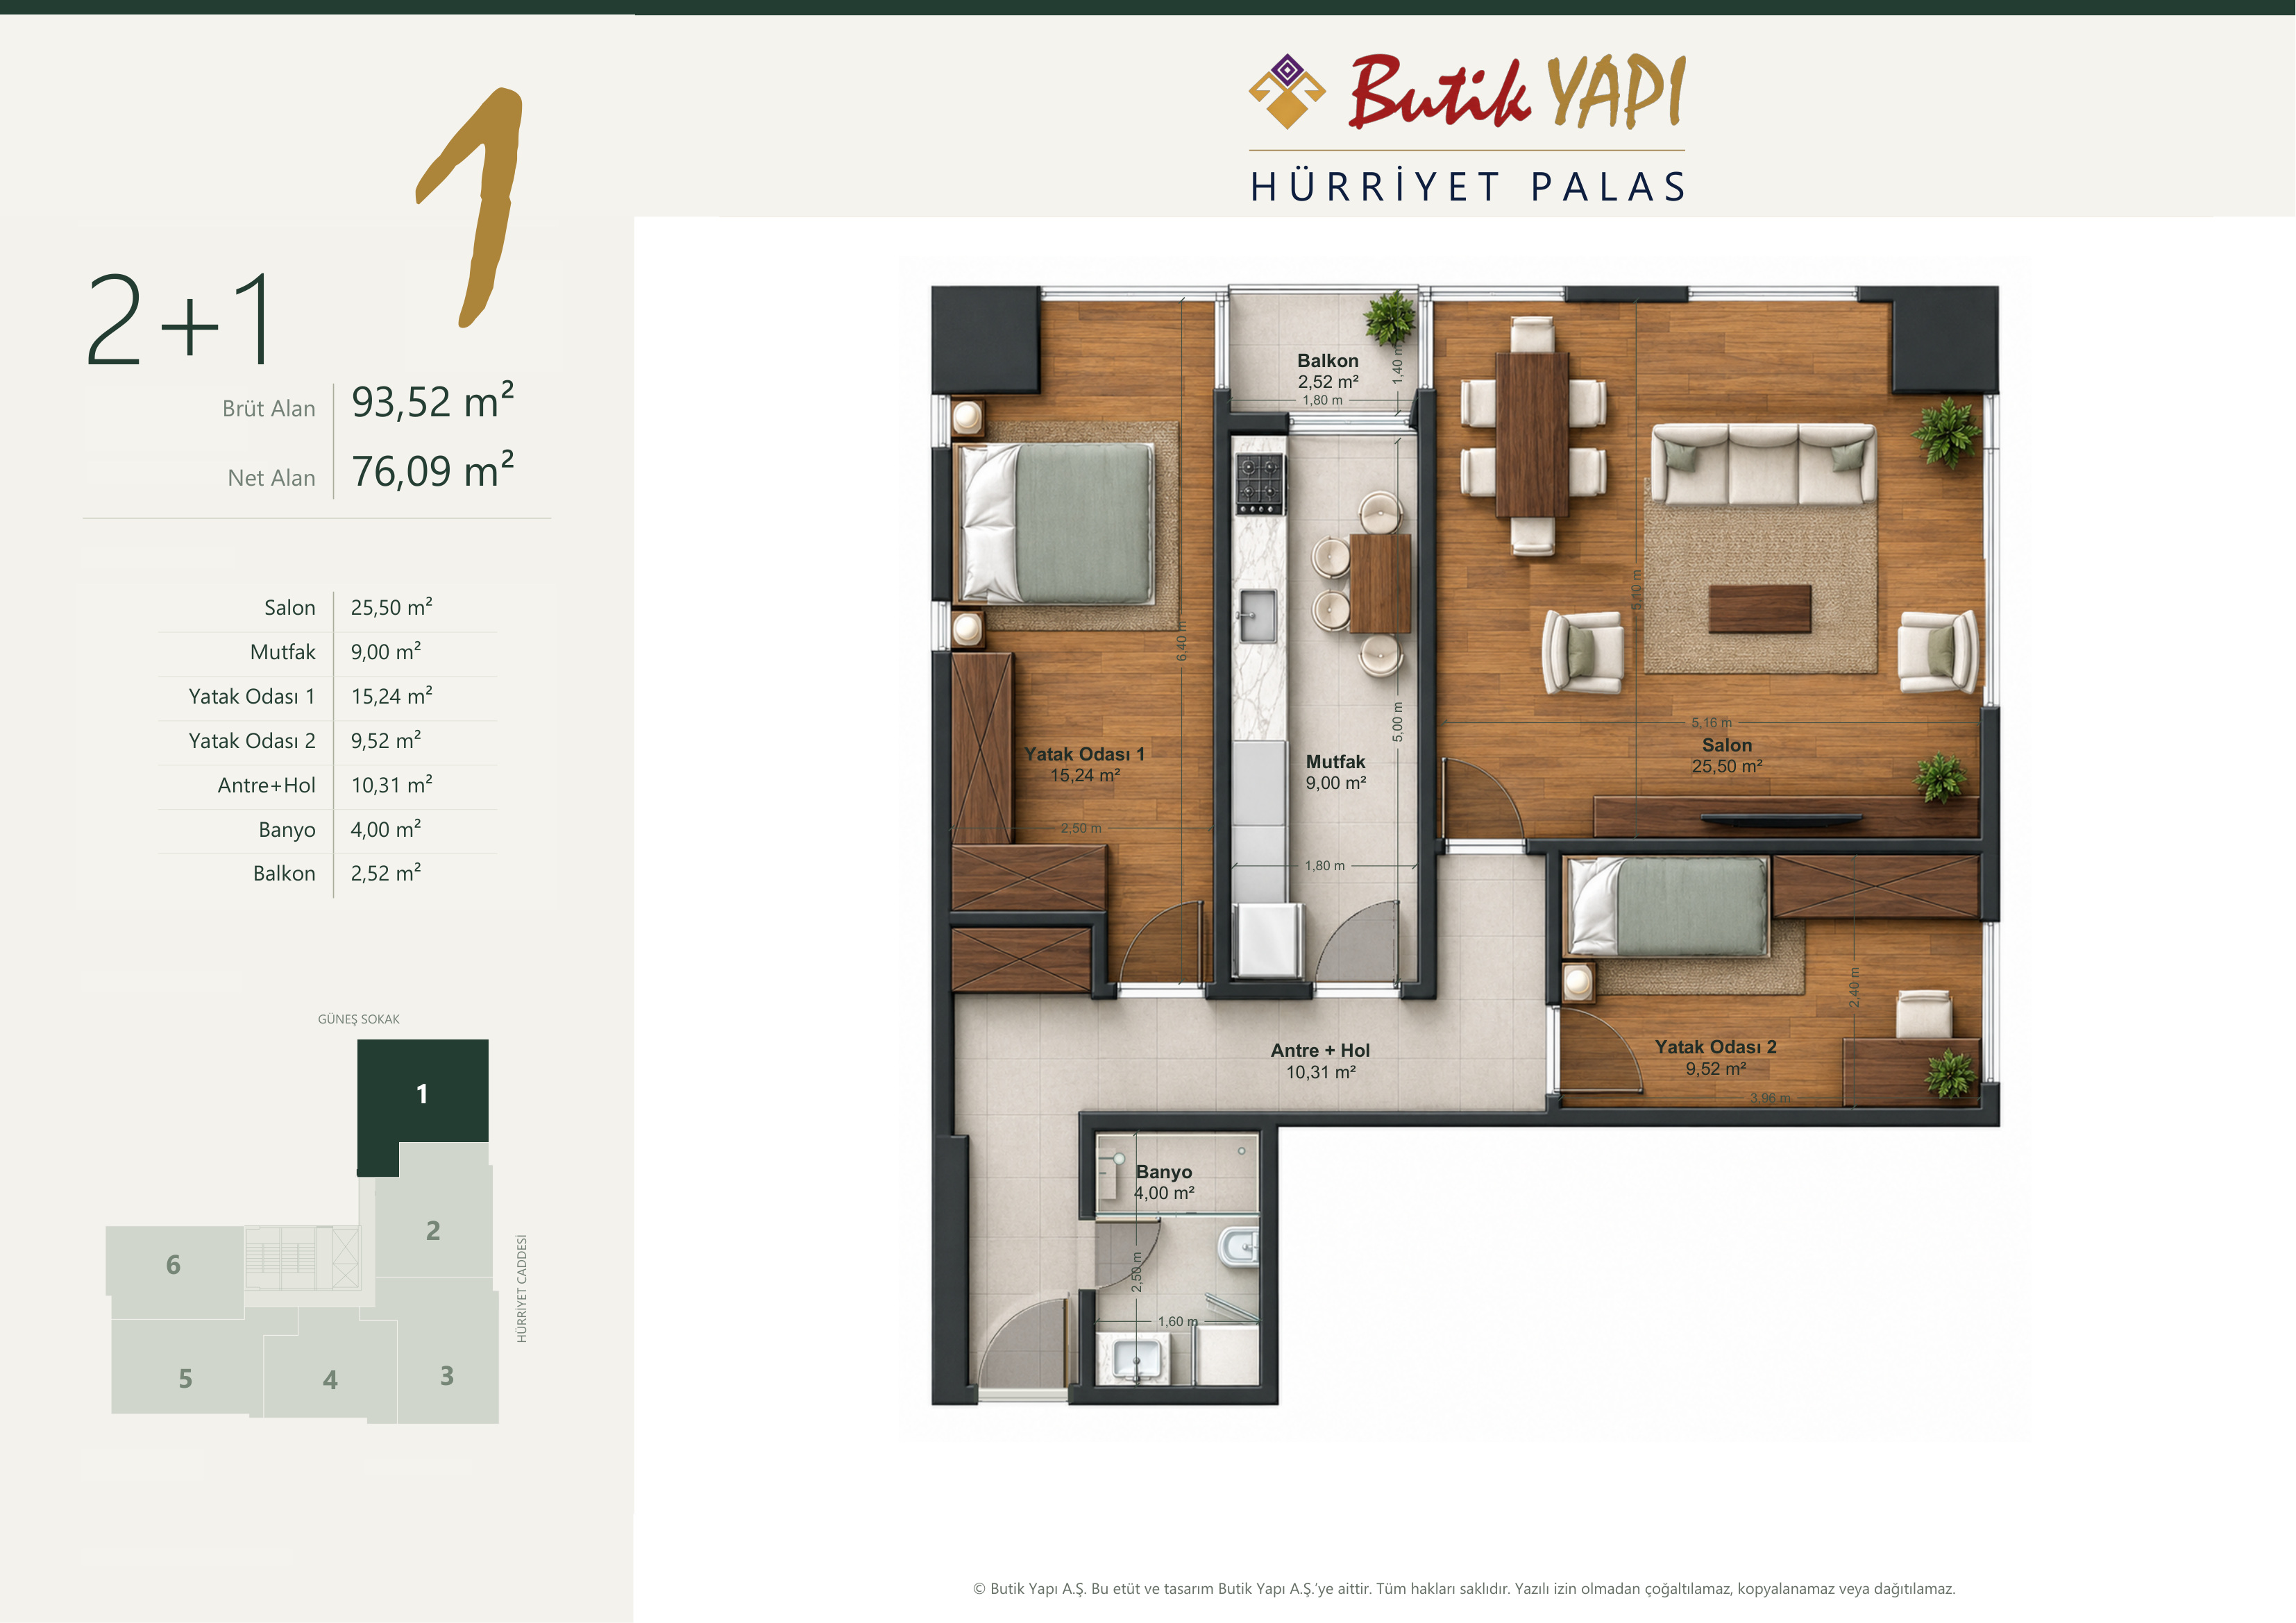
Gross: 93,52 m² / Net: 76,09 m²
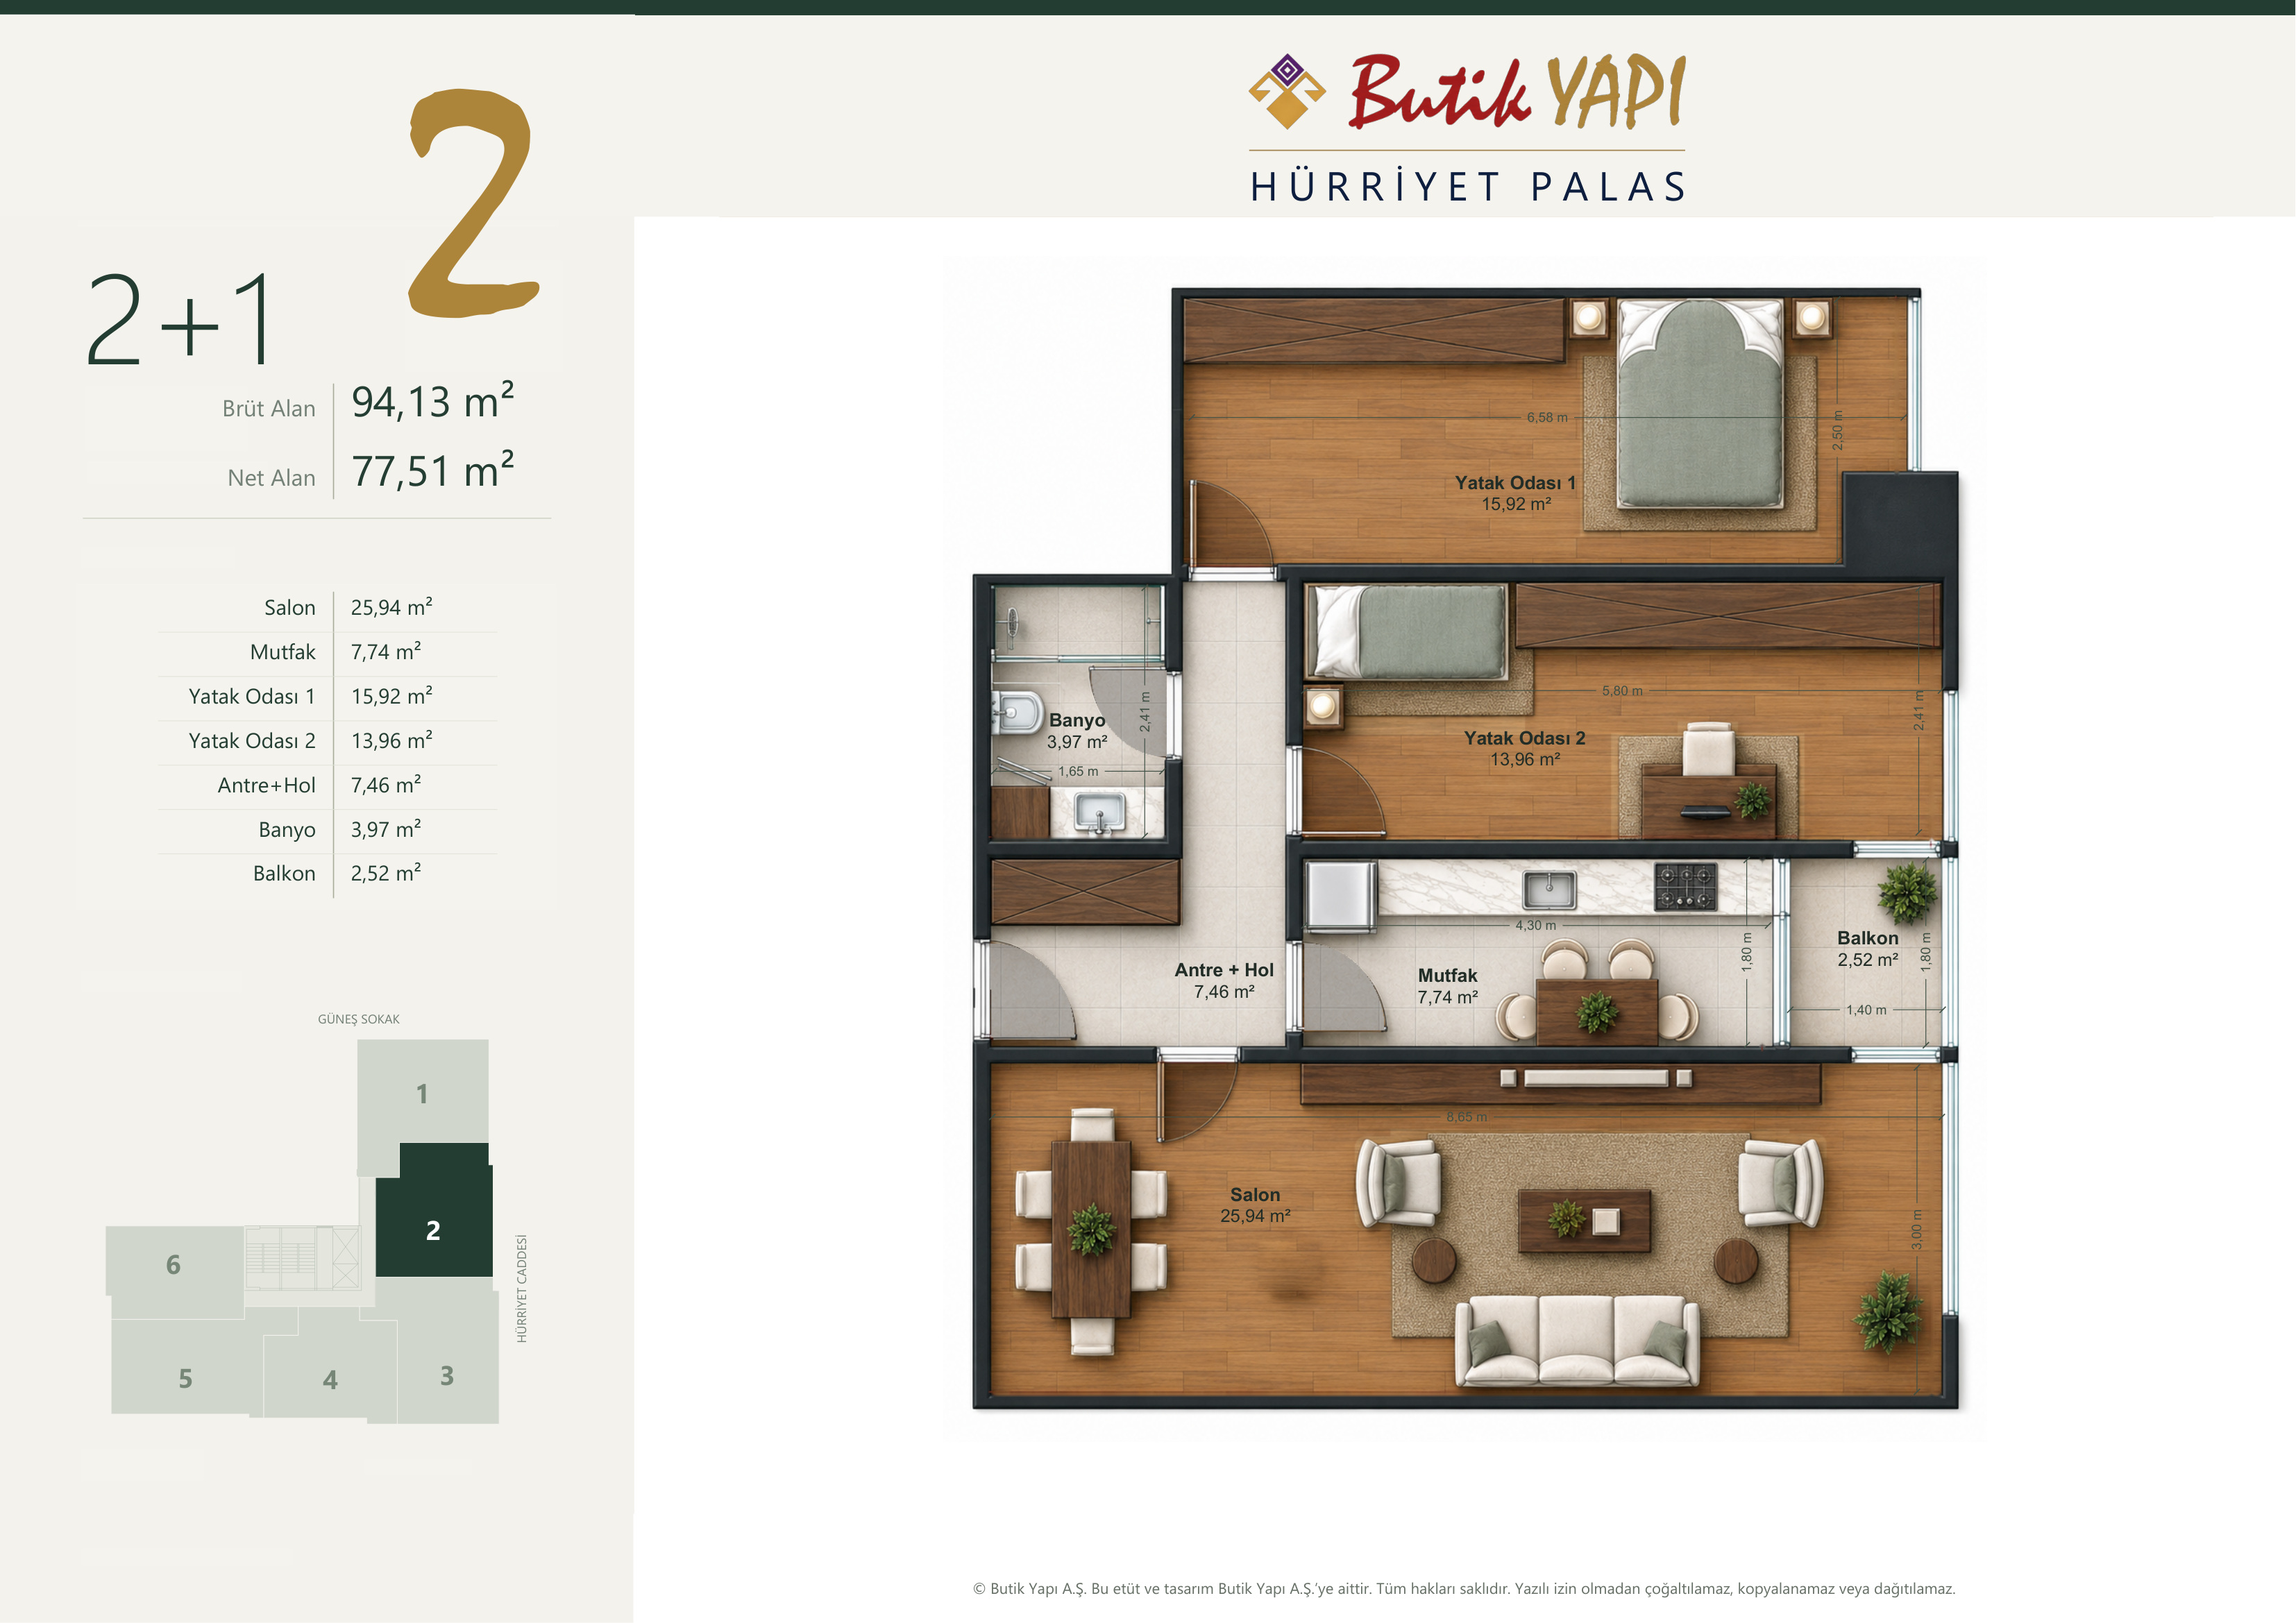
Gross: 94,13 m² / Net: 77,51 m²
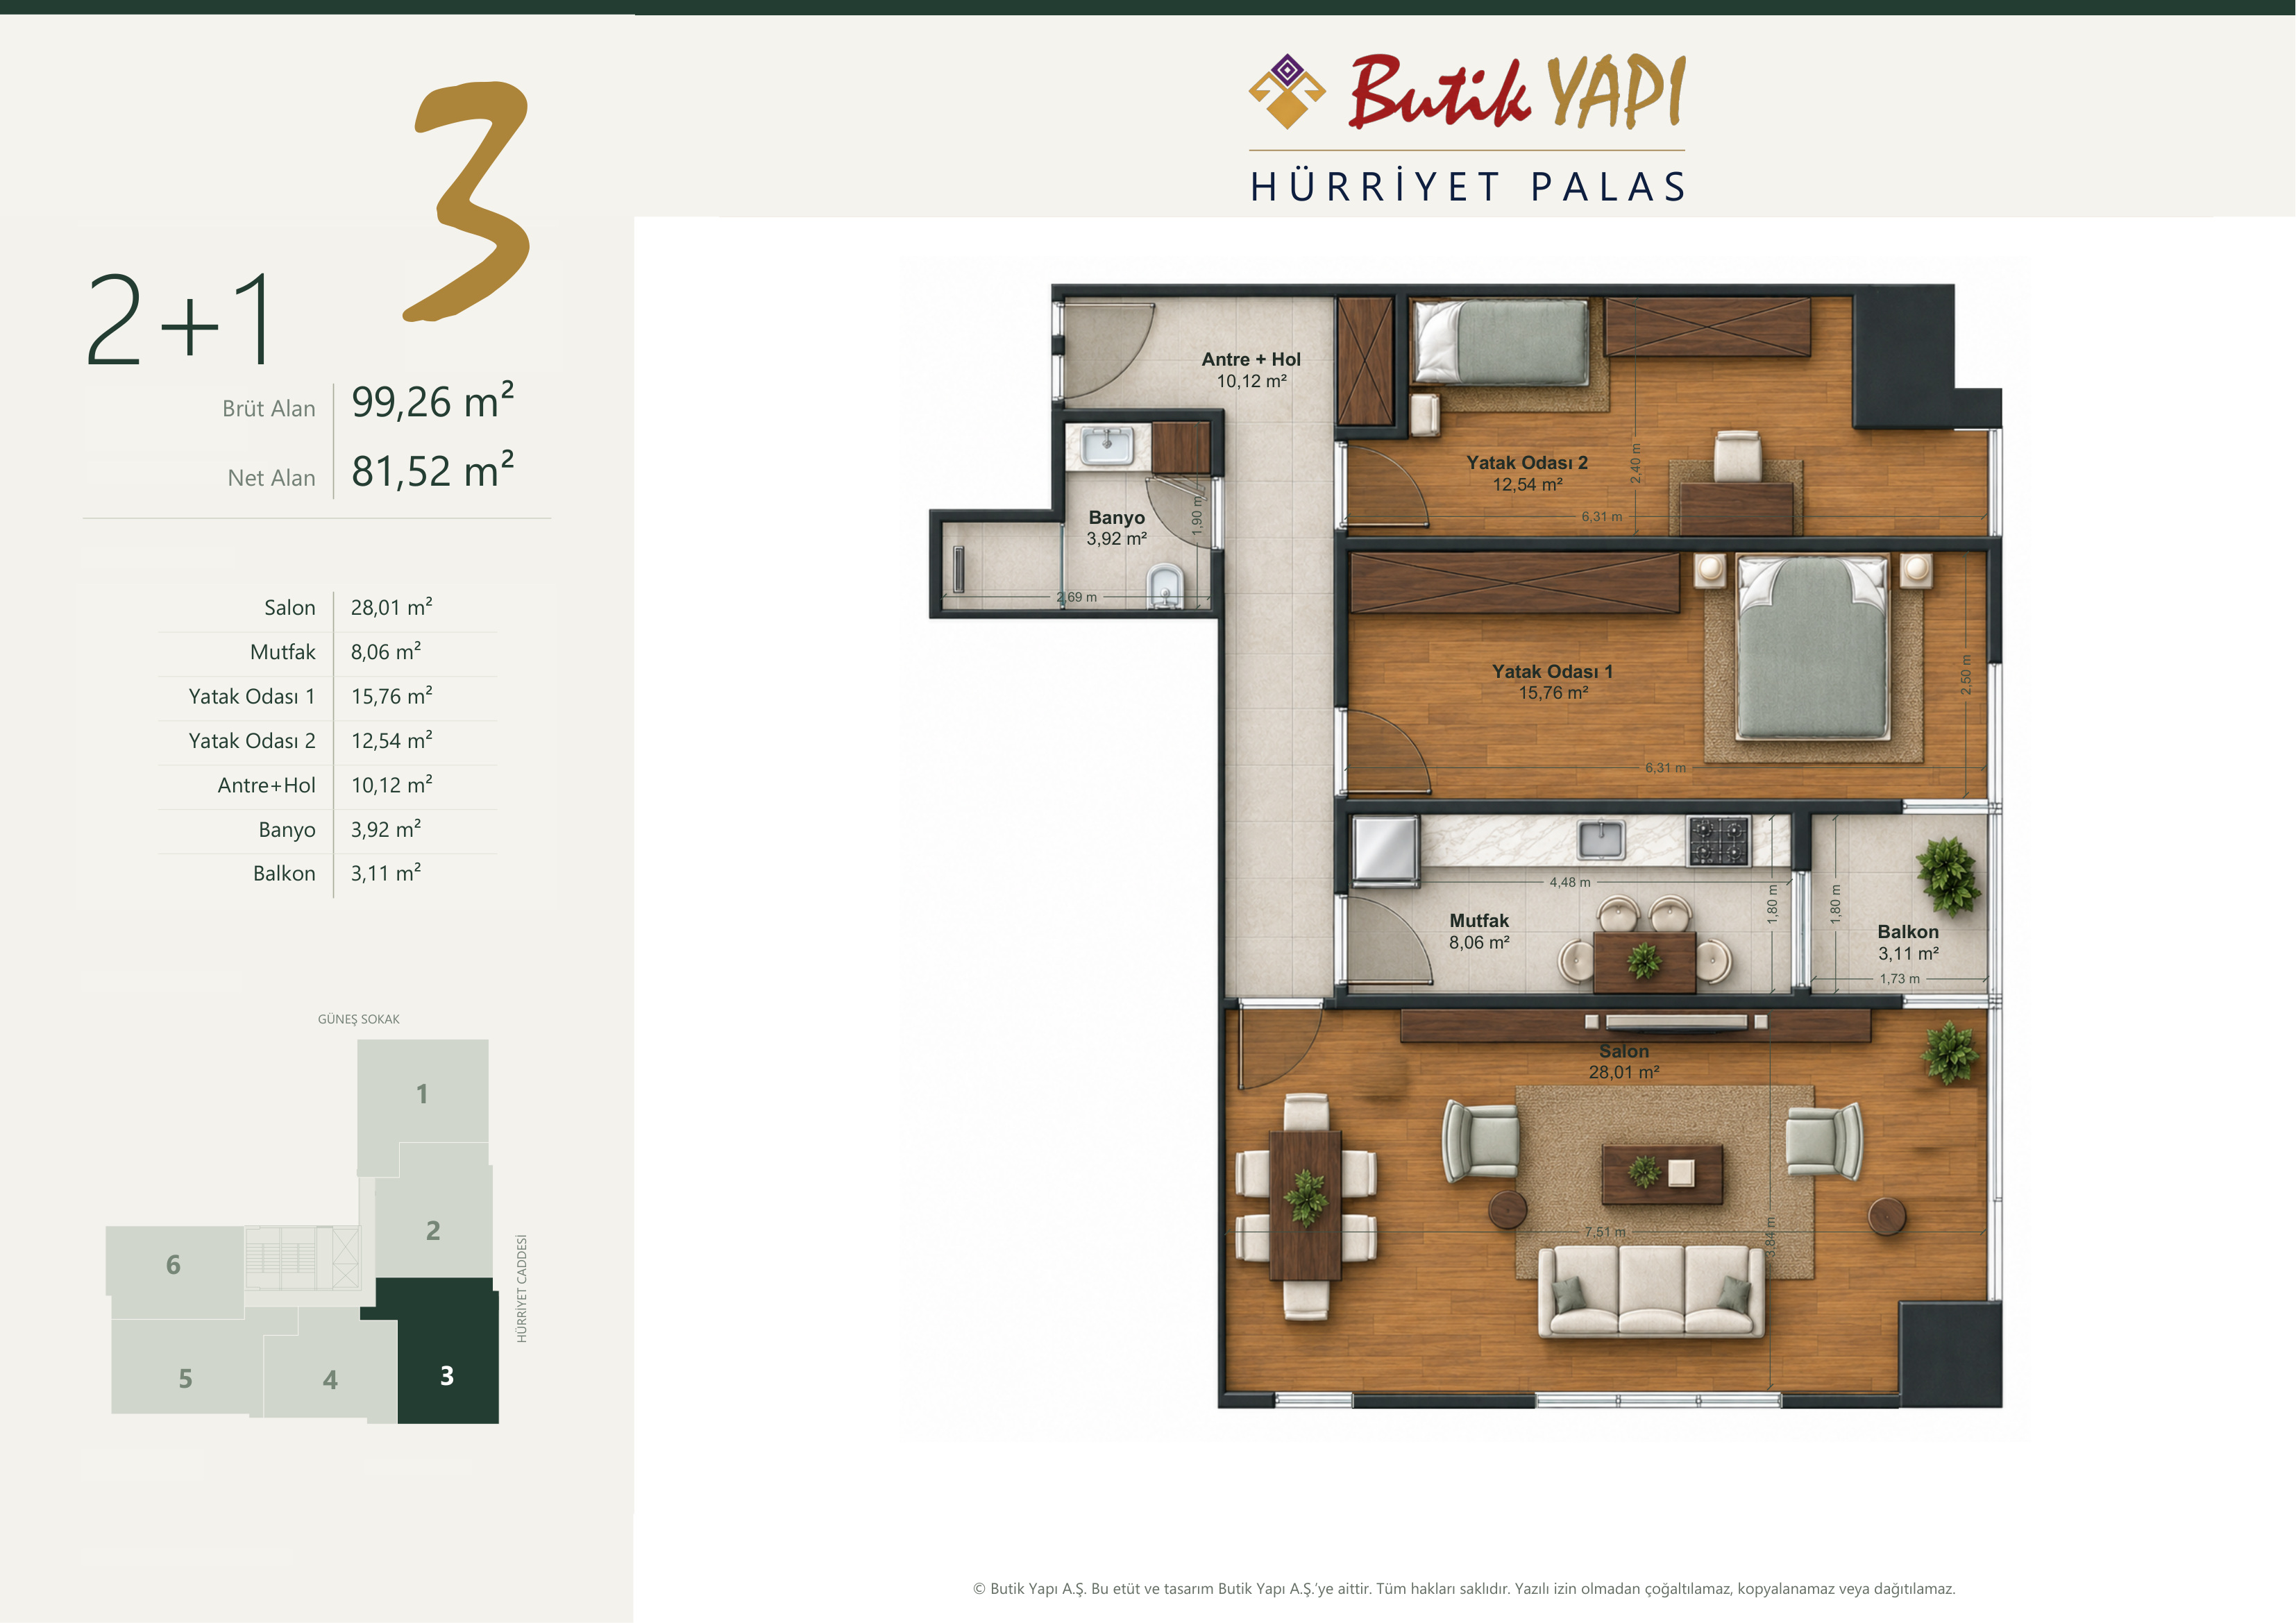
Gross: 99,26 m² / Net: 81,52 m²
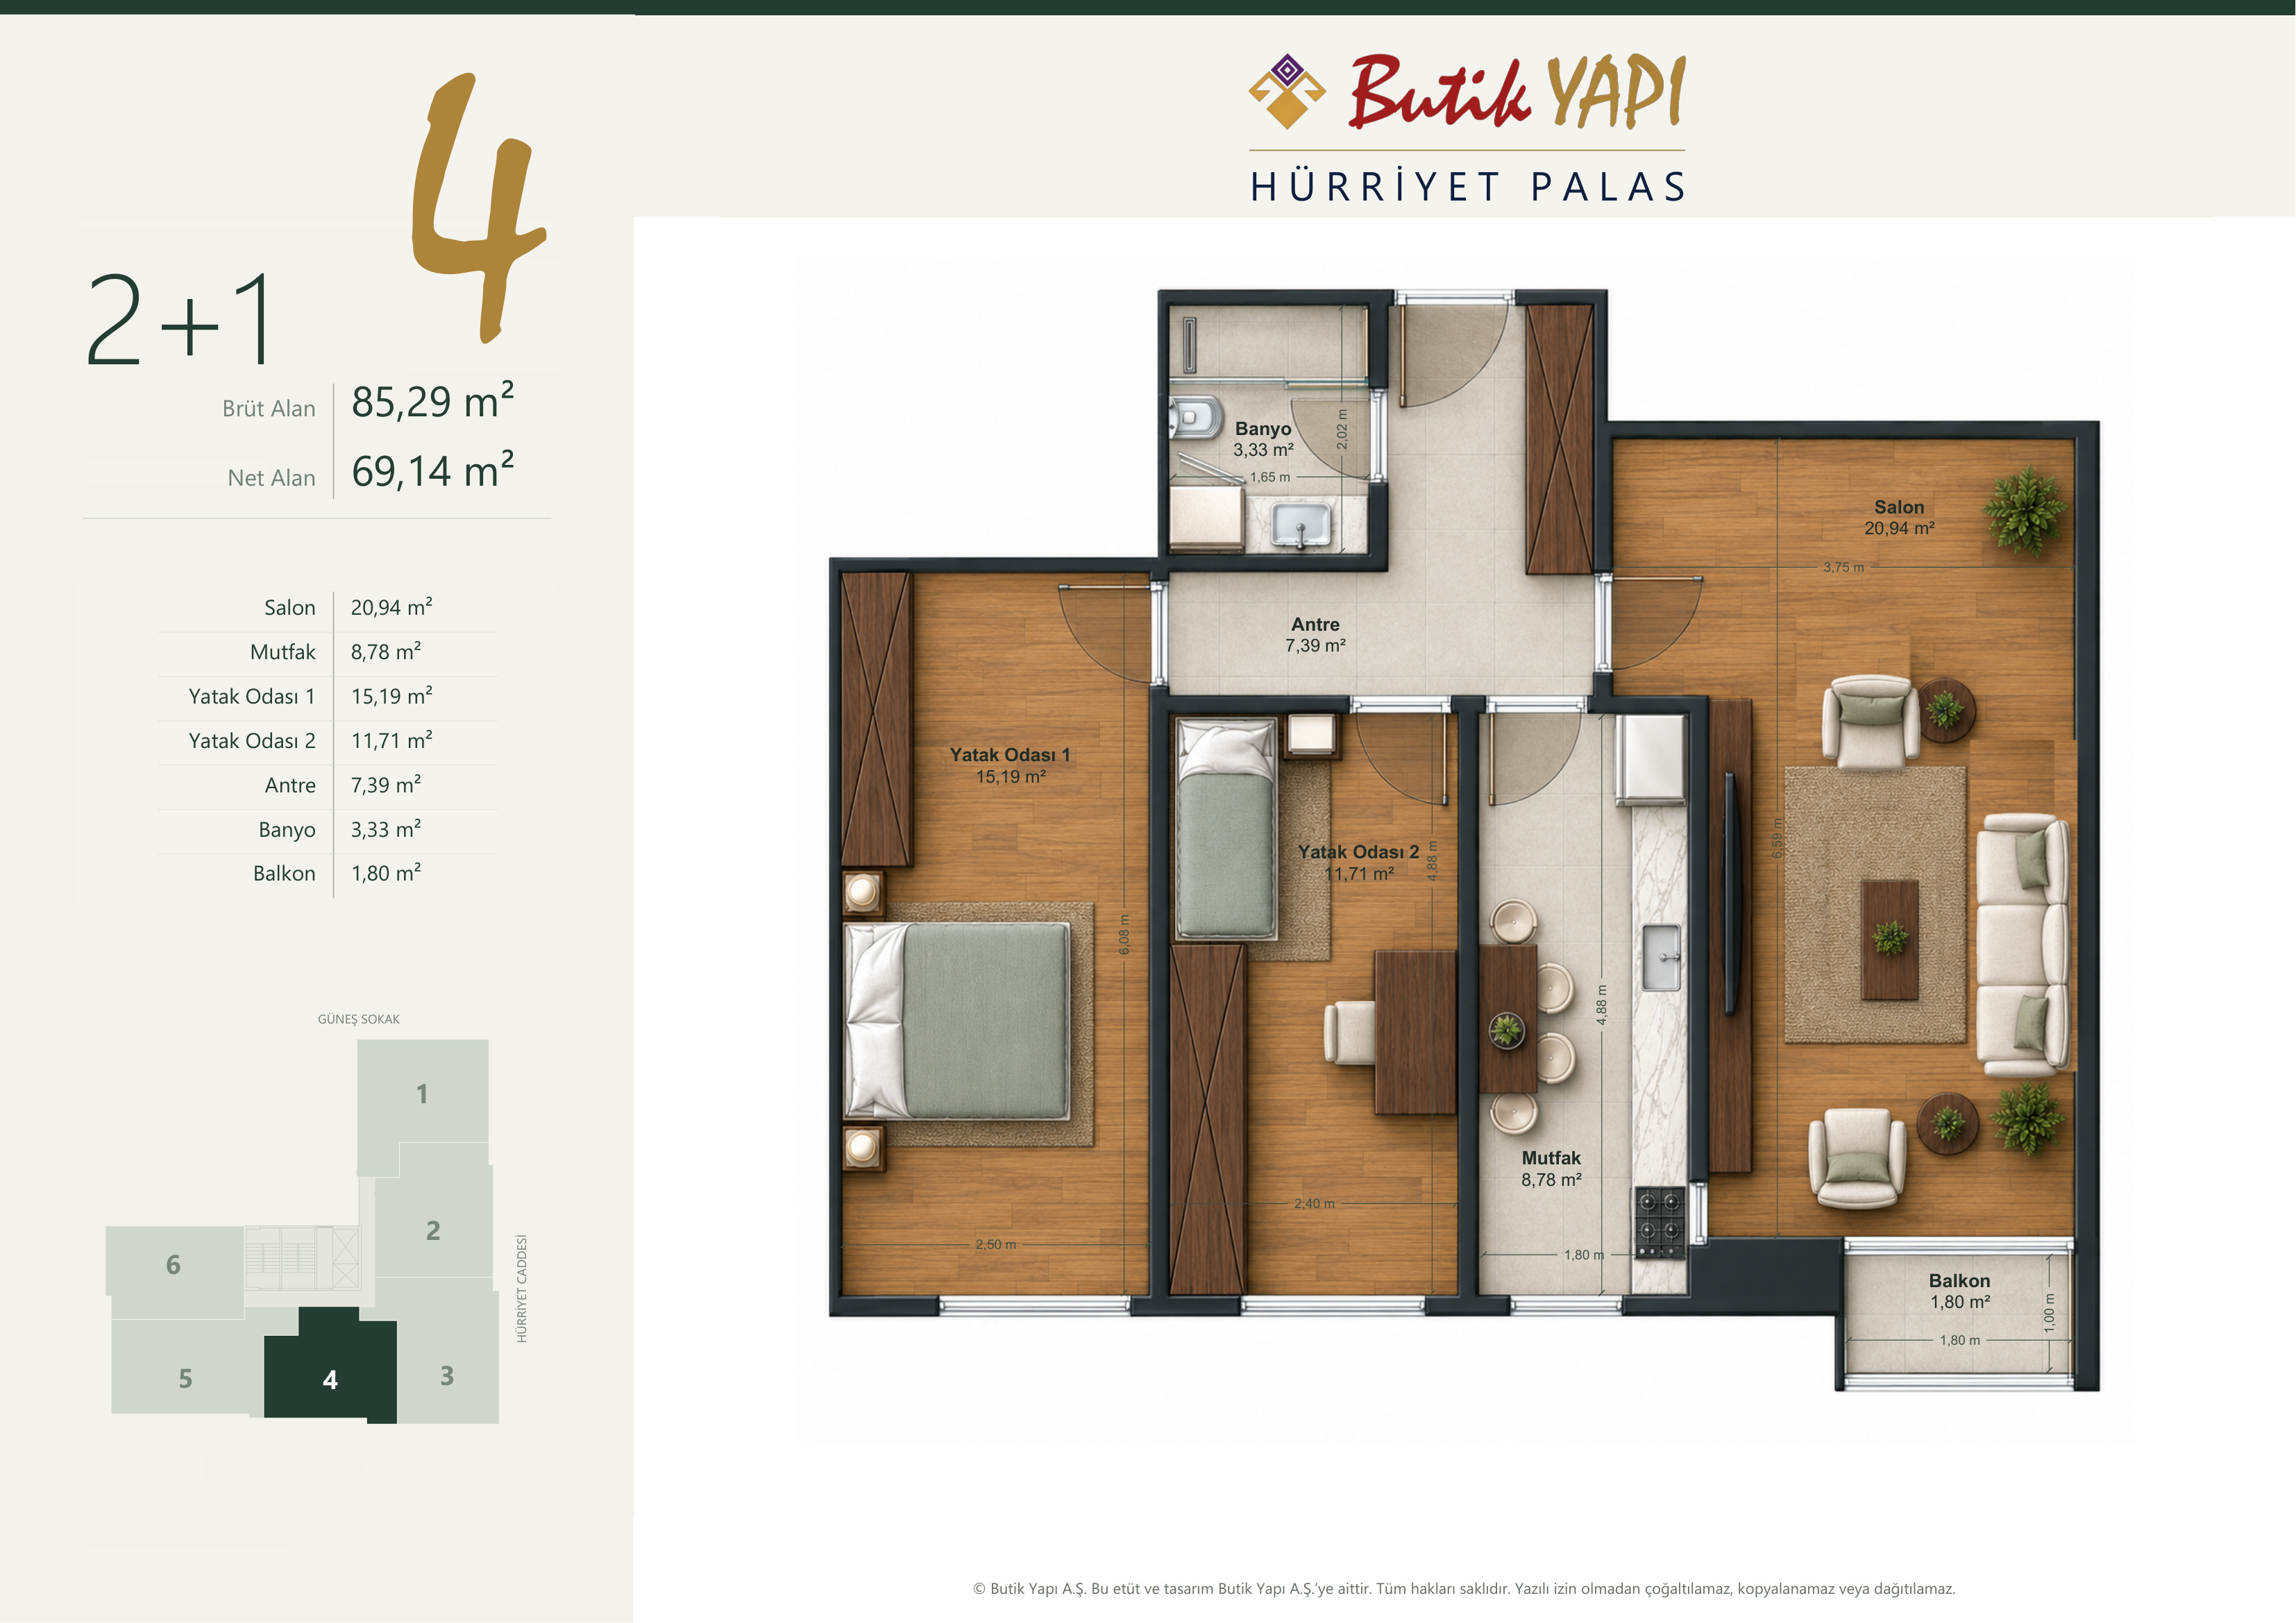
Gross: 85,29 m² / Net: 69,14 m²
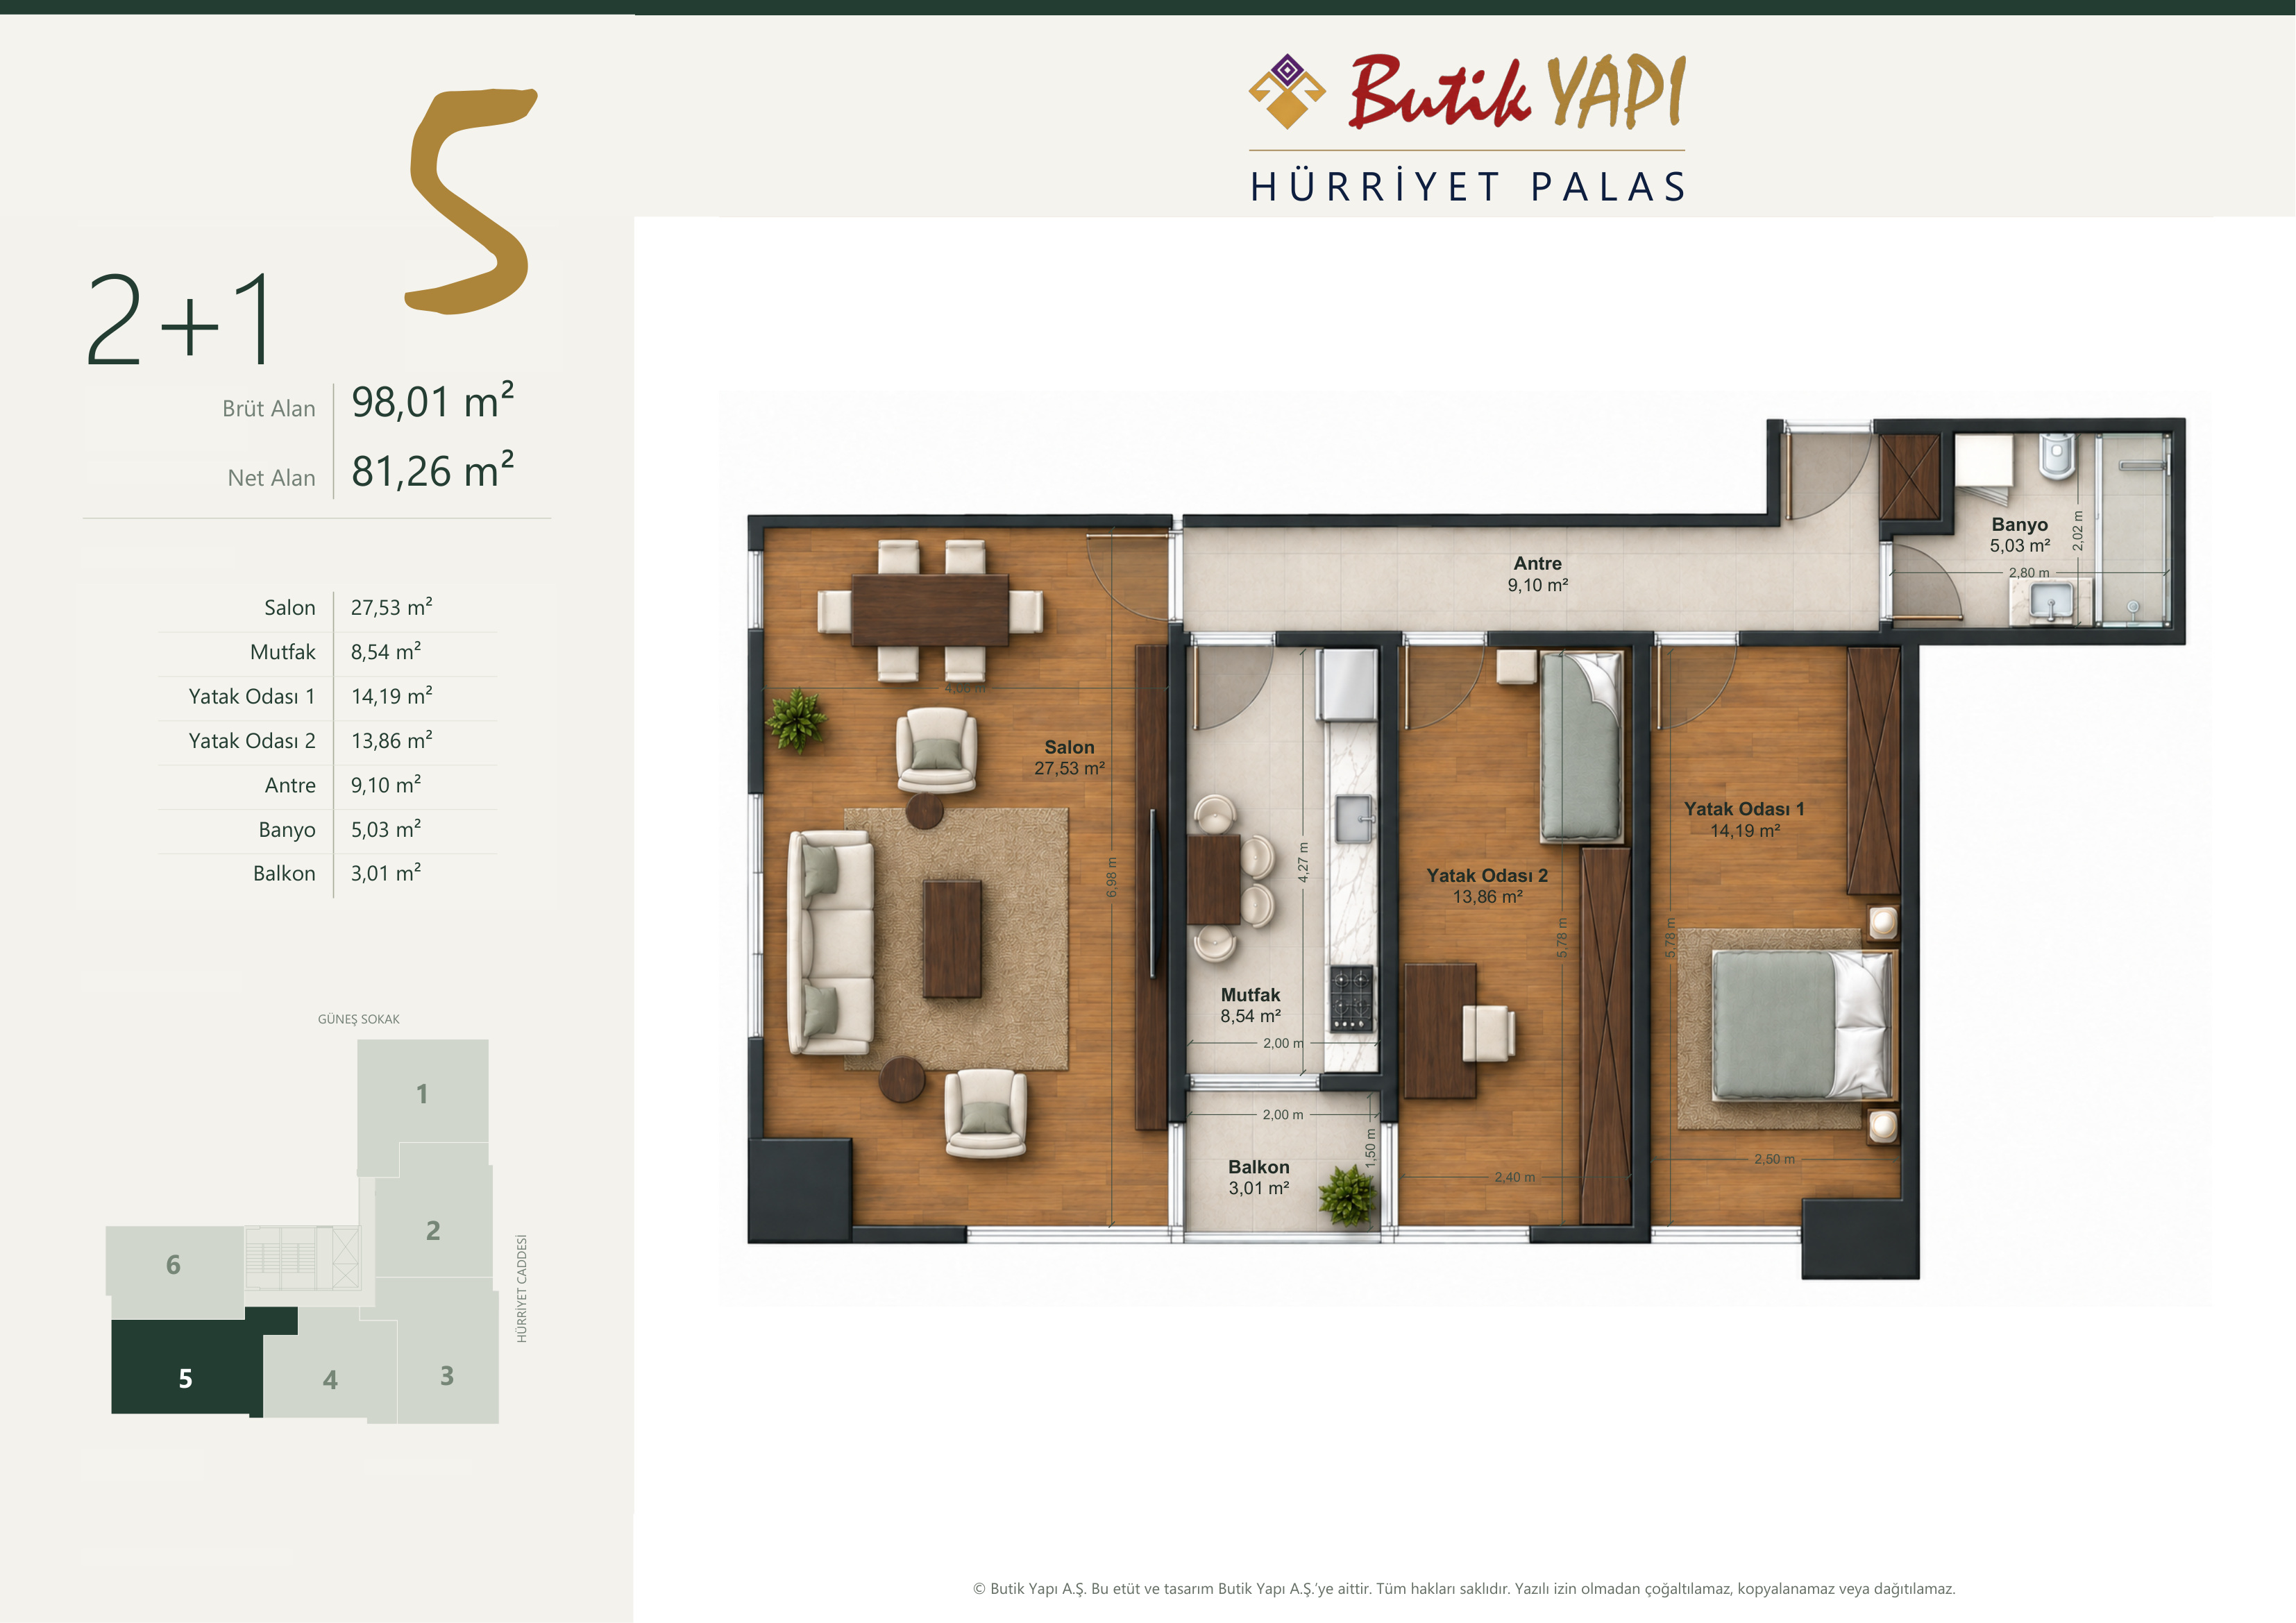
Gross: 98,01 m² / Net: 81,26 m²
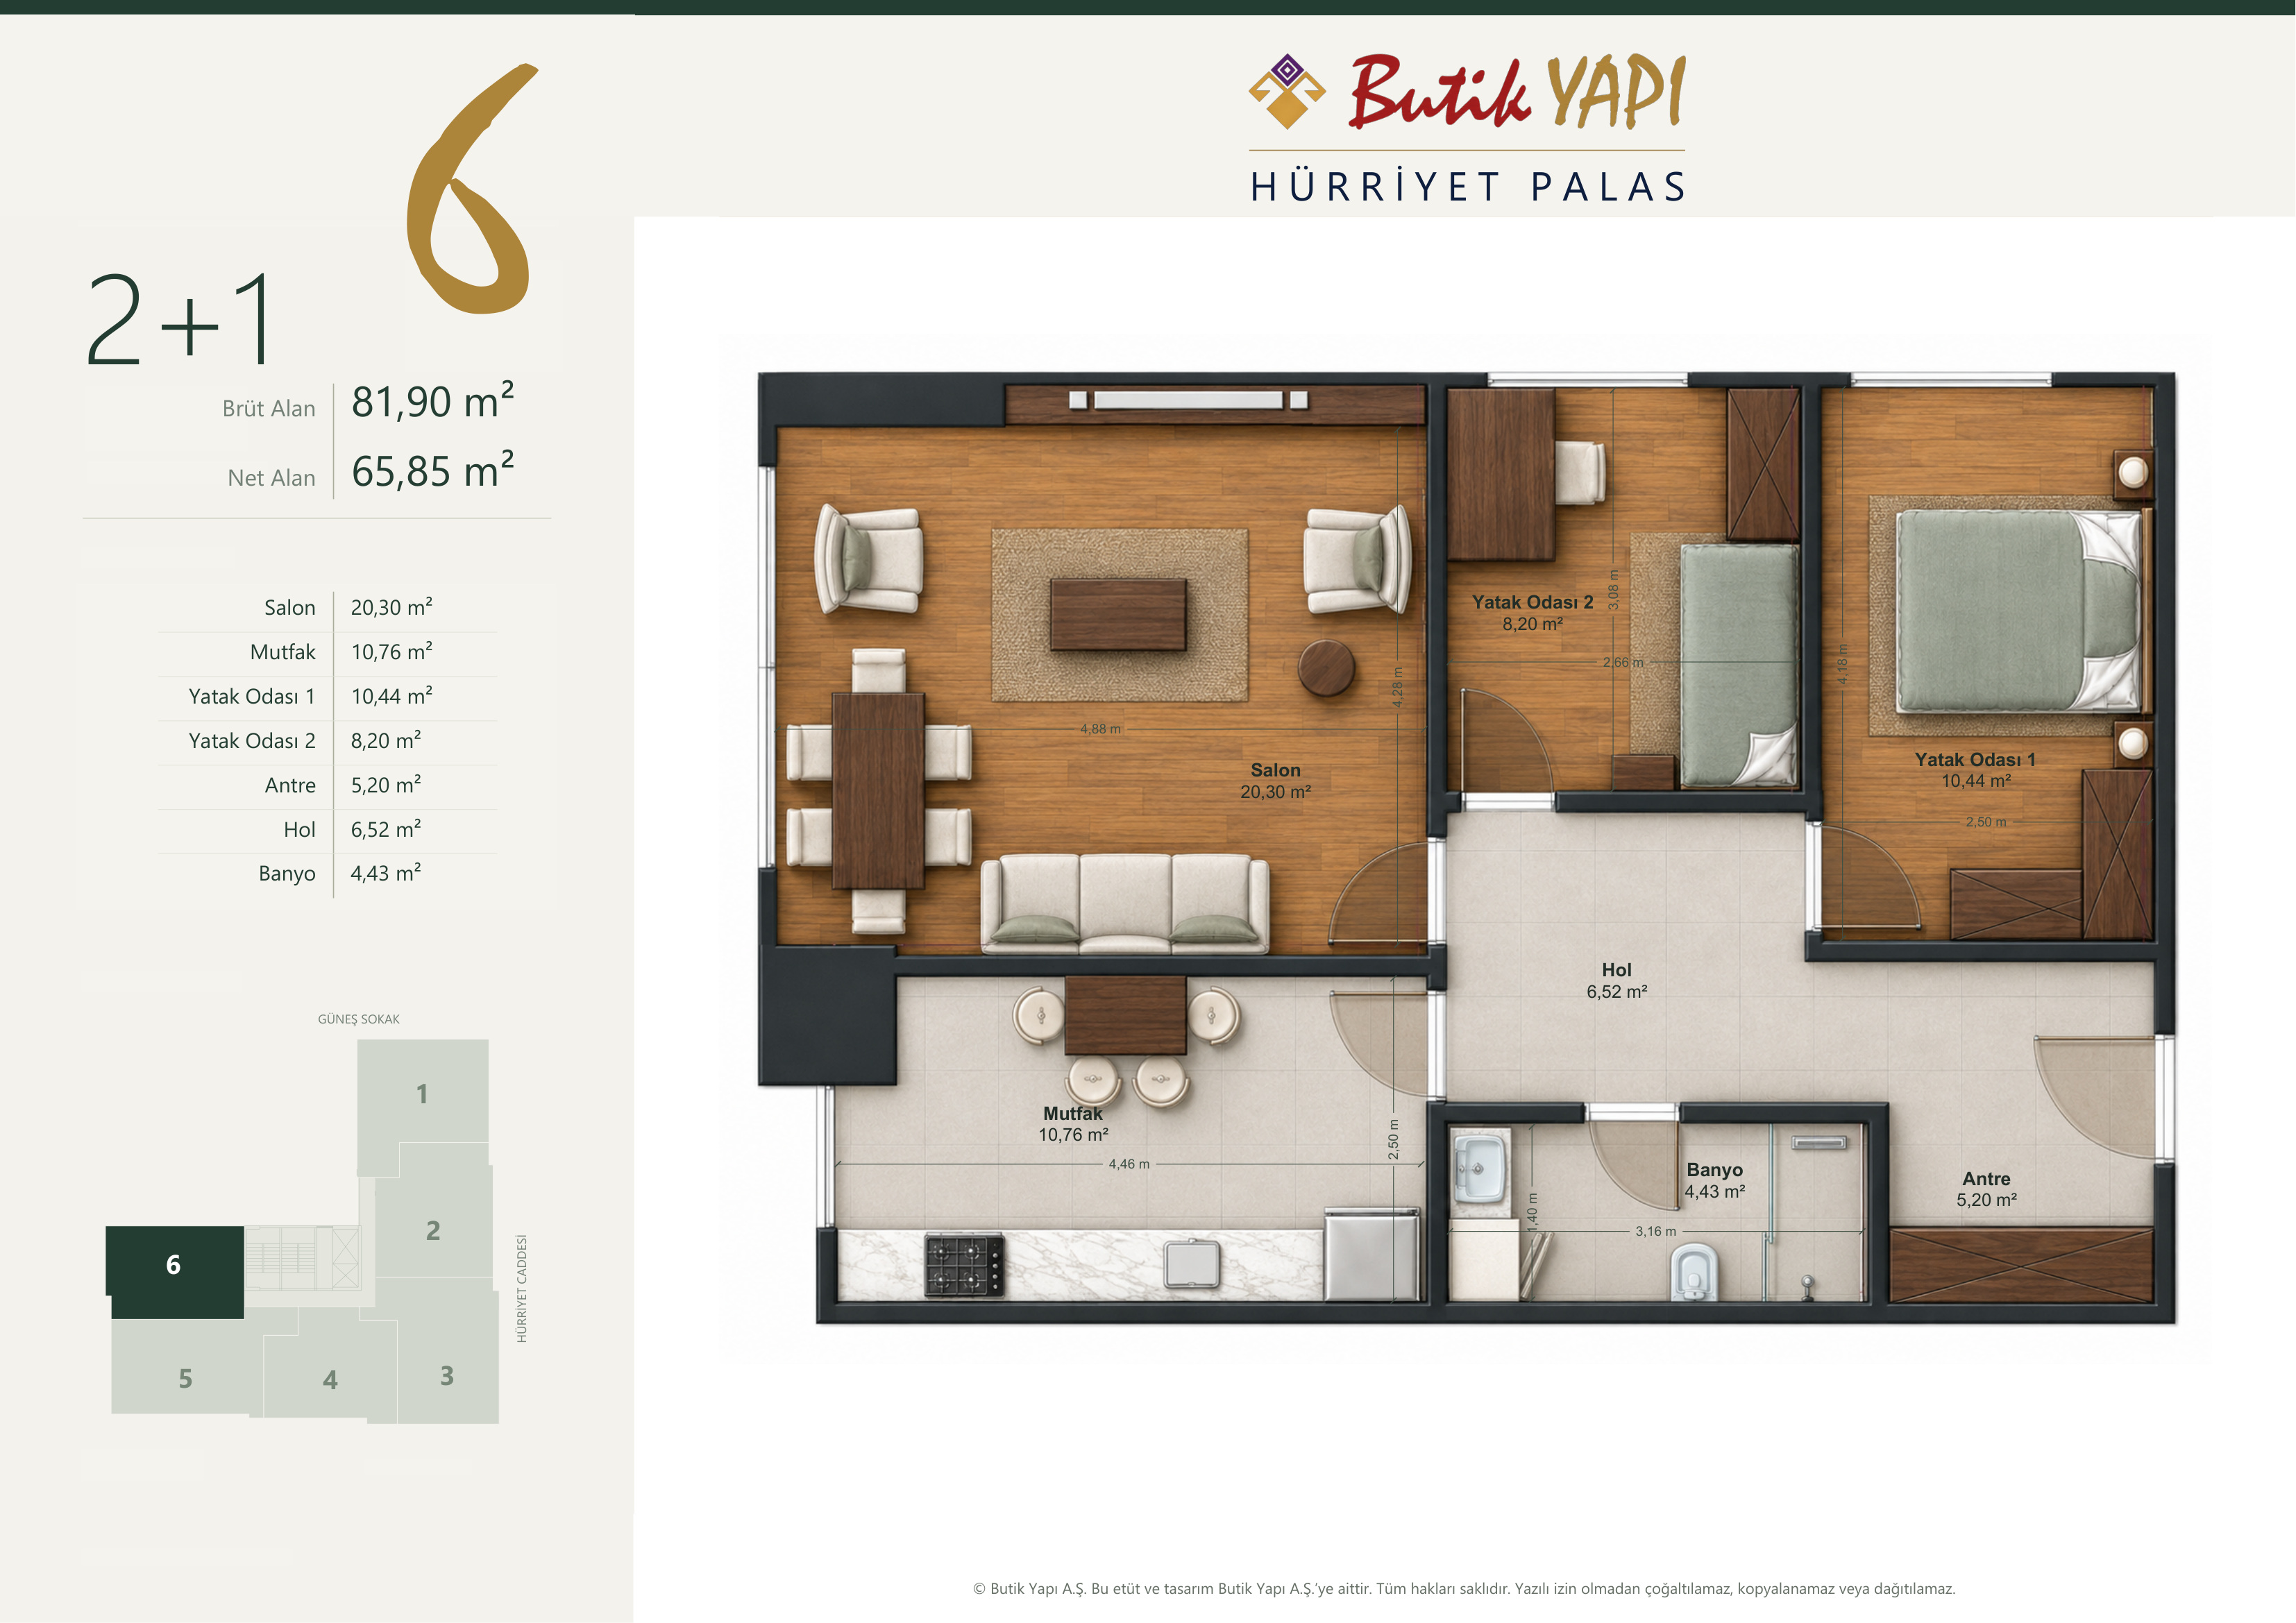
Gross: 81,90 m² / Net: 65,85 m²
Let’s discuss your project
Share the location, intended use and any existing plans or documents. We will define the services together.
- 01Project location and existing conditions
- 02Requirements and intended use
- 03Available plans and documents